Save
Ask
Tour
Hide
Share
$975,000
New Listing

5583 Bright Timber Landing Drive
Spring, TX77386

For Sale|Single Family Residence|Active
5
Beds
4
Total Baths
4
Full Baths
4,537
SqFt
$215
/SqFt
2010
Built
Subdivision:
Benders Landing Estates
County:
Montgomery

Due to the health concerns created by Coronavirus we are offering personal 1-1 online video walkthough tours where possible.
Call Now: (281) 684-2049
Is this the listing for you? We can help make it yours.
(281) 684-2049
5583 Bright Timber Landing Drive5583 Bright Timber Landing Drive5583 Bright Timber Landing Drive5583 Bright Timber Landing Drive
Save
Ask
Tour
Hide
Share

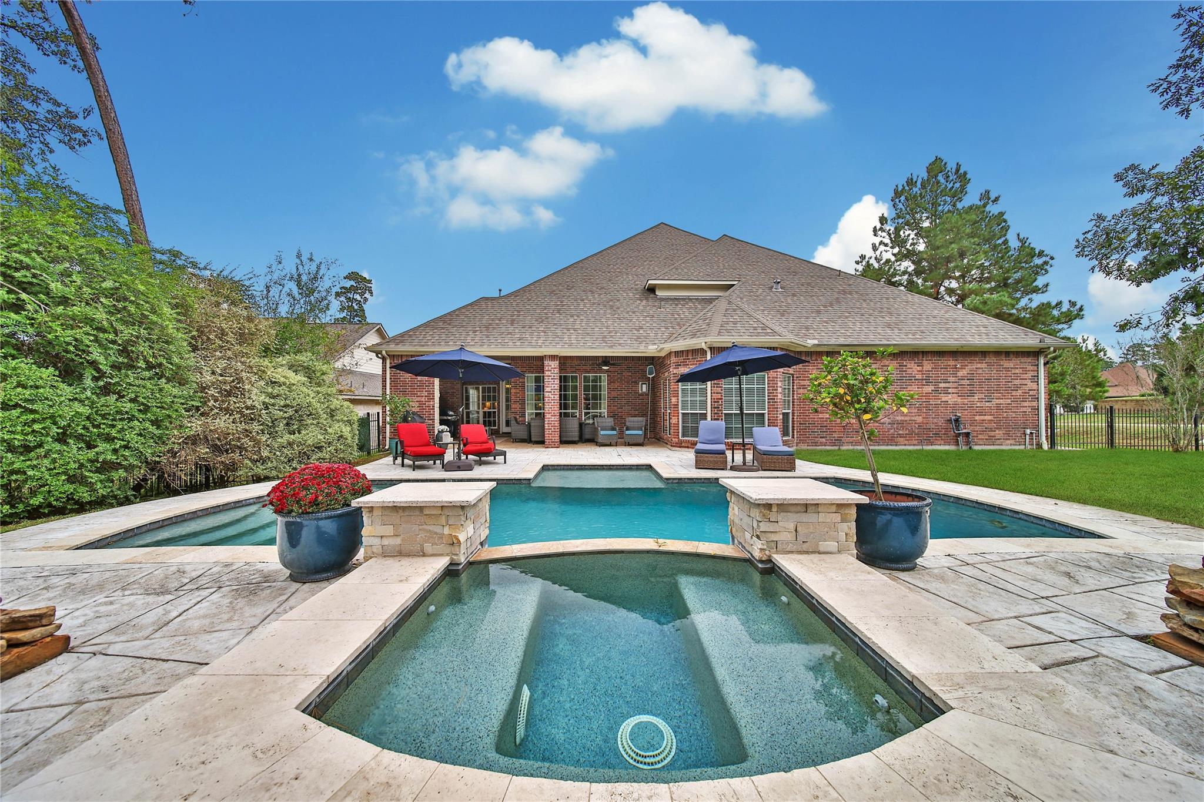
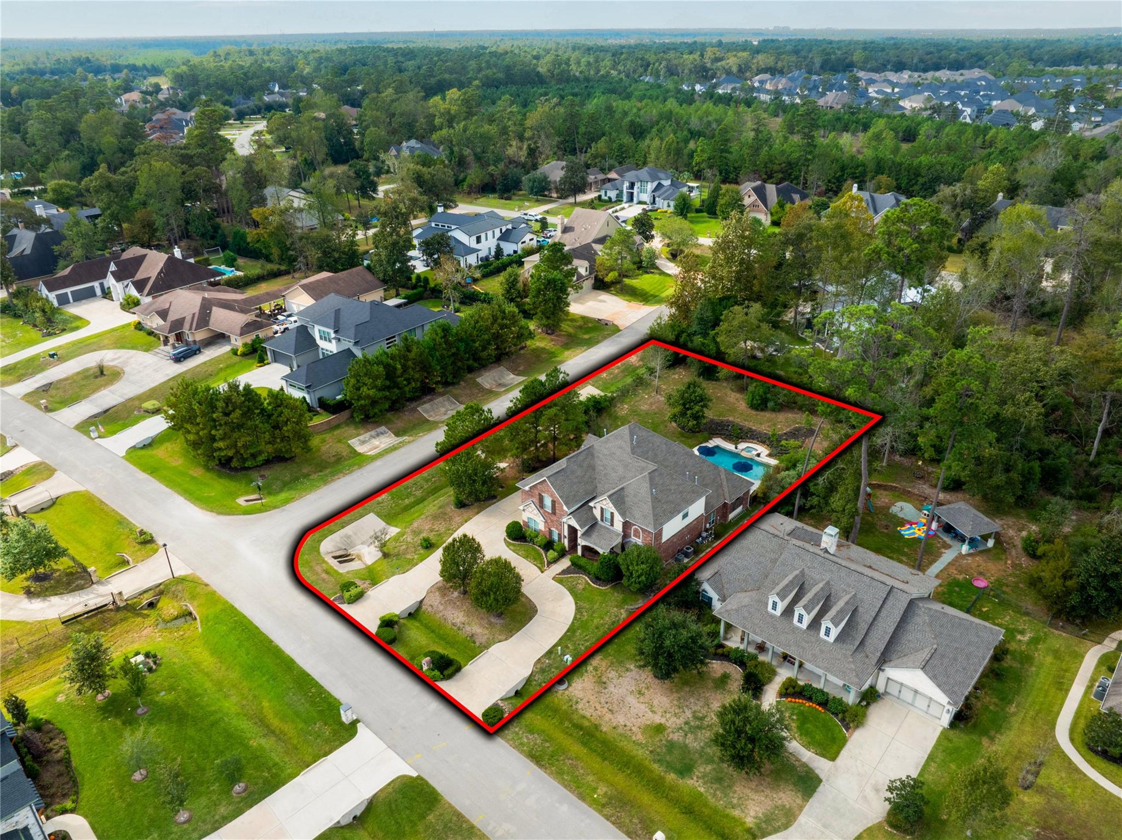
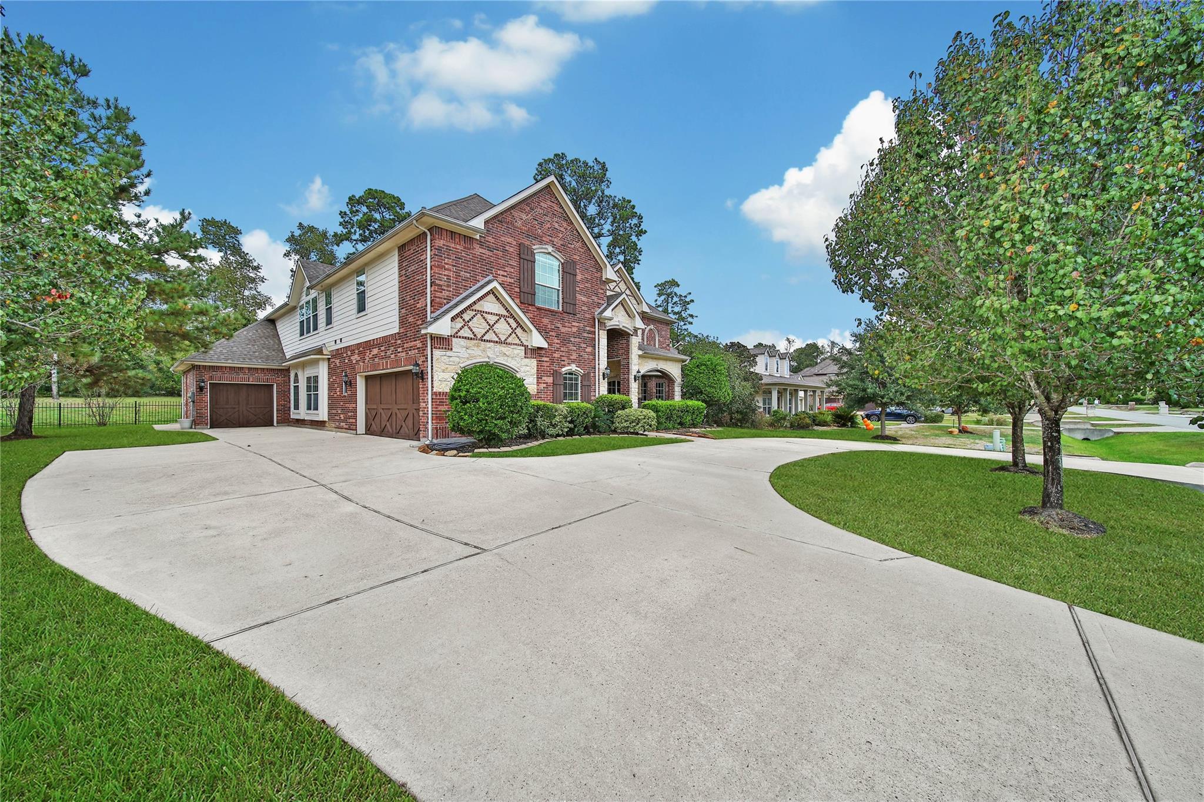
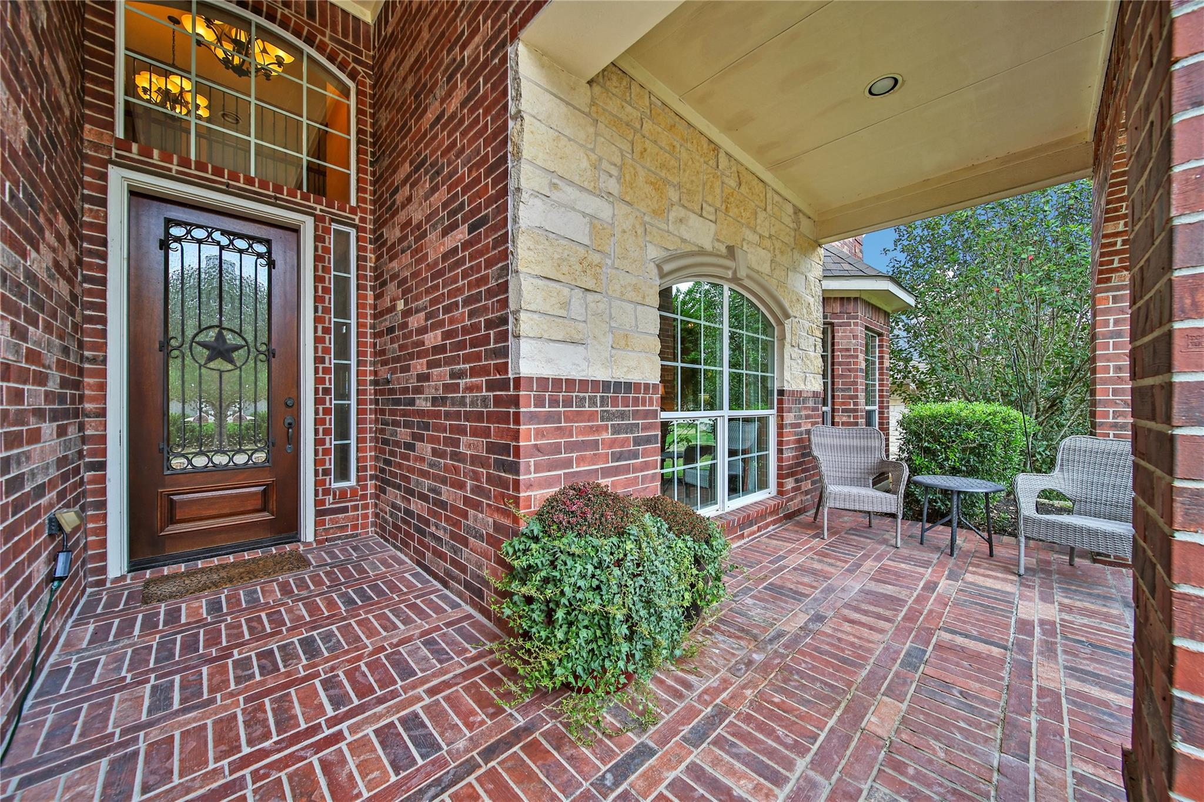
EXECUTIVE LIVING AT ITS FINEST! RARE 5 BDRM ON EXPANSIVE .52 ACRE (per MCAD) LOT! Retreat-Style Backyard with POOL + SPA! Manicured Exterior - Circular Drive, Covered Front Porch, & 3 Garage Spaces! Formals, Home Office/Study, Gameroom, AND Media Room! Impressive High Ceiling Foyer - Winding Iron Staircase! Palatial Family Room - Floor to Ceiling Stone Fireplace + Excellent Pool Views! Gourmet Island Kitchen: Granite Counters, Stainless Appliances, 42" Cabinetry, & Walk-In Pantry! Refrigerator Stays! Home Office/Study/6th Bdrm - Built-In Shelving + Storage Closet! King-Sized First Floor Master Suite - Dramatic Tray Ceiling & Picturesque Bay Window! Lovely Whirlpool Garden Bath - Big Walk-In Closet! Second Full Bath Downstairs! Versatile Gameroom - AND Movie Lover's Tiered Media Room with Surround Sound Pre-Wire & Wet Bar! Oversized Utility Room with Sink! Fabulous Backyard: Covered Patio, Outdoor Fireplace, Pool & Spa, & Enormous Lot with Tons of Green Space! Conroe ISD! Low Tax Rate!

Save
Ask
Tour
Hide
Share
Listing Snapshot
Price 
$975,000
Days On Site 
0 Days
Bedrooms 
5
Inside Area (SqFt) 
4,537 sqft
Total Baths 
4
Full Baths 
4
Partial Baths 
N/A
Lot Size 
0.5215 Acres
Year Built 
2010
MLS Number 
87414662
Status 
Active
Property Tax 
$13,942
HOA/Condo/Coop Fees 
$131.25 monthly
Sq Ft Source 
N/A
Friends & Family
Recent Activity
8 hours agoListing updated with changes from the MLS
20 hours agoListing first seen on site
General Features
Acres 
0.5215
Attached Garage 
Yes
Disclosures 
ExclusionsSeller's Disclosure
Foundation 
Slab
Garage 
Yes
Garage Spaces 
3
Green Energy Efficient 
Thermostat
Parking 
AttachedGarage Door OpenerCircular Driveway
Parking Spaces 
3
Property Sub Type 
Single Family Residence
Sewer 
Public Sewer
SqFt Total 
4537
Style 
Traditional
Water Source 
Public
Interior Features
Appliances 
DisposalGas OvenMicrowaveGas CooktopDishwasherRefrigerator
Cooling 
Ceiling Fan(s)ElectricZoned
Fireplace 
Yes
Fireplace Features 
Gas Log
Fireplaces 
2
Flooring 
CarpetTileWood
Heating 
Natural GasZoned
Interior 
Crown MoldingHigh CeilingsWalk-In Closet(s)Breakfast BarKitchen IslandMaster DownstairsPantryGranite CountersDouble VanitySmart Thermostat
Laundry Features 
Electric Dryer HookupGas Dryer HookupWasher Hookup
Spa 
Yes
Window Features 
Window CoveringsLow Emissivity Windows
Bedroom 
Dimensions - 13x12Level - SecondArea - 156
Breakfast 
Dimensions - 14x12Level - FirstArea - 168
Dining Room 
Dimensions - 15x11Level - FirstArea - 165
Family Room 
Dimensions - 30x17Level - FirstArea - 510
Game Room 
Dimensions - 23x21Level - SecondArea - 483
Kitchen 
Dimensions - 16x14Level - FirstArea - 224
Living Room 
Dimensions - 17x12Level - FirstArea - 204
Master Bedroom 
Dimensions - 26x21Level - FirstArea - 546
Media Room 
Dimensions - 23x13Level - SecondArea - 299
Utility Room 
Dimensions - 15x6Level - FirstArea - 90
Save
Ask
Tour
Hide
Share
Exterior Features
Construction Details 
BrickCement SidingStoneBlown-In Insulation
Fencing 
Back Yard
Lot Features 
Back YardSubdivided
Patio And Porch 
CoveredPorchPatio
Pool Features 
GuniteHeatedIn Ground
Private Pool 
Yes
Roof 
Composition
Spa 
Yes
Windows/Doors 
Window CoveringsLow Emissivity Windows
Community Features
Accessibility Features 
Therapeutic Whirlpool
Association Amenities 
Basketball CourtClubhouseFitness CenterPicnic AreaPoolTennis Court(s)Recreation Facilities
Association Fee 
$1575.0
Association Fee Frequency 
Annually
Community Features 
Tennis Court(s)Clubhouse
MLS Area 
40
School District 
11 - Conroe
Financing Terms Available 
CashConventional
Roads 
Asphalt
Schools
School District
11 - Conroe
Elementary School
Hines Elementary
Middle School
York Junior High School
High School
Grand Oaks High School
Listing courtesy of eXp Realty LLC [email protected]

IDX information is provided exclusively for consumers’ personal, non-commercial use. It may not be used for any purpose other than to identify prospective properties consumers may be interested in purchasing. This data is deemed reliable but is not guaranteed accurate by the MLS.

Data provided by HAR.com © 2026. All information provided should be independently verified.

Neighborhood & Commute
Source: Walkscore
Save
Ask
Tour
Hide
Share