Save
Ask
Tour
Hide
Share
$1,998
New Listing

22418 Bellwick Ridge Lane
Katy, TX77449

For Rent|Single Family Residence|Active
3
Beds
2
Total Baths
2
Full Baths
1,930
SqFt
$1
/SqFt
2014
Built
Subdivision:
Waterstone Sec 9
County:
Harris

Due to the health concerns created by Coronavirus we are offering personal 1-1 online video walkthough tours where possible.
Call Now: (281) 684-2049
Is this the listing for you? We can help make it yours.
(281) 684-2049
22418 Bellwick Ridge Lane22418 Bellwick Ridge Lane22418 Bellwick Ridge Lane22418 Bellwick Ridge Lane
Save
Ask
Tour
Hide
Share

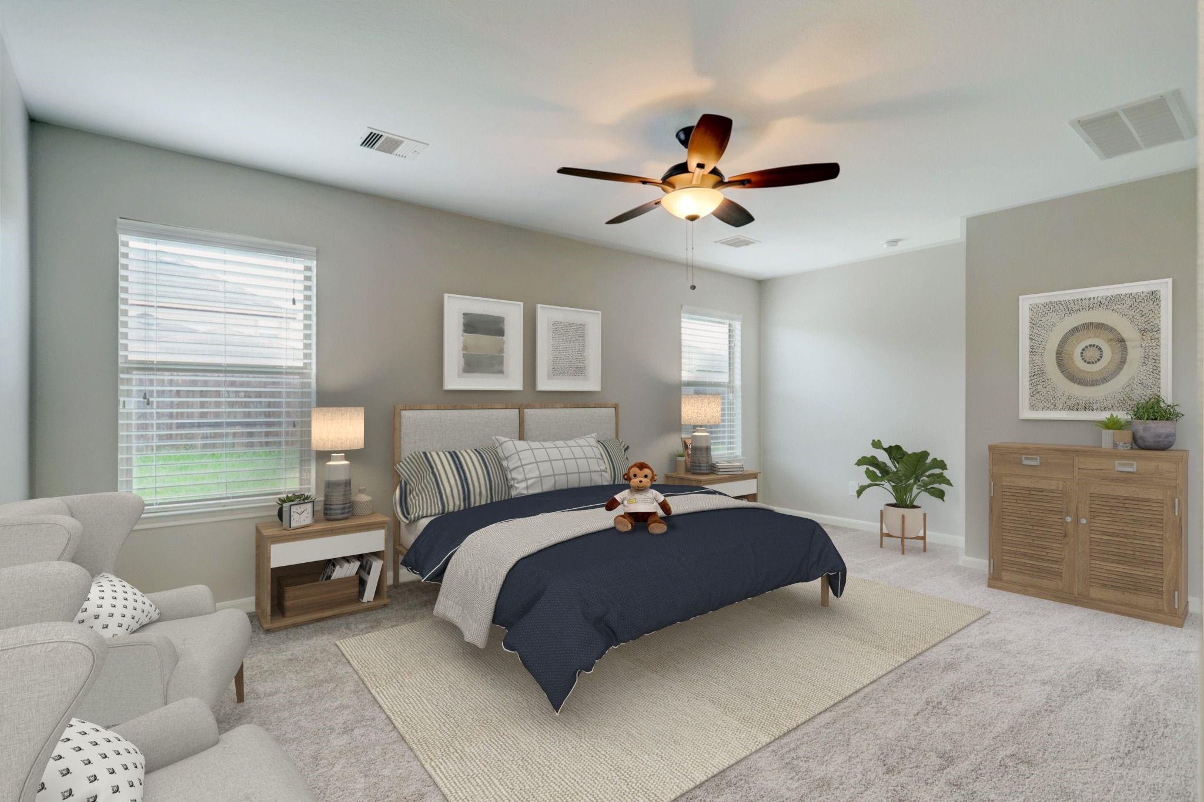
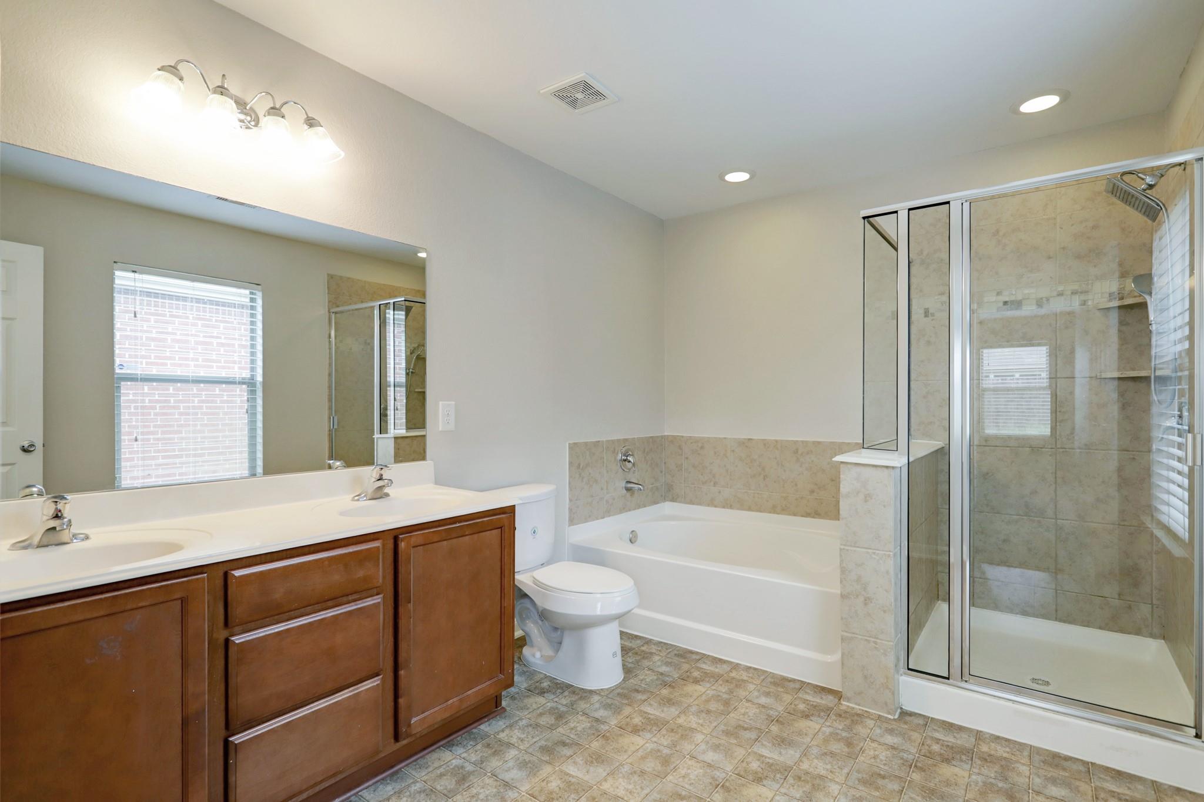
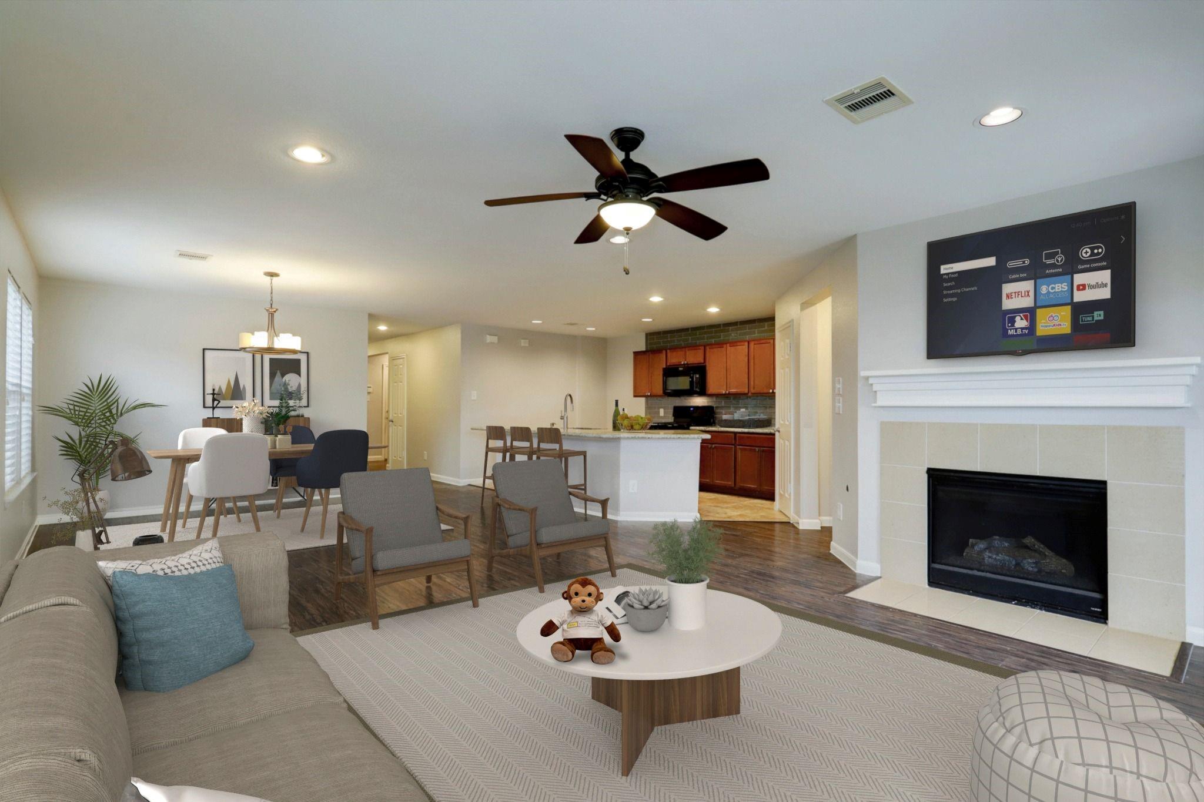
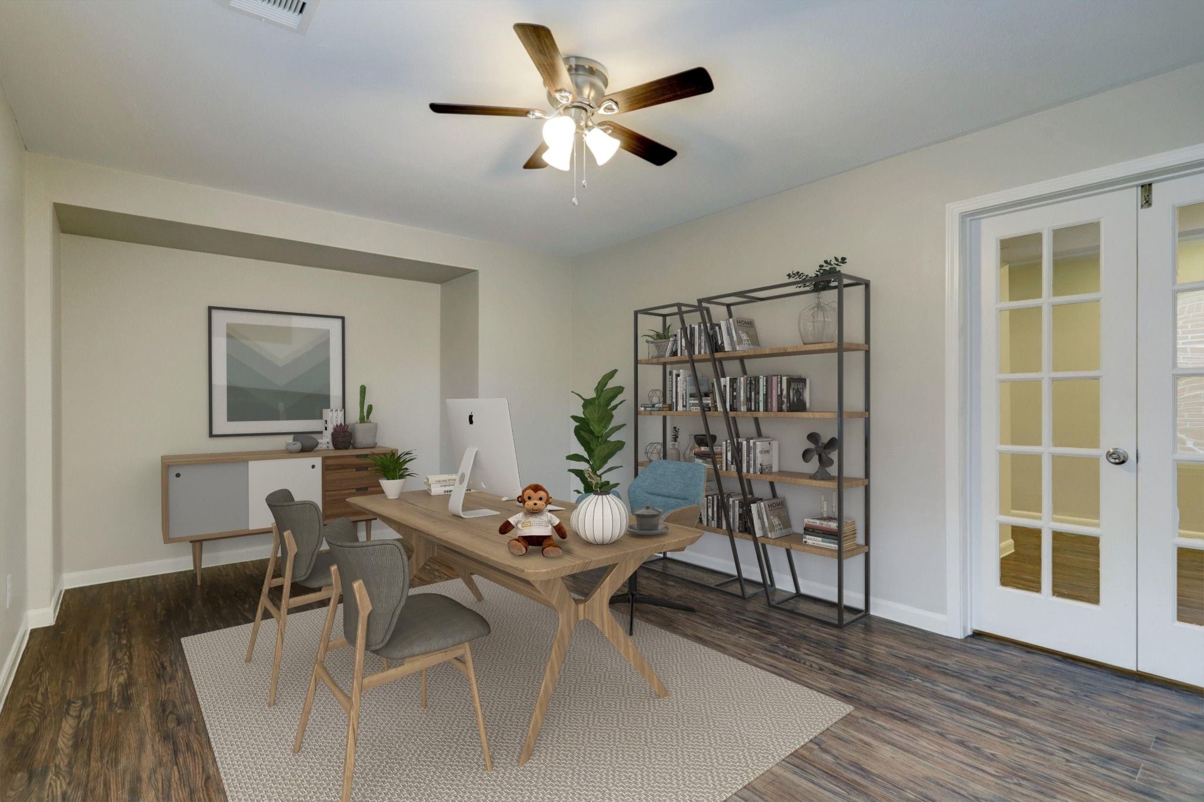
Step into your dream home, conveniently located with easy access to 99 and I-10! Immerse yourself in the comfort of a spacious open floor plan, perfect for creating lasting memories with loved ones. The heart of the home is a stunning kitchen island that seamlessly connects to the family and dining areas, ideal for gatherings. Equipped with sleek stainless steel appliances, this home is designed for both style and functionality. An extra flex room offers versatile space for your unique needs, while the covered patio invites you to relax outdoors. With additional storage solutions, this home caters to all your desires. Act quickly to make this beautiful home yours—it's an opportunity you won't want to miss!

Save
Ask
Tour
Hide
Share
Listing Snapshot
Price 
$1,998
Days On Site 
0 Days
Bedrooms 
3
Inside Area (SqFt) 
1,930 sqft
Total Baths 
2
Full Baths 
2
Partial Baths 
N/A
Lot Size 
0.1317 Acres
Year Built 
2014
MLS Number 
87439092
Status 
Active
Property Tax 
N/A
HOA/Condo/Coop Fees 
N/A
Sq Ft Source 
N/A
Friends & Family
Recent Activity
10 hours agoListing updated with changes from the MLS
10 hours agoListing first seen on site
General Features
Acres 
0.1317
Attached Garage 
Yes
Disclosures 
No Disclosures
Garage 
Yes
Garage Spaces 
2
Lease Term 
12 Months
Number Of Stories 
1
Parking 
Attached
Parking Spaces 
2
Pets 
Call
Property Sub Type 
Single Family Residence
SqFt Total 
1930
Utilities 
None
Water Source 
Public
Interior Features
Appliances 
DisposalMicrowaveGas RangeDishwasher
Cooling 
Electric
Flooring 
CarpetWood
Furnished 
Unfurnished
Heating 
Natural Gas
Interior 
Granite Counters
Laundry Features 
Electric Dryer HookupGas Dryer HookupWasher Hookup
Bedroom 
Dimensions - 10x10Level - FirstArea - 100
Dining Room 
Dimensions - 11x14Level - FirstArea - 154
Family Room 
Dimensions - 14x16Level - FirstArea - 224
Kitchen 
Dimensions - 10x16Level - FirstArea - 160
Master Bedroom 
Dimensions - 12x18Level - FirstArea - 216
Save
Ask
Tour
Hide
Share
Exterior Features
Lot Features 
Subdivided
Community Features
MLS Area 
25
School District 
30 - Katy
Schools
School District
30 - Katy
Elementary School
Morton Ranch Elementary School
Middle School
Mcdonald Junior High School
High School
Morton Ranch High School
Listing courtesy of Rental Management Group [email protected]

IDX information is provided exclusively for consumers’ personal, non-commercial use. It may not be used for any purpose other than to identify prospective properties consumers may be interested in purchasing. This data is deemed reliable but is not guaranteed accurate by the MLS.

Data provided by HAR.com © 2026. All information provided should be independently verified.

Neighborhood & Commute
Source: Walkscore
Save
Ask
Tour
Hide
Share