19202 Tannach DriveTomball, TX77375
Due to the health concerns created by Coronavirus we are offering personal 1-1 online video walkthough tours where possible.
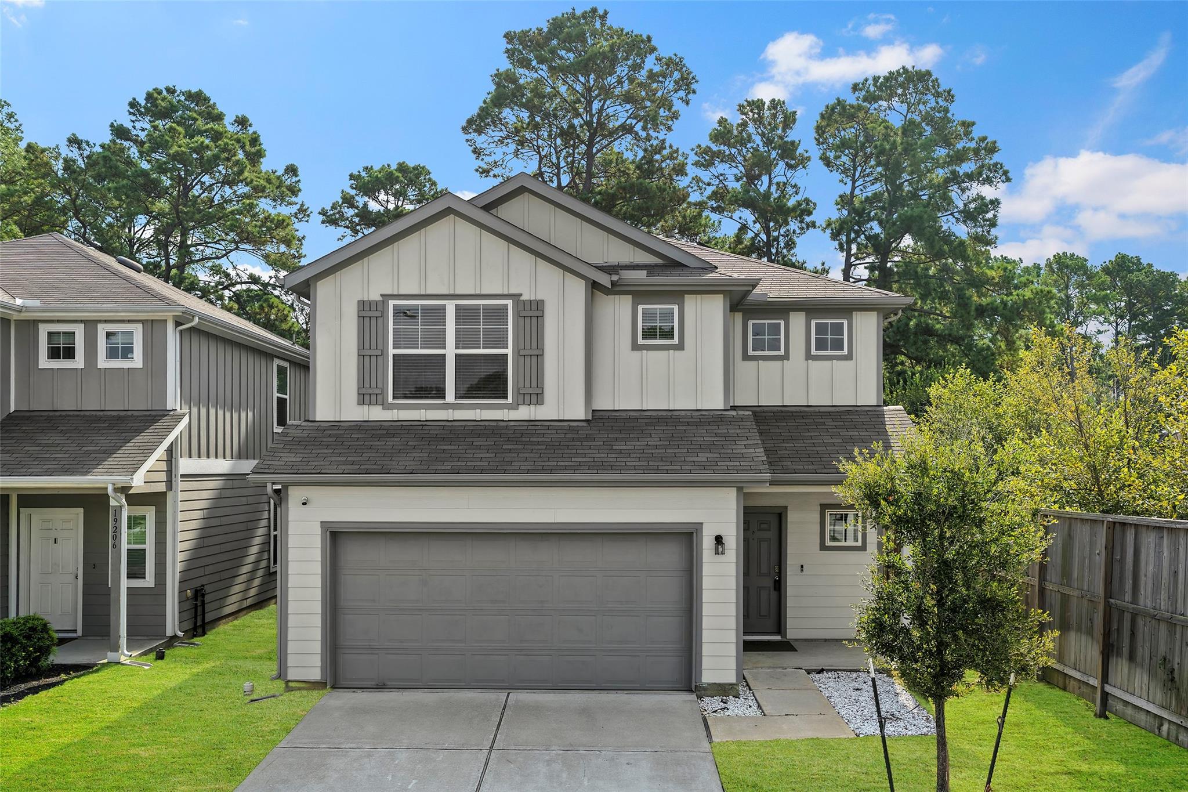
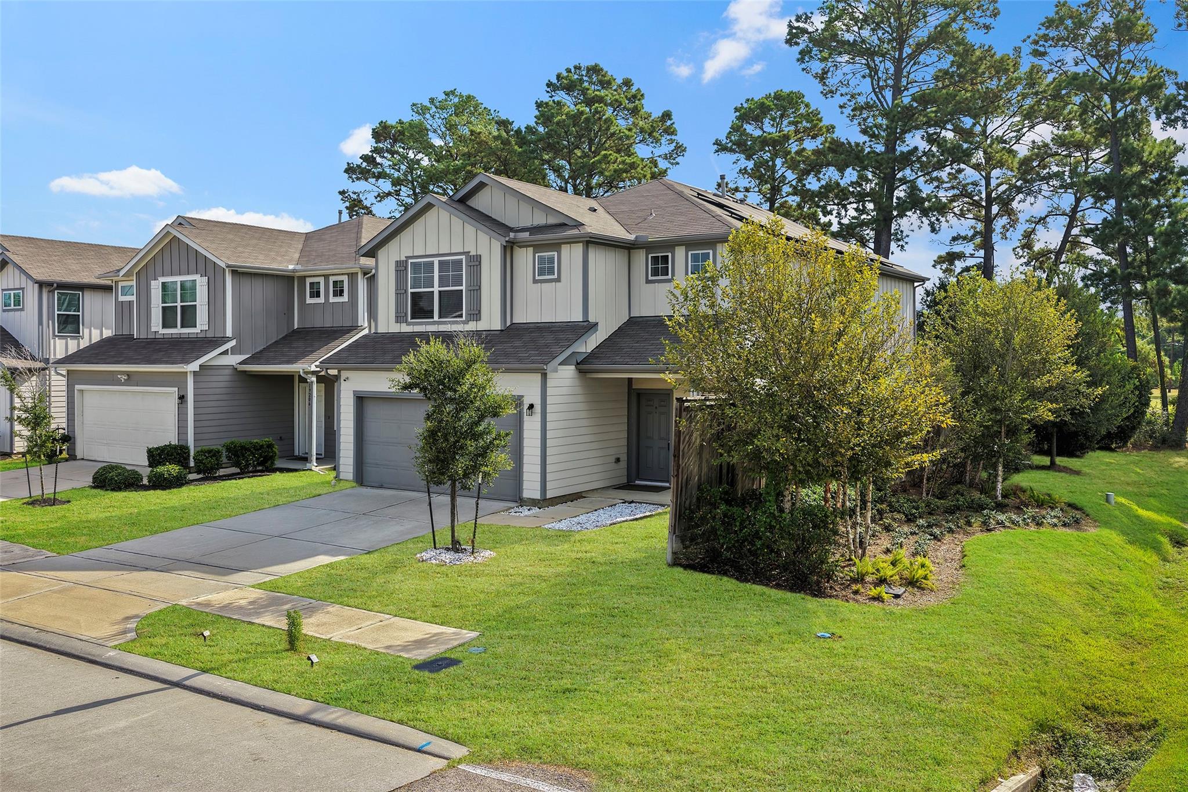
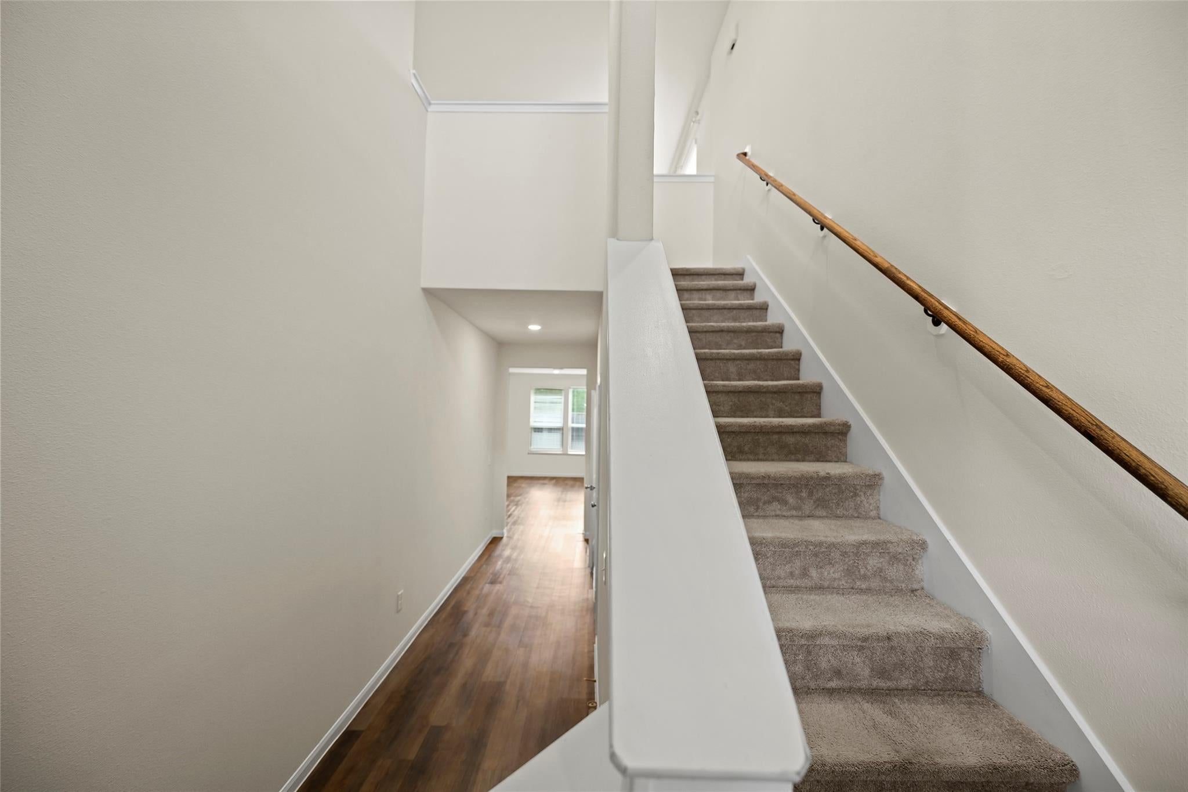
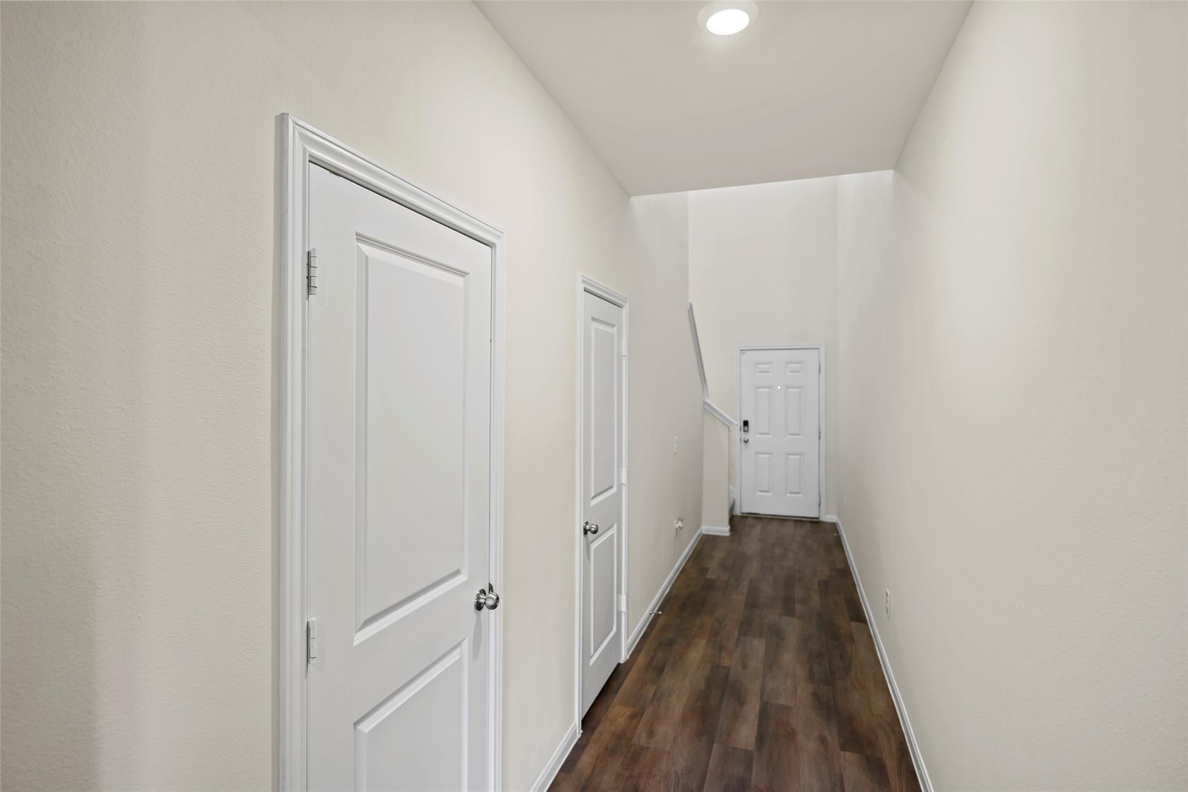
The thoughtfully designed Centex Modena offers 3 bedrooms, 2.5 baths, a dedicated study, spacious upstairs loft and a floor plan made for everyday living. Luxury vinyl plank flooring flows through the main first floor living spaces. The open concept kitchen features Chatham cabinetry, granite countertops, stainless steel appliances, a generous island and walk-in pantry, opening to the cafe and gathering room. Upstairs, the primary suite is tucked away from the secondary bedrooms and features dual vanities, a garden tub, separate shower and walk-in closet. The upstairs laundry keeps things convenient, while the loft adds a second living space. Outside, enjoy the builder-selected extended covered patio, fully fenced backyard and irrigation system. Additional features include full house gutters, Low-E insulated windows, programmable thermostat and energy-efficient HVAC.
| 3 hours ago | Listing updated with changes from the MLS® | |
| 4 hours ago | Listing first seen on site |
IDX information is provided exclusively for consumers’ personal, non-commercial use. It may not be used for any purpose other than to identify prospective properties consumers may be interested in purchasing. This data is deemed reliable but is not guaranteed accurate by the MLS.
Data provided by HAR.com © 2026. All information provided should be independently verified.
Did you know? You can invite friends and family to your search. They can join your search, rate and discuss listings with you.