Save
Ask
Tour
Hide
Share
$1,196,800
12 Days On Site

10334 Fountain Shore Drive
Missouri City, TX77459

For Sale|Single Family Residence|Active
5
Beds
6
Total Baths
5
Full Baths
1
Partial Bath
4,754
SqFt
$252
/SqFt
2022
Built
Subdivision:
Sienna
County:
Fort Bend

Due to the health concerns created by Coronavirus we are offering personal 1-1 online video walkthough tours where possible.
Call Now: (281) 684-2049
Is this the listing for you? We can help make it yours.
(281) 684-2049
10334 Fountain Shore Drive10334 Fountain Shore Drive10334 Fountain Shore Drive10334 Fountain Shore Drive
Save
Ask
Tour
Hide
Share

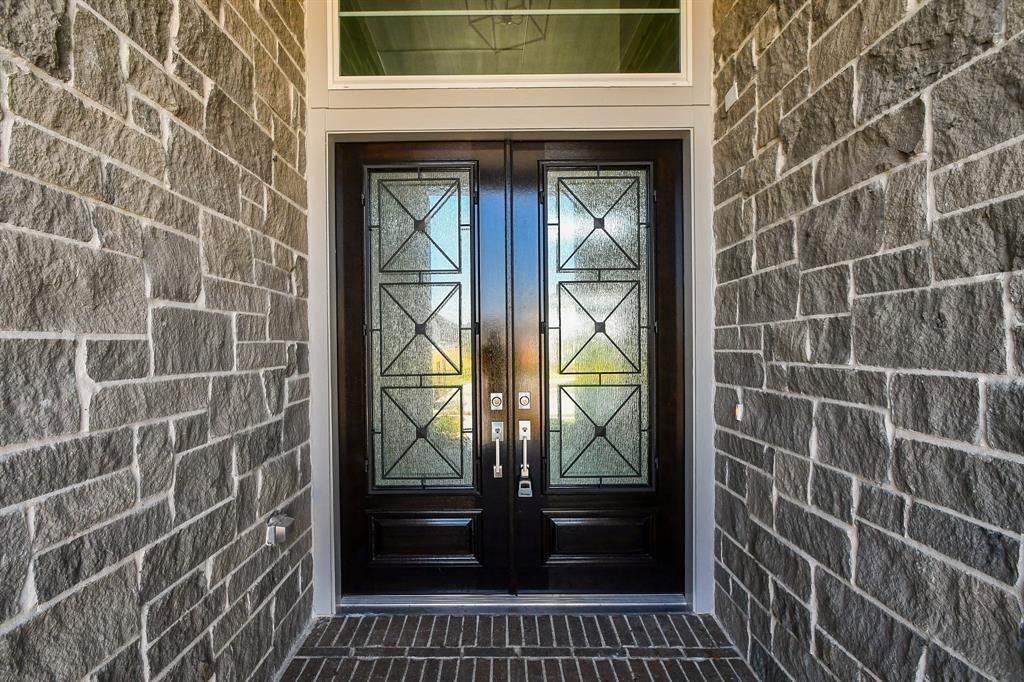
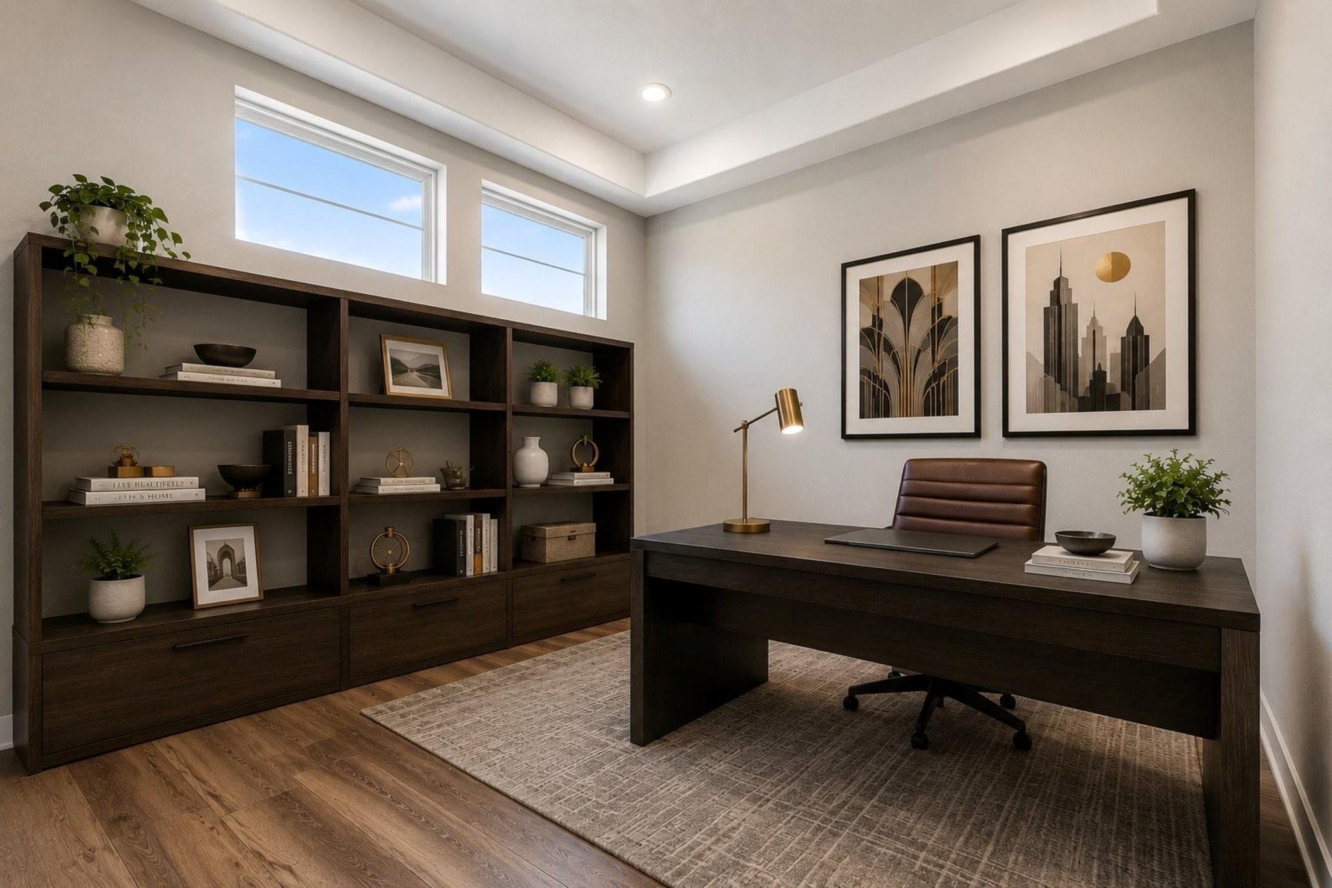
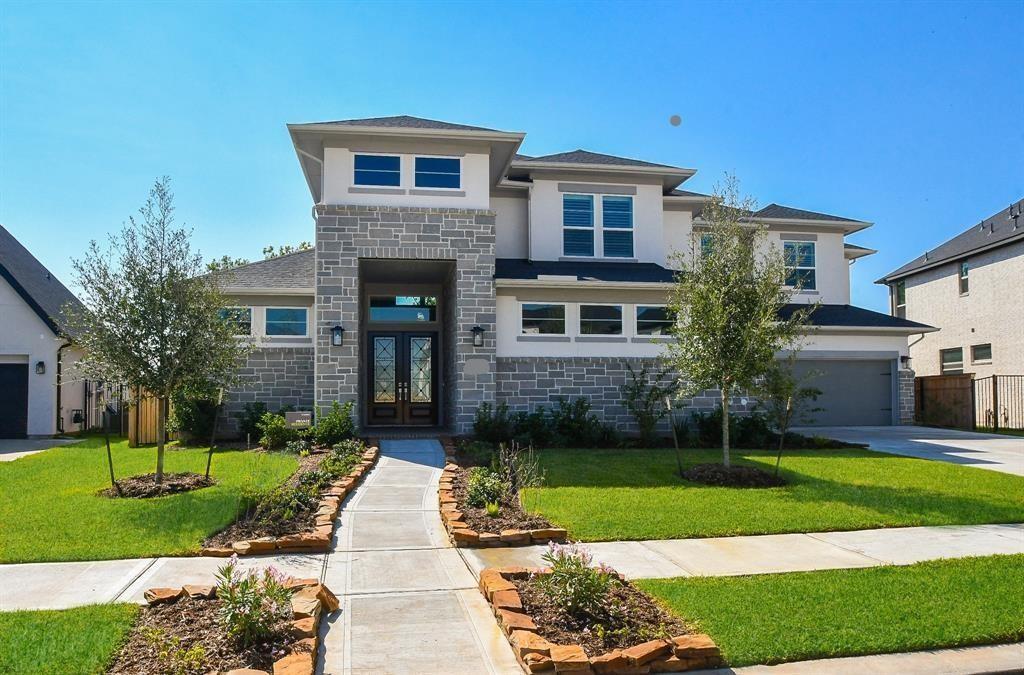
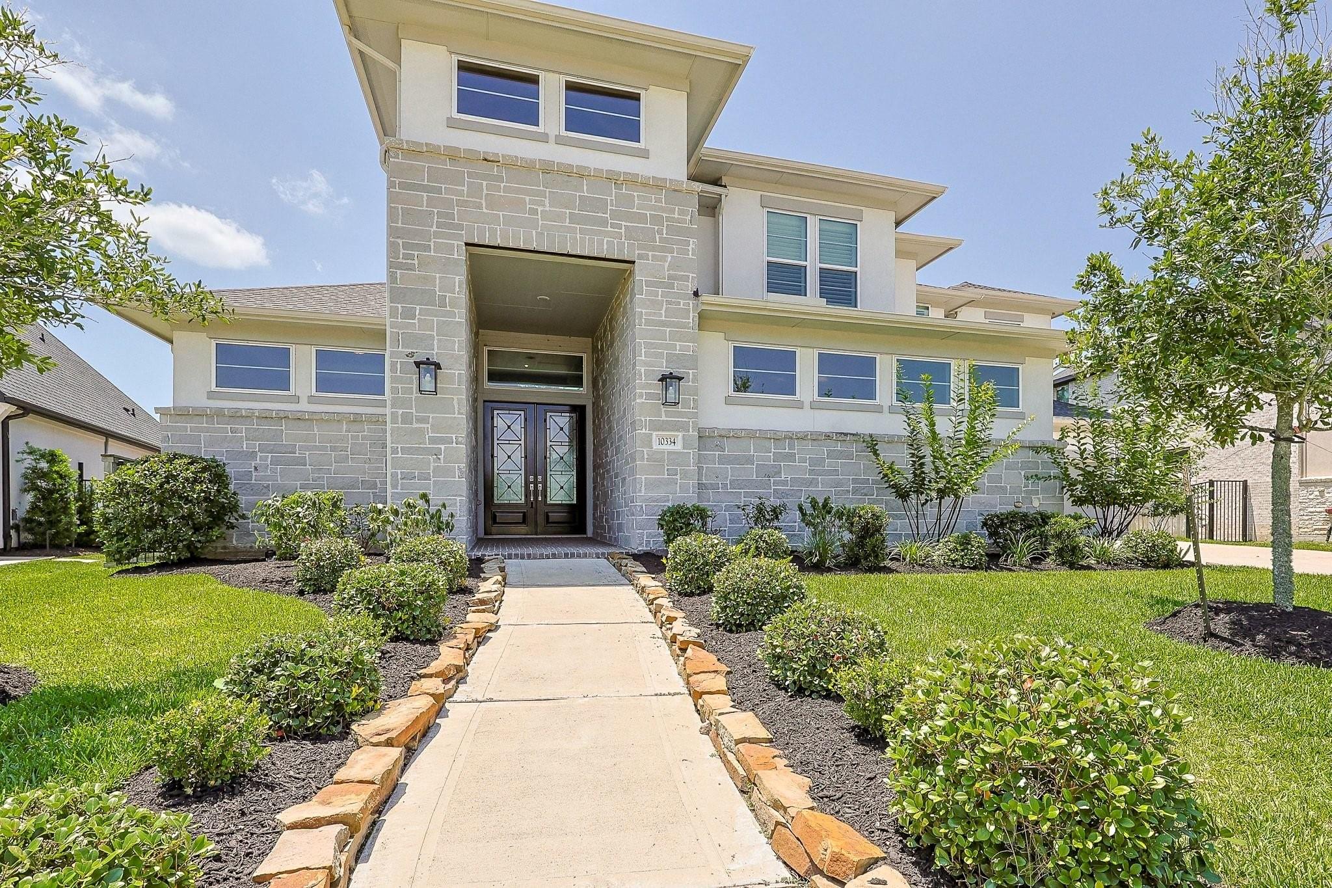
No More House Hunting--Here You Are--Striking Sawmill Lake View with All New Trendy Design, Architectural Details & Tons of Customed Upgrades. Stucco & Stone Elevation wtih 4 Car Garages, 8' Double Entry Doors Lead You a Stunning 18' Ceiling from Foyer to Family Rm. Private Home Office with French Door on the Left off the Foyer. Formal Dining with Accent-Painted Beam Next to the Home Office. Topline Woodlook Vinyl Plank Floor Throughout Downstairs Common Area.Wood Window Shutters in Formal Dining & 4 Secondary Beds. The Fully Upgraded Kitchen Open to the Great Room Has It All to Meet Your Chef's Daily Need. ( Check the Photos ). Two Bed Rms Downstairs, and the Swirling Stairway Leads to the Upstairs Open Game Rm, Media Rm & 3 In-Ssuites. Dream Primary Bed with Curved Ceiling, Window-Wall Unfording to the Fantastic Lake View, Enjoy & Relax in This Fully Upgraded Primary Bath...Come to Add Your Personal Touch in the Huge Back Yard and Make it as the Paradise You Dream to Come True.

Save
Ask
Tour
Hide
Share
Listing Snapshot
Price 
$1,196,800
Days On Site 
12 Days
Bedrooms 
5
Inside Area (SqFt) 
4,754 sqft
Total Baths 
6
Full Baths 
5
Partial Baths 
1
Lot Size 
0.3872 Acres
Year Built 
2022
MLS® Number 
88435837
Status 
Active
Property Tax 
N/A
HOA/Condo/Coop Fees 
$131.67 monthly
Sq Ft Source 
N/A
Friends & Family
Recent Activity
2 weeks agoListing updated with changes from the MLS®
2 weeks agoListing first seen on site
General Features
Acres 
0.3872
Attached Garage 
Yes
Direction Faces 
North
Disclosures 
Sellers Disclosure
Foundation 
Slab
Garage 
Yes
Garage Spaces 
4
Green Energy Efficient 
ThermostatLightingHVACRoofAppliances
Parking 
Attached
Parking Spaces 
4
Property Sub Type 
Single Family Residence
Security 
Prewired
Sewer 
Public Sewer
SqFt Total 
4754
Style 
Contemporary/Modern
Water Source 
Public
Interior Features
Appliances 
ENERGY STAR Qualified AppliancesDisposalDouble OvenElectric OvenMicrowaveGas CooktopDishwasher
Cooling 
Ceiling Fan(s)Electric
Fireplace 
Yes
Fireplace Features 
Free StandingGas
Fireplaces 
1
Flooring 
CarpetTileVinyl
Heating 
Natural Gas
Interior 
High CeilingsWalk-In Closet(s)Kitchen IslandPantryMaster DownstairsDouble VanitySoaking TubSmart Thermostat
Window Features 
Window CoveringsLow Emissivity Windows
Save
Ask
Tour
Hide
Share
Exterior Features
Construction Details 
Spray Foam InsulationBrickStoneStucco
Fencing 
Back YardFull
Frontage 
Lakefront
Patio And Porch 
Patio
Roof 
Composition
View 
Water
Waterfront 
Yes
Waterfront Features 
Lake Front
Waterview 
Water
Windows/Doors 
Window CoveringsLow Emissivity Windows
Community Features
Association Dues 
1580
Financing Terms Available 
CashConventional
HOA Fee Frequency 
Annually
MLS Area 
38
Roads 
Concrete
School District 
19 - Fort Bend
Schools
School District
19 - Fort Bend
Elementary School
Leonetti Elementary School
Middle School
Thornton Middle School (Fort Bend)
High School
Ridge Point High School
Listing courtesy of REALM Real Estate Professionals - Sugar Land [email protected]

IDX information is provided exclusively for consumers’ personal, non-commercial use. It may not be used for any purpose other than to identify prospective properties consumers may be interested in purchasing. This data is deemed reliable but is not guaranteed accurate by the MLS.

Data provided by HAR.com © 2026. All information provided should be independently verified.

Neighborhood & Commute
Source: Walkscore
Save
Ask
Tour
Hide
Share