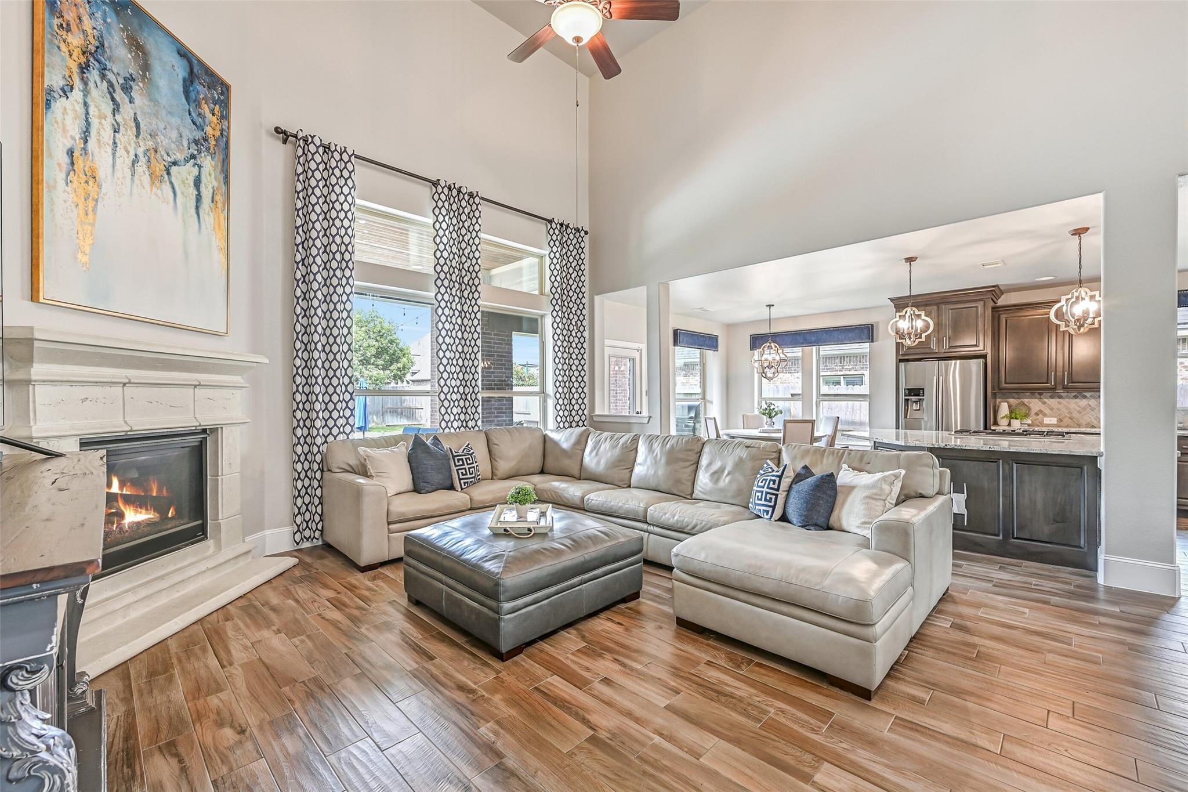
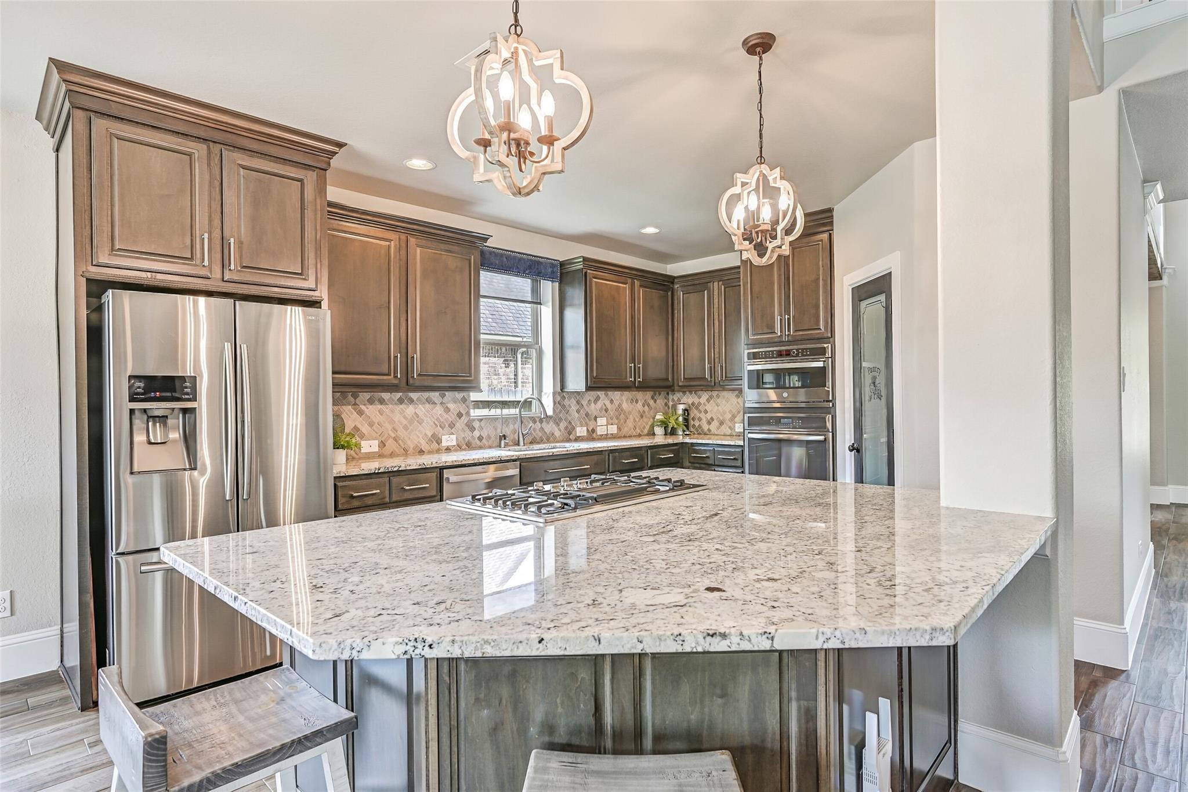
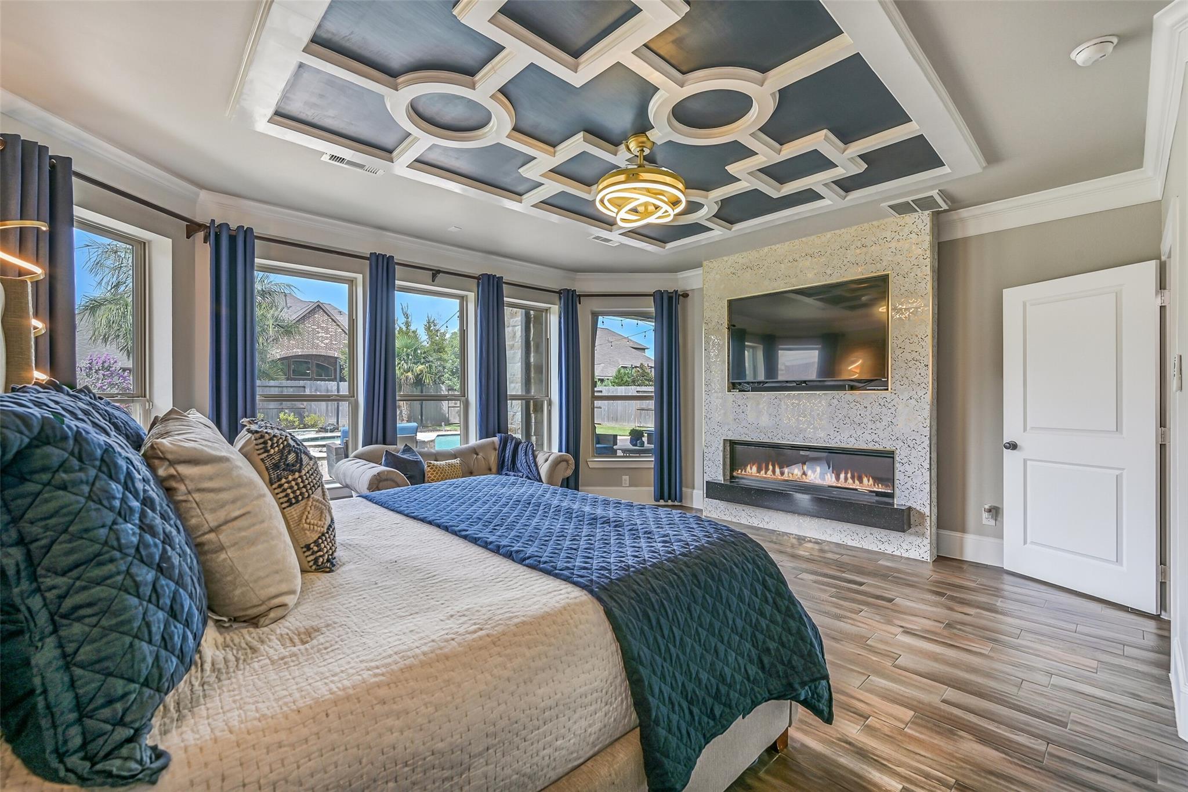
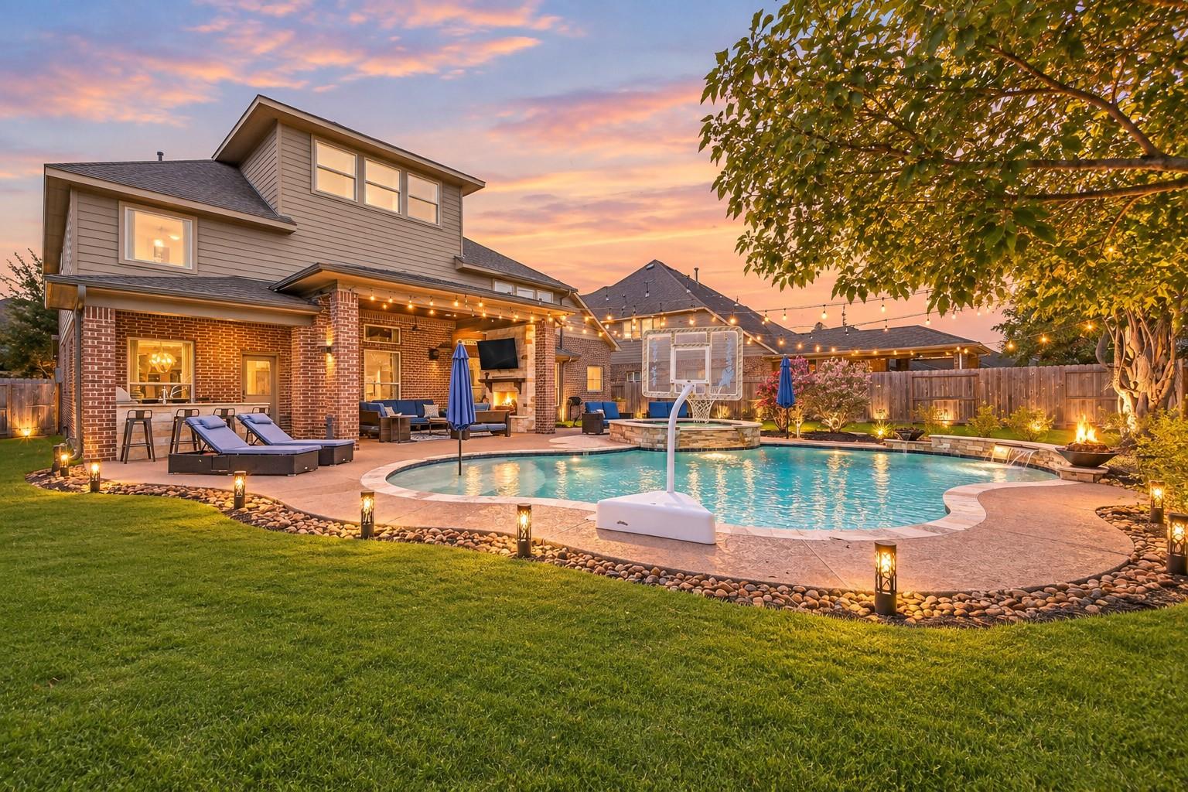
Impressive 5-bedroom, approx. 4,078 SF home in gated West Ranch showcases extensive custom details & an incredible backyard retreat! A dramatic 19' foyer opens to a private study & striking dining room with wood beams, while the soaring family room features a cast-stone fireplace & wall of windows overlooking the pool. The open island kitchen boasts granite counters, abundant cabinetry, stainless appliances & custom pantry with pull-out storage. A secluded primary retreat offers pool views, custom ceiling, linear fireplace, updated bath & beautifully customized closet. Upstairs, 4 bedrooms join a spacious gameroom with extensive built-ins, while a huge 3rd-floor media room features projector, screen & half bath. Outdoors, a 32' covered living area boasts a full outdoor kitchen & Austin limestone fireplace overlooking the heated PebbleTec pool, oversized spa, fire pit & landscape lighting. Custom utility + finished 3-car garage with workshop cabinetry. FISD & walk to Cline Elementary!
Listing Snapshot
Inside Area (SqFt)
4,078 sqft
HOA/Condo/Coop Fees
$148.58 monthly
Recent Activity
| 3 hours ago | | Listing updated with changes from the MLS® |
| 3 hours ago | | Listing first seen on site |
General Features
Disclosures
MudSeller's Disclosure
Green Energy Efficient
ThermostatHVACAppliances
Parking
AttachedOversizedGarage Door Opener
Property Sub Type
Single Family Residence
Interior Features
Appliances
ENERGY STAR Qualified AppliancesDisposalConvection OvenElectric OvenMicrowaveGas CooktopDishwasher
Cooling
Ceiling Fan(s)Electric
Fireplace Features
OutsideElectricGas Log
Interior
Crown MoldingHigh CeilingsWalk-In Closet(s)Breakfast BarKitchen IslandPantryEntrance FoyerMaster DownstairsGranite CountersDouble VanitySoaking TubSmart Thermostat
Laundry Features
Electric Dryer HookupGas Dryer HookupWasher Hookup
Window Features
Window CoveringsLow Emissivity Windows
Bedroom
Dimensions - 13x12Level - SecondArea - 156
Breakfast
Dimensions - 10x10Level - FirstArea - 100
Dining Room
Dimensions - 15x12Level - FirstArea - 180
Exterior Porch/Balcony
Dimensions - 32x15Level - FirstArea - 480
Family Room
Dimensions - 18x17Level - FirstArea - 306
Game Room
Dimensions - 21x15Level - SecondArea - 315
Kitchen
Dimensions - 16x13Level - FirstArea - 208
Master Bathroom
Level - First
Master Bedroom
Dimensions - 18x17Level - FirstArea - 306
Media Room
Dimensions - 26x18Level - ThirdArea - 468
Utility Room
Dimensions - 10x6Level - FirstArea - 60
Exterior Features
Construction Details
BrickCement SidingStone
Patio And Porch
CoveredPorchPatio
Pool Features
GuniteHeatedIn Ground
Windows/Doors
Window CoveringsLow Emissivity Windows
Community Features
Association Amenities
ClubhouseJogging PathParkPicnic AreaPlaygroundPoolTrail(s)Recreation Facilities
Association Fee Frequency
Annually
Community Features
CurbsClubhouse
School District
20 - Friendswood
Financing Terms Available
CashConventionalFHAVA Loan
Schools
School District20 - Friendswood
Elementary SchoolCline Elementary School
Middle SchoolFriendswood Junior High School
High SchoolFriendswood High School
Listing courtesy of Stanfield Properties
[email protected]
IDX information is provided exclusively for consumers’ personal, non-commercial use. It may not be used for any purpose other than to identify prospective properties consumers may be interested in purchasing. This data is deemed reliable but is not guaranteed accurate by the MLS.
Data provided by HAR.com © 2026. All information provided should be independently verified.
Source: Walkscore
Did you know? You can invite friends and family to your search. They can join your search, rate and discuss listings with you.