Save
Ask
Tour
Hide
Share
$645,000
New Listing

10327 Earlington Manor Drive
Spring, TX77379

For Sale|Single Family Residence|Active
5
Beds
3
Total Baths
3
Full Baths
3,215
SqFt
$201
/SqFt
2002
Built
Subdivision:
Gleannloch Farms Sec 19 Amd
County:
Harris

Due to the health concerns created by Coronavirus we are offering personal 1-1 online video walkthough tours where possible.
Call Now: (281) 684-2049
Is this the listing for you? We can help make it yours.
(281) 684-2049
10327 Earlington Manor Drive10327 Earlington Manor Drive10327 Earlington Manor Drive10327 Earlington Manor Drive
Save
Ask
Tour
Hide
Share

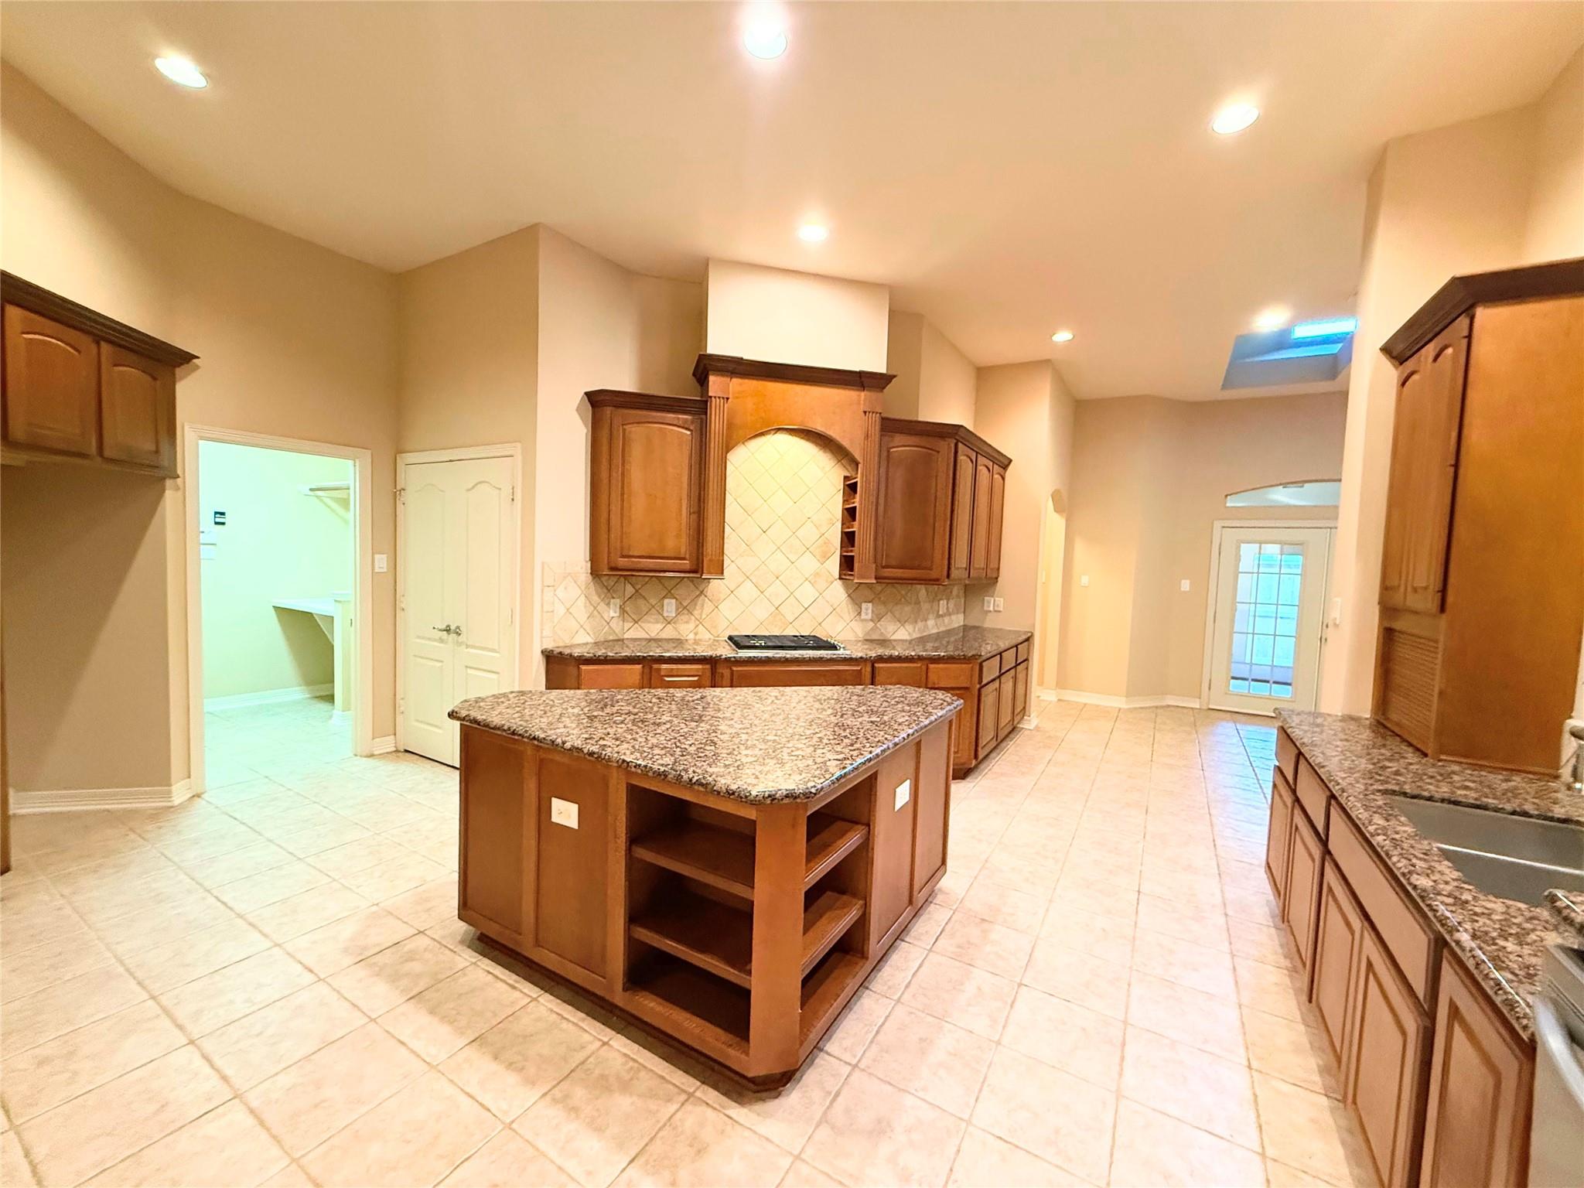
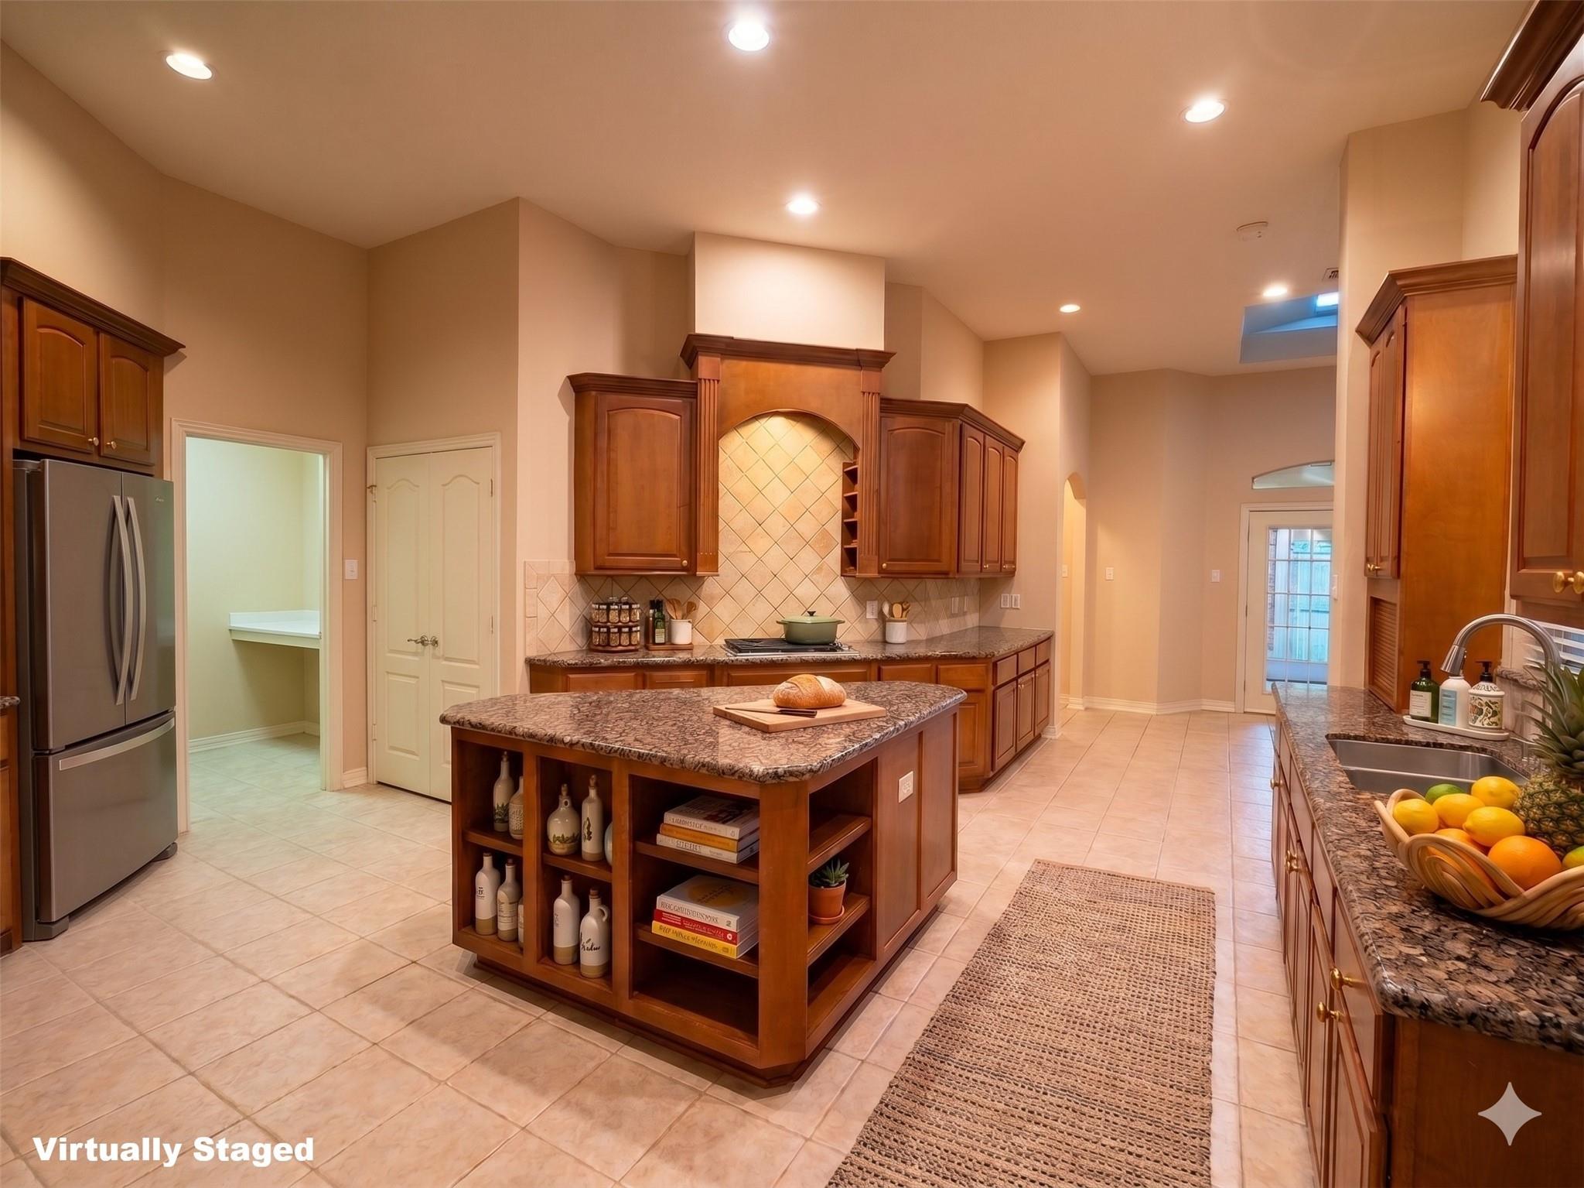
Rare 1-story former model in Gleannloch Farms. Situated on a private end-cap lot with only one neighbor, this upgraded home includes stone fascia and grand, high-ceiling foyer. The carpet-free interior features crown molding, tray ceilings, new paint and luxury vinyl plank flooring. Ample room in formal dining room with custom lighting and in the massive island kitchen with granite countertops. The light-filled great room overlooks an enclosed sunroom—perfect for a home gym. Retreat to the oversized primary suite boasting space for a sitting area, garden private views, and a spa-like bath with dual vanities, a soaking tub, and dual shower heads. All secondary bedrooms include closets - any can easily transition into a den. Bonus features: An enclosed bonus room can be used for a flex/workroom. A new AC system for total peace of mind. Gas cooktop, water softener, Move-in ready condition. Room sizes approx. Photos include virtually staged furnishings. Endless possibilities!

Save
Ask
Tour
Hide
Share
Listing Snapshot
Price 
$645,000
Days On Site 
0 Days
Bedrooms 
5
Inside Area (SqFt) 
3,215 sqft
Total Baths 
3
Full Baths 
3
Partial Baths 
N/A
Lot Size 
0.2404 Acres
Year Built 
2002
MLS® Number 
88701959
Status 
Active
Property Tax 
$10,728
HOA/Condo/Coop Fees 
$100 monthly
Sq Ft Source 
N/A
Friends & Family
Recent Activity
an hour agoListing updated with changes from the MLS®
2 hours agoListing first seen on site
General Features
Acres 
0.2404
Attached Garage 
Yes
Direction Faces 
East
Disclosures 
Other Disclosures
Foundation 
Slab
Garage 
Yes
Garage Spaces 
3
Green Energy Efficient 
LightingHVAC
Parking 
AttachedAdditional ParkingGarage Door Opener
Parking Spaces 
3
Property Sub Type 
Single Family Residence
Sewer 
Public Sewer
SqFt Total 
3215
Style 
Traditional
Water Source 
Public
Interior Features
Appliances 
DisposalWater SoftenerConvection OvenElectric OvenMicrowaveGas CooktopDishwasherWater Purifier
Cooling 
Ceiling Fan(s)Electric
Fireplace 
Yes
Fireplace Features 
GasGas Log
Fireplaces 
1
Flooring 
LaminateTileVinylWood
Heating 
Natural Gas
Interior 
Crown MoldingHigh CeilingsWalk-In Closet(s)Kitchen IslandPantryEntrance FoyerMaster DownstairsVaulted Ceiling(s)Double VanitySoaking Tub
Laundry Features 
Electric Dryer HookupWasher Hookup
Window Features 
Window Coverings
Save
Ask
Tour
Hide
Share
Exterior Features
Construction Details 
StoneWood Siding
Fencing 
Back Yard
Lot Features 
Back YardCorner Lot
Other Structures 
Workshop
Patio And Porch 
CoveredPorchPatio
Roof 
Composition
Waterfront Features 
Pond
Windows/Doors 
Window Coverings
Community Features
Association Amenities 
Basketball CourtClubhouseDog ParkGolf CourseJogging PathParkPicnic AreaPlaygroundPoolSport CourtTennis Court(s)Trail(s)Recreation Facilities
Association Dues 
1200
Community Features 
CurbsClubhouseGolf
Financing Terms Available 
CashConventionalVA Loan
HOA Fee Frequency 
Annually
Horse Property 
Riding Trail
MLS Area 
14
Roads 
AsphaltConcrete
School District 
32 - Klein
Schools
School District
32 - Klein
Elementary School
Hassler Elementary School
Middle School
Doerre Intermediate School
High School
Klein Cain High School
Listing courtesy of Dash Realty [email protected]

IDX information is provided exclusively for consumers’ personal, non-commercial use. It may not be used for any purpose other than to identify prospective properties consumers may be interested in purchasing. This data is deemed reliable but is not guaranteed accurate by the MLS.

Data provided by HAR.com © 2026. All information provided should be independently verified.

Neighborhood & Commute
Source: Walkscore
Save
Ask
Tour
Hide
Share