Save
Ask
Tour
Hide
Share
$1,081,263
1 Day On Site

10507 Sedge Blade Lane
Cypress, TX77433

For Sale|Single Family Residence|Active
5
Beds
6
Total Baths
5
Full Baths
1
Partial Bath
4,438
SqFt
$244
/SqFt
2026
Built
Subdivision:
Bridgeland
County:
Harris

Due to the health concerns created by Coronavirus we are offering personal 1-1 online video walkthough tours where possible.
Call Now: (281) 684-2049
Is this the listing for you? We can help make it yours.
(281) 684-2049
10507 Sedge Blade Lane10507 Sedge Blade Lane10507 Sedge Blade Lane10507 Sedge Blade Lane
Save
Ask
Tour
Hide
Share

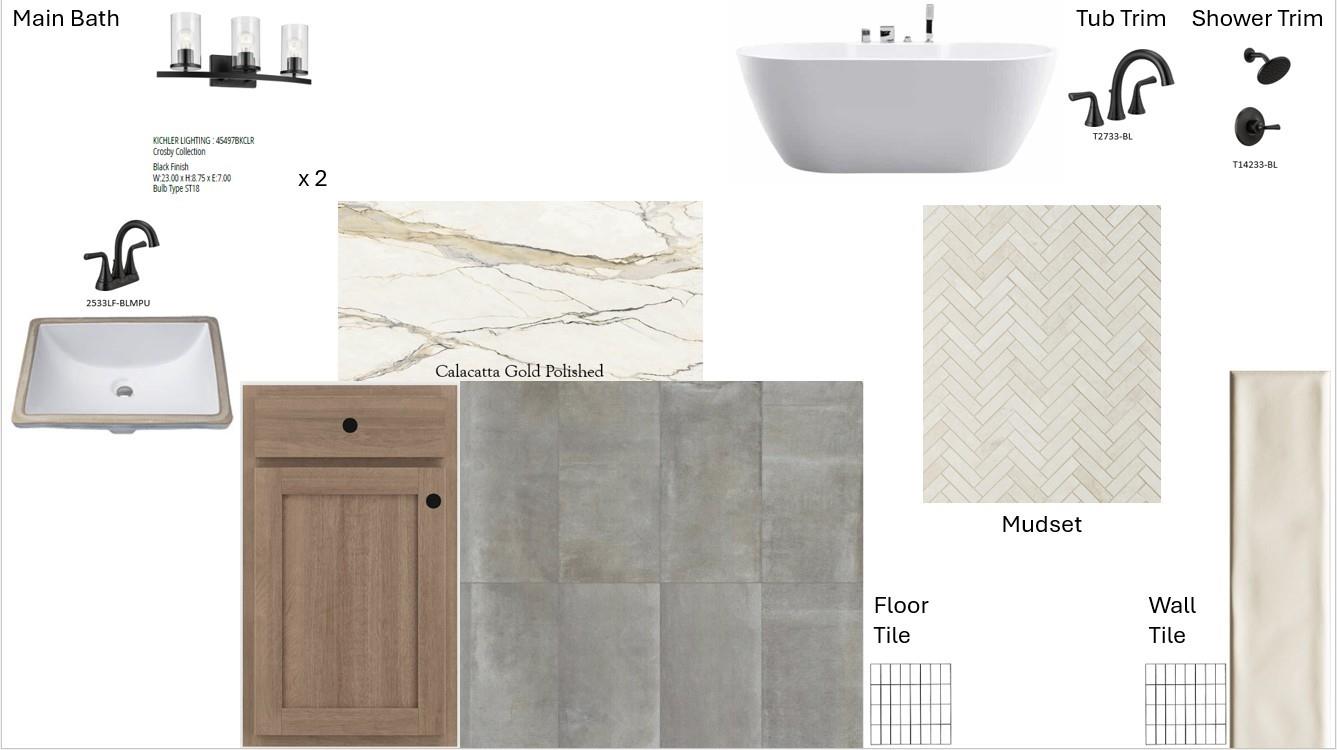
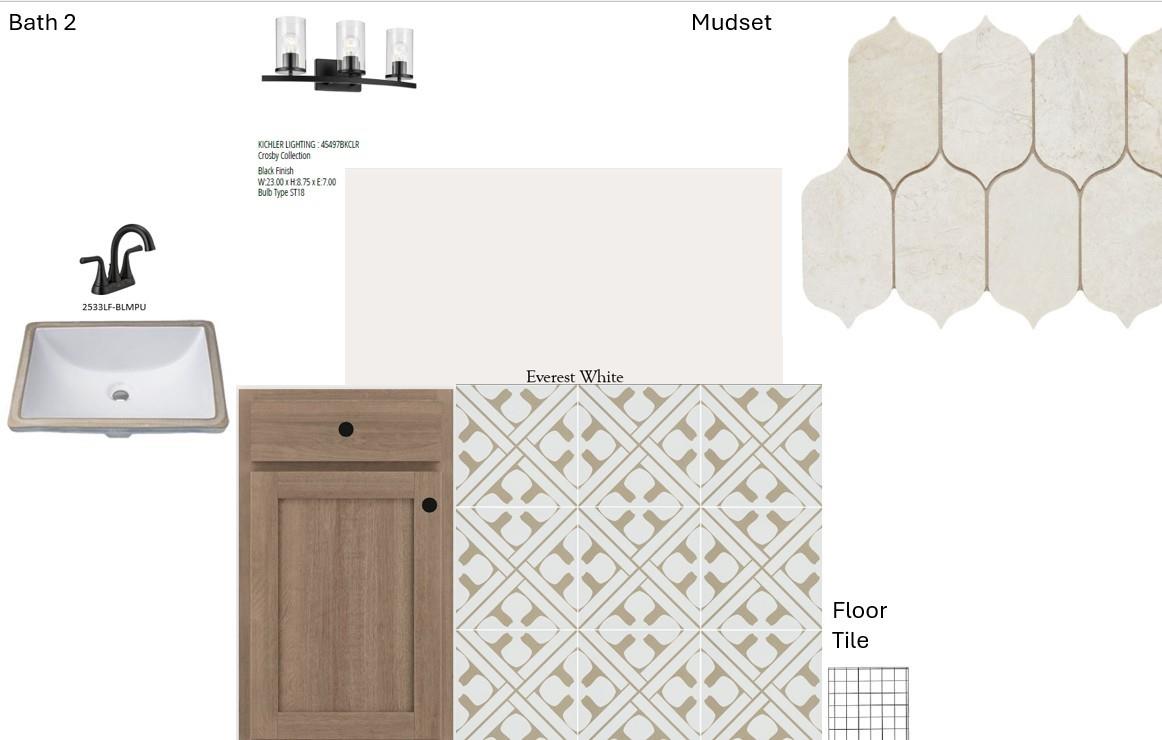
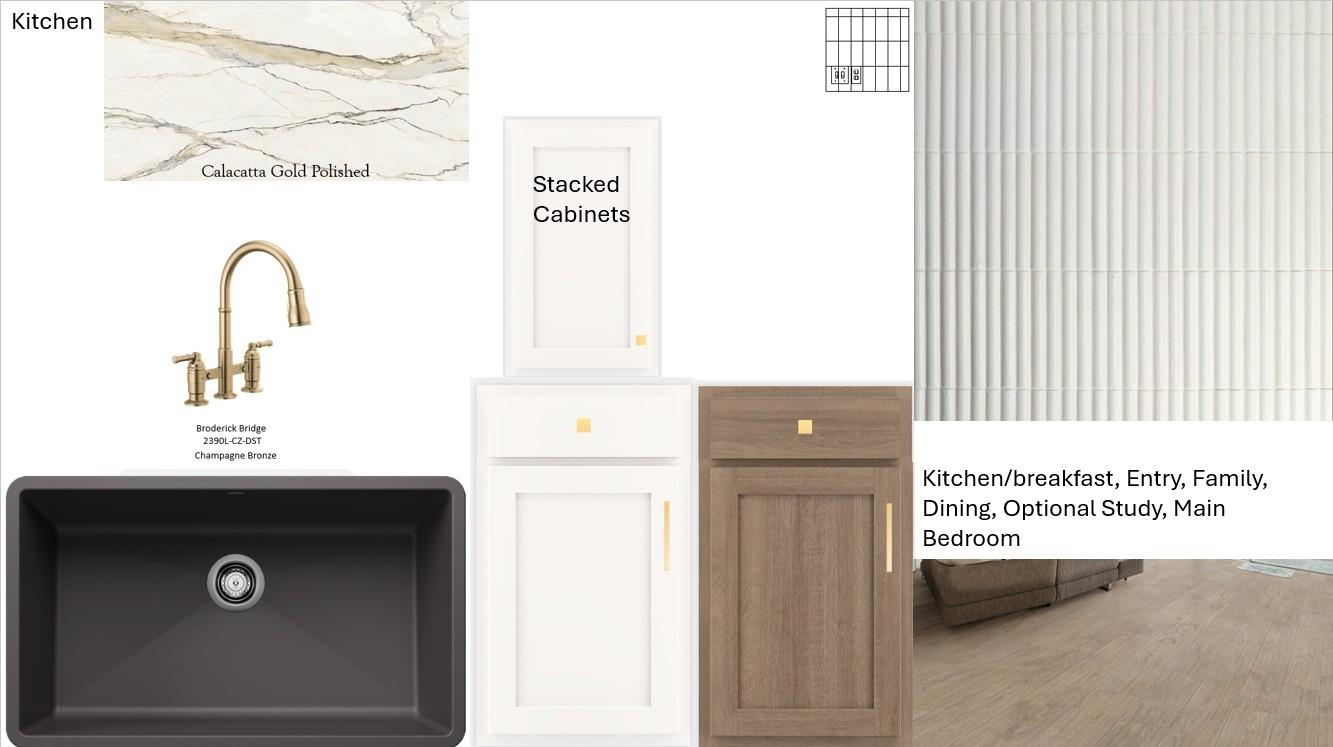
The stunning stucco and stone CASTILIAN by Newmark Homes is for sale on an OVERSIZED 70' HOMESITE with a backyard that has abundant space for a pool. There are two bedrooms on the first floor including the Main Bedroom which features SEPARATE HIS & HERS CLOSETS, a huge shower with two shower heads and a beautiful soaking tub. Gorgeous Calacatta Gold PORCELAIN COUNTERTOPS provide a luxurious touch for the kitchen, and the family room, with it's huge windows and DOUBLE-COFFERED CEILING will inspire the designer in you. Every bedroom has its own bathroom! The HOME OFFICE WITH BUILT-INS will make working from home a pleasure. There are too many little details to mention. Call today for more info!

Save
Ask
Tour
Hide
Share
Listing Snapshot
Price 
$1,081,263
Days On Site 
1 Day
Bedrooms 
5
Inside Area (SqFt) 
4,438 sqft
Total Baths 
6
Full Baths 
5
Partial Baths 
1
Lot Size 
0.2492 Acres
Year Built 
2026
MLS® Number 
89063449
Status 
Active
Property Tax 
N/A
HOA/Condo/Coop Fees 
$117.08 monthly
Sq Ft Source 
N/A
Friends & Family
Recent Activity
18 hours agoListing updated with changes from the MLS®
yesterdayListing first seen on site
General Features
Acres 
0.2492
Attached Garage 
Yes
Direction Faces 
Northeast
Disclosures 
MudOther Disclosures
Foundation 
Slab
Garage 
Yes
Garage Spaces 
3
Green Energy Efficient 
ThermostatLightingHVACAppliances
Parking 
Attached
Parking Spaces 
3
Property Condition 
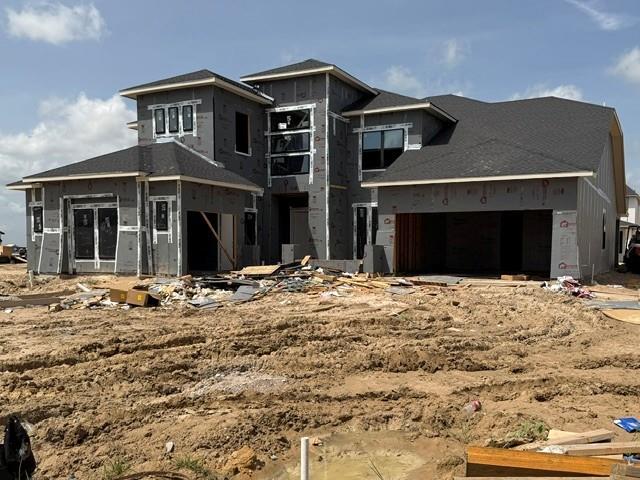
Under Construction
Property Sub Type 
Single Family Residence
Security 
Prewired
SqFt Total 
4438
Style 
Contemporary/Modern
Water Source 
Public
Interior Features
Appliances 
ENERGY STAR Qualified AppliancesDisposalElectric OvenMicrowaveGas CooktopDishwasher
Cooling 
Ceiling Fan(s)ElectricZoned
Fireplace 
Yes
Fireplace Features 
Gas Log
Fireplaces 
1
Flooring 
CarpetTileWood
Heating 
Natural Gas
Interior 
High CeilingsWired for SoundWalk-In Closet(s)Breakfast BarPantryEntrance FoyerMaster DownstairsDouble VanitySoaking TubSmart Thermostat
Laundry Features 
Electric Dryer HookupGas Dryer HookupWasher Hookup
Window Features 
Low Emissivity Windows
Save
Ask
Tour
Hide
Share
Exterior Features
Construction Details 
Spray Foam InsulationStoneStucco
Fencing 
Back Yard
Lot Features 
Subdivided
Patio And Porch 
Covered
Roof 
Composition
Waterfront Features 
Pond
Windows/Doors 
Low Emissivity Windows
Community Features
Association Amenities 
ClubhouseDog ParkFitness CenterParkPlaygroundPoolTrail(s)
Association Dues 
1405
Community Features 
Clubhouse
Financing Terms Available 
CashConventionalVA Loan
HOA Fee Frequency 
Annually
MLS Area 
25
Roads 
Concrete
School District 
55 - Waller
Schools
School District
55 - Waller
Elementary School
Richard T Mcreavy Elementary
Middle School
Waller Junior High School
High School
Waller High School
Listing courtesy of Newmark Homes [email protected]

IDX information is provided exclusively for consumers’ personal, non-commercial use. It may not be used for any purpose other than to identify prospective properties consumers may be interested in purchasing. This data is deemed reliable but is not guaranteed accurate by the MLS.

Data provided by HAR.com © 2026. All information provided should be independently verified.

Neighborhood & Commute
Source: Walkscore
Save
Ask
Tour
Hide
Share