Save
Ask
Tour
Hide
Share
$285,000
1 Day On Site

953 Road 5251
Cleveland, TX77327

For Sale|Single Family Residence|Active
4
Beds
6
Total Baths
3
Full Baths
3
Partial Baths
2,000
SqFt
$143
/SqFt
2023
Built
Subdivision:
Santa Fe, Sec 2
County:
Liberty

Due to the health concerns created by Coronavirus we are offering personal 1-1 online video walkthough tours where possible.
Call Now: (281) 684-2049
Is this the listing for you? We can help make it yours.
(281) 684-2049
953 Road 5251953 Road 5251953 Road 5251953 Road 5251
Save
Ask
Tour
Hide
Share

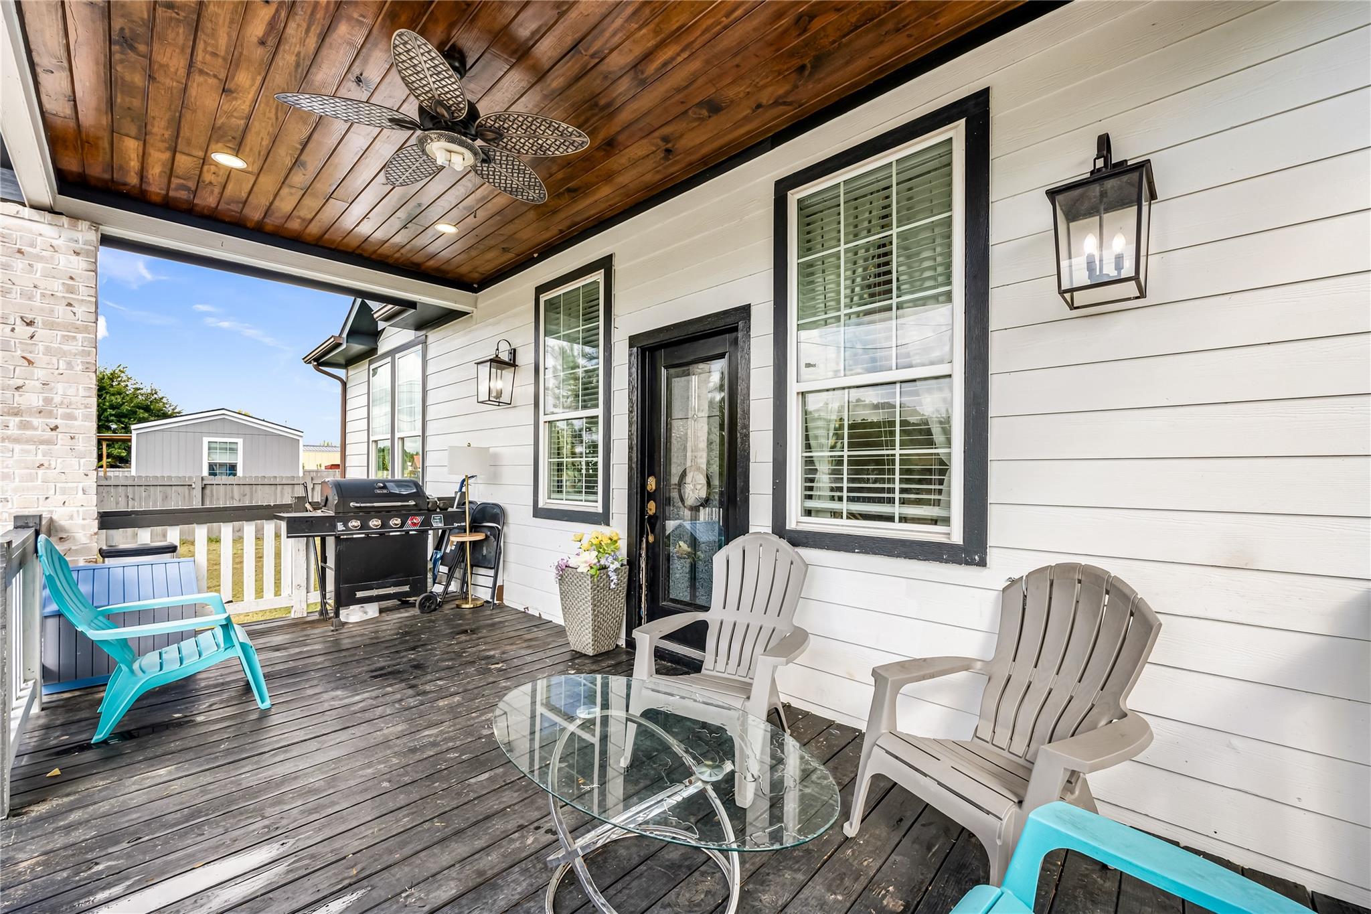
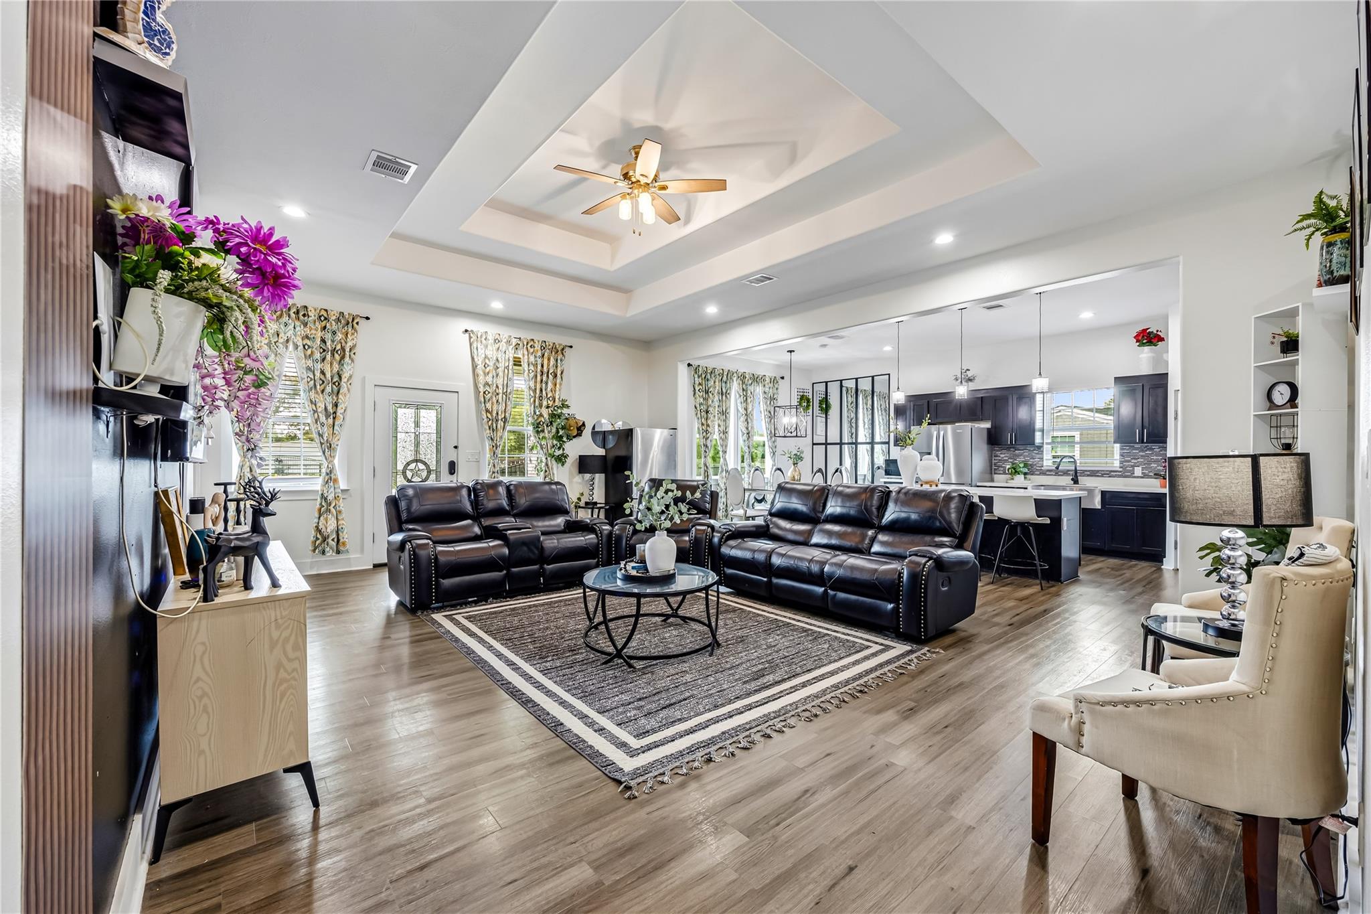
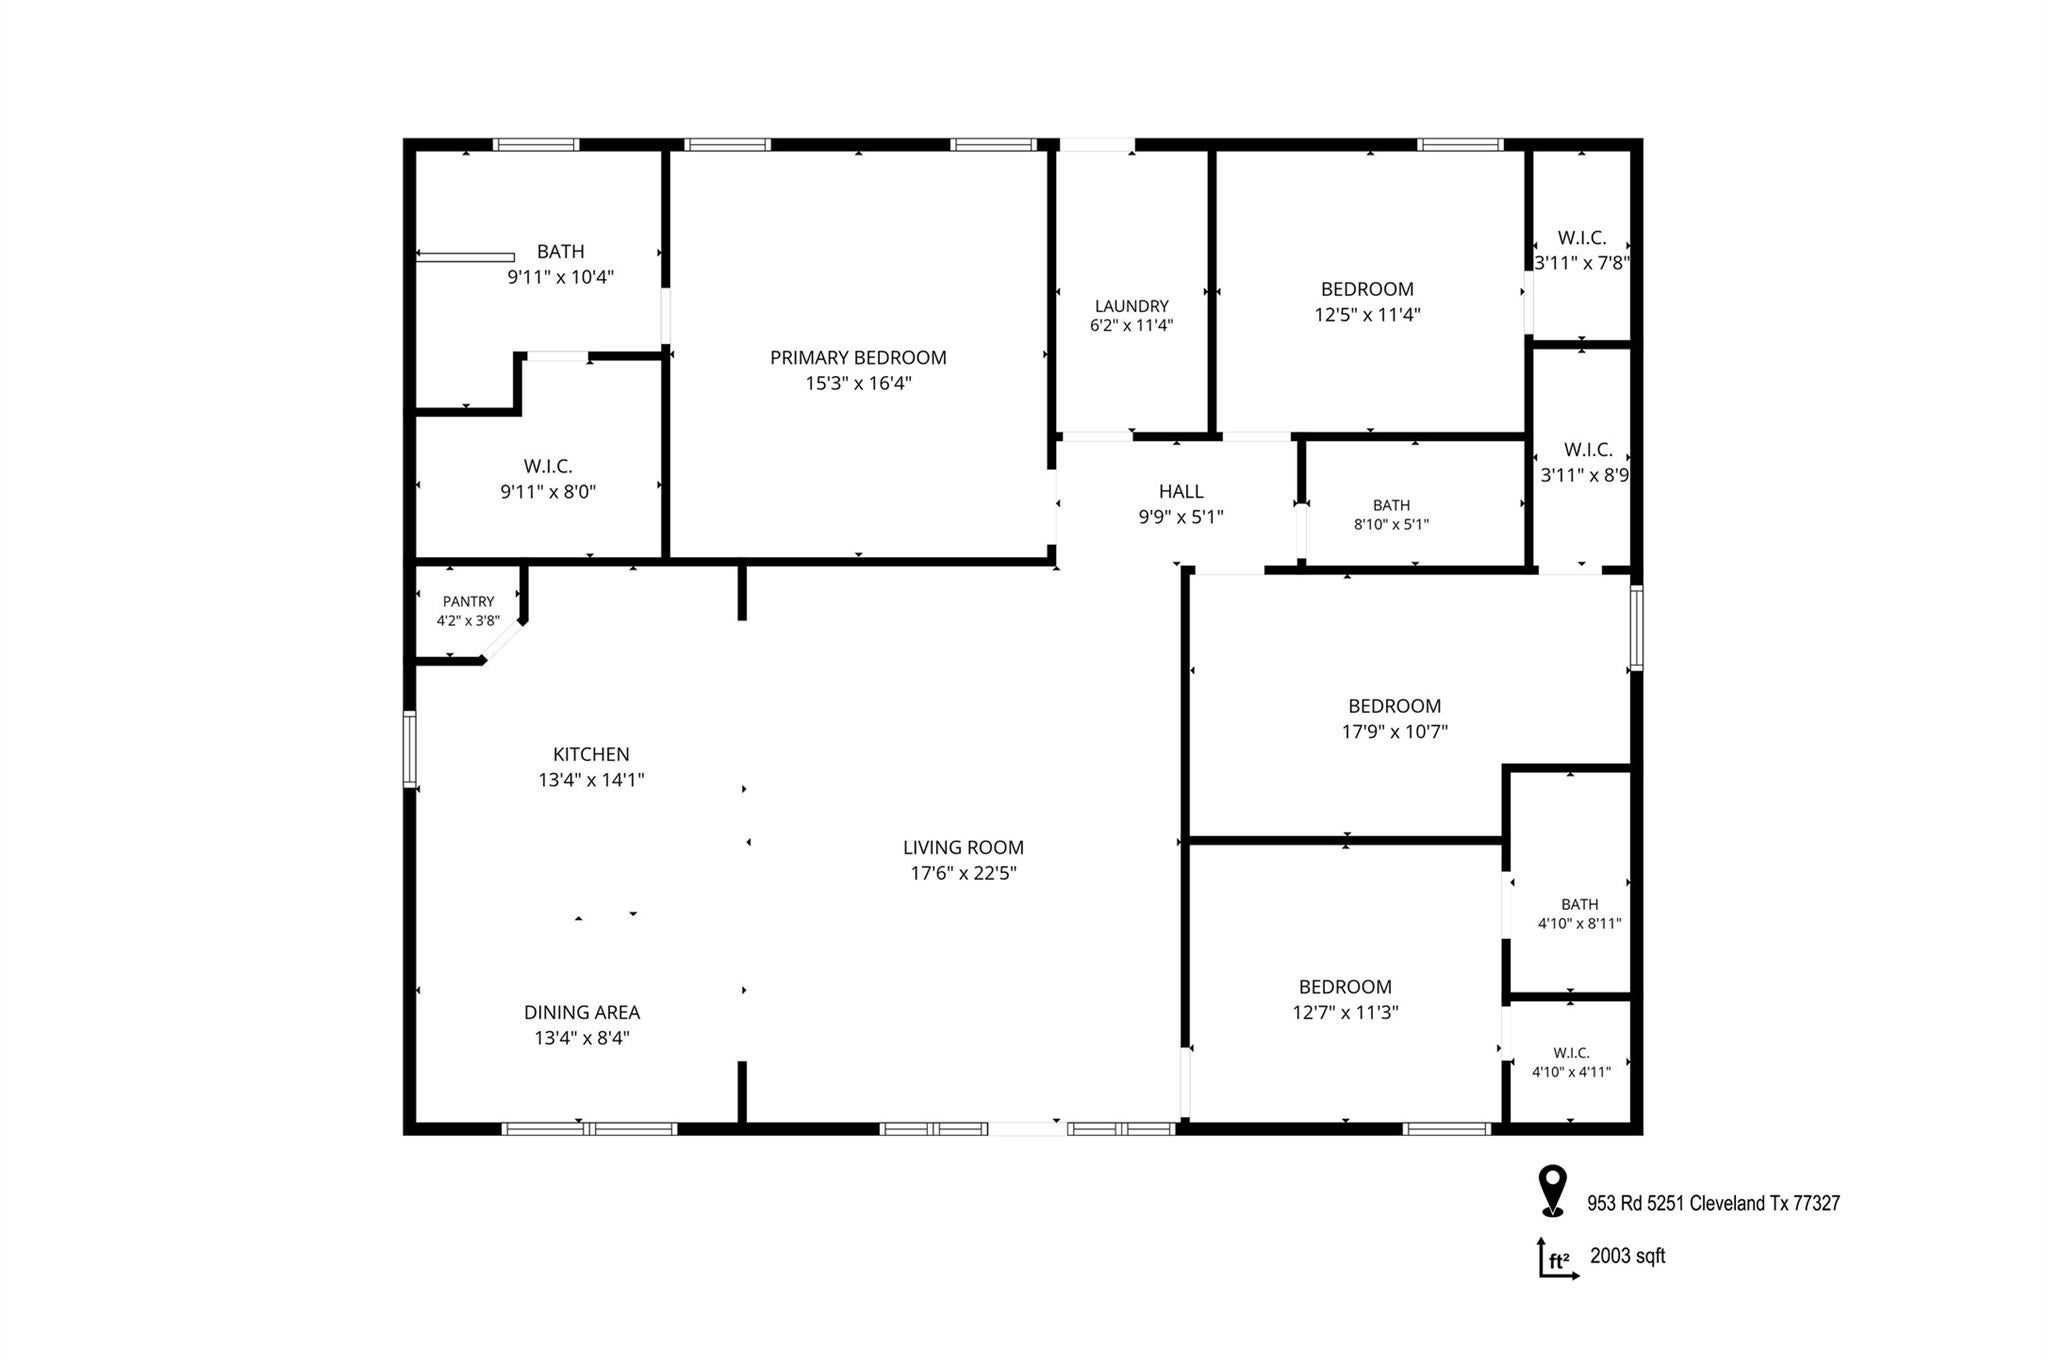
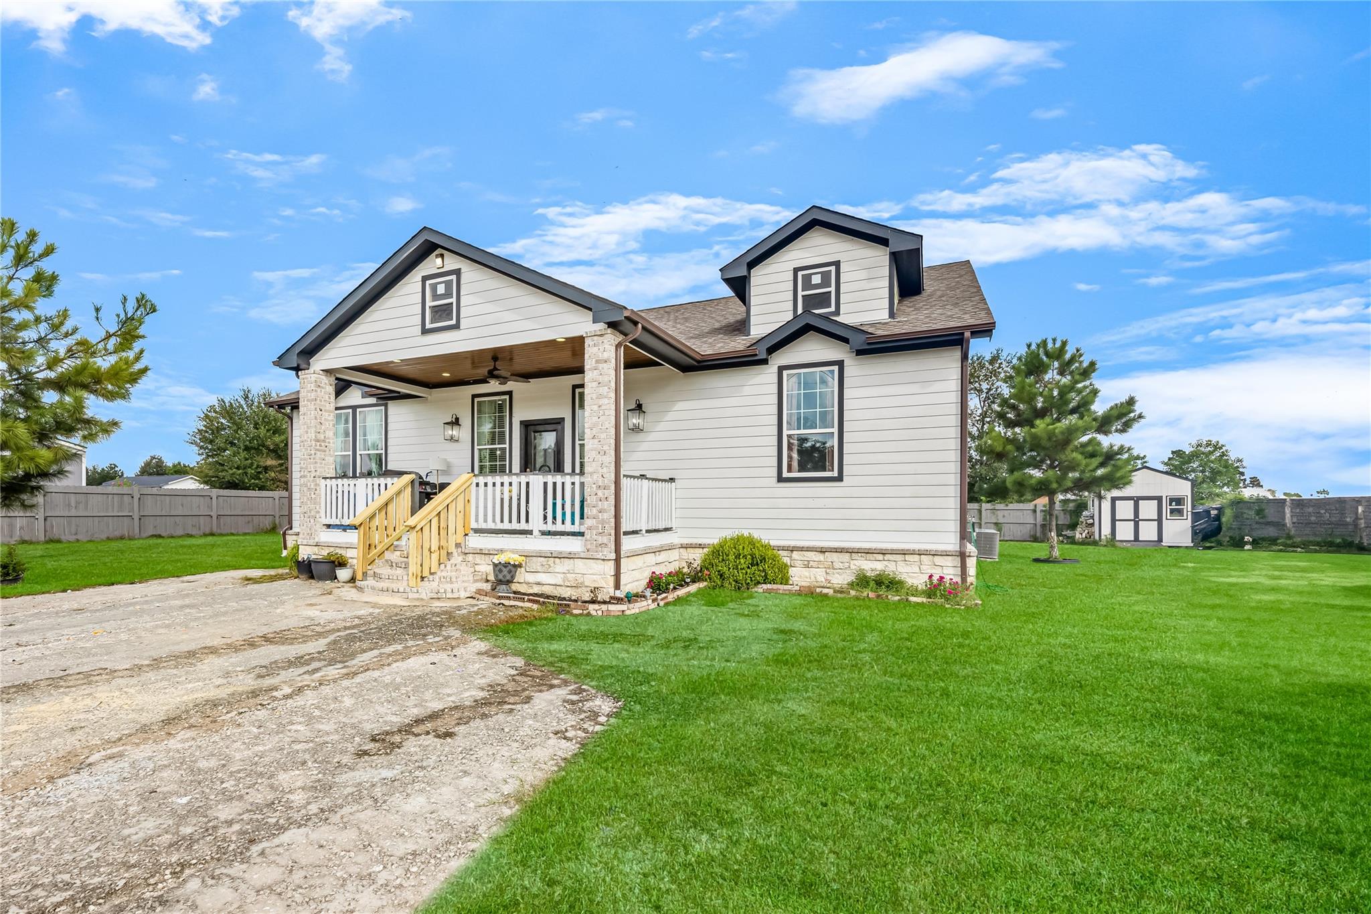
Welcome to 953 CR 5251, a spacious and inviting 4-bedroom, 3-bath home offering approximately 2,000 square feet of comfortable living space. The thoughtfully designed floor plan features a generous living room that opens to the kitchen and dining area, creating an ideal layout for everyday living and entertaining. The kitchen offers ample cabinetry, a pantry, and plenty of workspace. The primary bedroom provides a relaxing retreat with a private bath and large walk-in closet. Additional bedrooms offer flexibility for family, guests, a home office, or other needs, with multiple walk-in closets providing excellent storage. Outside, enjoy a spacious fenced yard with room to relax, play, garden, or entertain. With its spacious layout, functional design, and generous outdoor space, this property offers plenty of room to make it your own.

Save
Ask
Tour
Hide
Share
Listing Snapshot
Price 
$285,000
Days On Site 
1 Day
Bedrooms 
4
Inside Area (SqFt) 
2,000 sqft
Total Baths 
6
Full Baths 
3
Partial Baths 
3
Lot Size 
0.4 Acres
Year Built 
2023
MLS® Number 
89170599
Status 
Active
Property Tax 
$4,445
HOA/Condo/Coop Fees 
$10 monthly
Sq Ft Source 
N/A
Friends & Family
Recent Activity
16 hours agoListing updated with changes from the MLS®
yesterdayListing first seen on site
General Features
Acres 
0.4
Disclosures 
Seller's Disclosure
Foundation 
Block
Parking 
Gated
Property Sub Type 
Single Family Residence
Sewer 
Public Sewer
SqFt Total 
2000
Style 
Traditional
Water Source 
Public
Interior Features
Appliances 
Dishwasher
Cooling 
ElectricGas
Heating 
ElectricNatural Gas
Interior 
Walk-In Closet(s)
Bedroom 
Dimensions - 12x11Level - FirstArea - 132
Master Bedroom 
Dimensions - 15x16Level - FirstArea - 240
Save
Ask
Tour
Hide
Share
Exterior Features
Construction Details 
StoneVinyl Siding
Lot Features 
Subdivided
Roof 
Composition
Community Features
Association Fee 
$120.0
Association Fee Frequency 
Annually
MLS Area 
52
School District 
100 - Cleveland
Financing Terms Available 
CashConventionalFHAVA Loan
Schools
School District
100 - Cleveland
Elementary School
Santa Fe Elementary (Cleveland)
Middle School
Santa Fe Middle School
High School
Cleveland High School
Listing courtesy of Frank Vasques, Broker [email protected]

IDX information is provided exclusively for consumers’ personal, non-commercial use. It may not be used for any purpose other than to identify prospective properties consumers may be interested in purchasing. This data is deemed reliable but is not guaranteed accurate by the MLS.

Data provided by HAR.com © 2026. All information provided should be independently verified.

Neighborhood & Commute
Source: Walkscore
Save
Ask
Tour
Hide
Share