Save
Ask
Tour
Hide
Share
$819,990
1 Day On Site

2211 Creek Run Drive
Missouri City, TX77459

For Sale|Single Family Residence|Active
4
Beds
5
Total Baths
3
Full Baths
2
Partial Baths
4,182
SqFt
$196
/SqFt
2027
Built
Subdivision:
Sienna
County:
Fort Bend

Due to the health concerns created by Coronavirus we are offering personal 1-1 online video walkthough tours where possible.
Call Now: (281) 684-2049
Is this the listing for you? We can help make it yours.
(281) 684-2049
2211 Creek Run Drive2211 Creek Run Drive2211 Creek Run Drive2211 Creek Run Drive
Save
Ask
Tour
Hide
Share

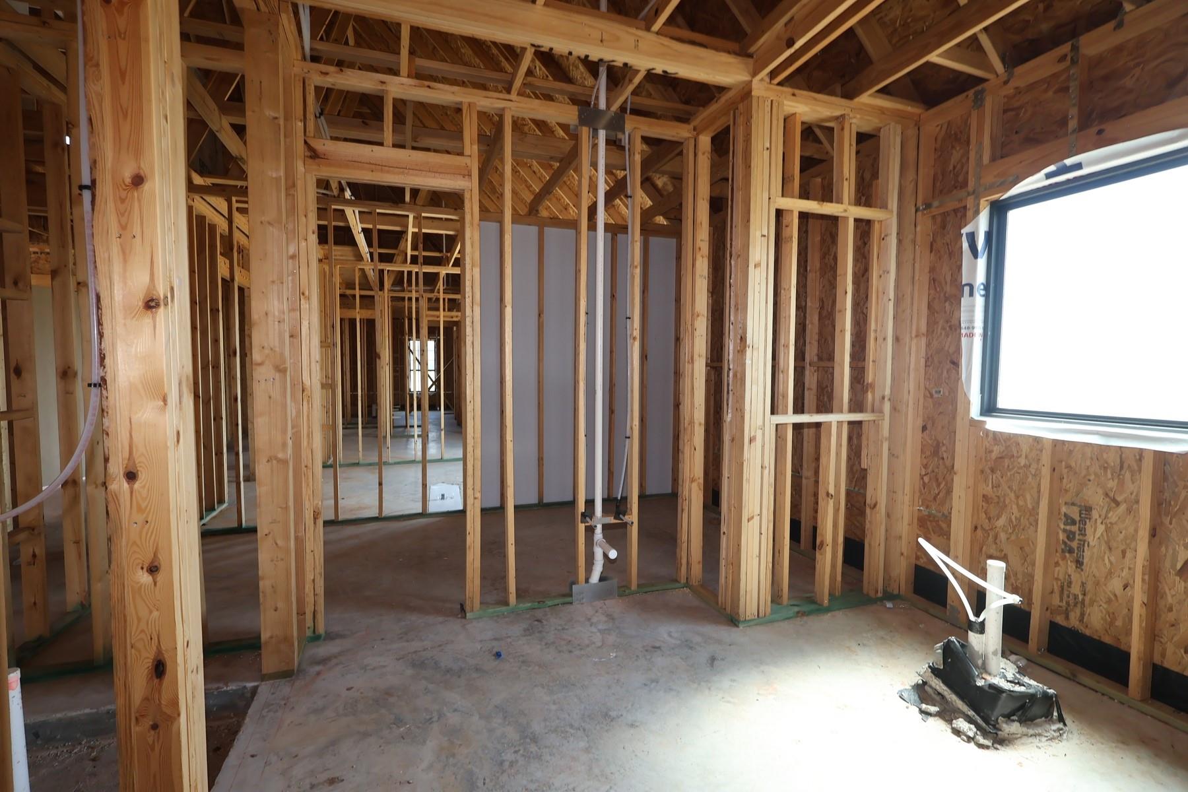
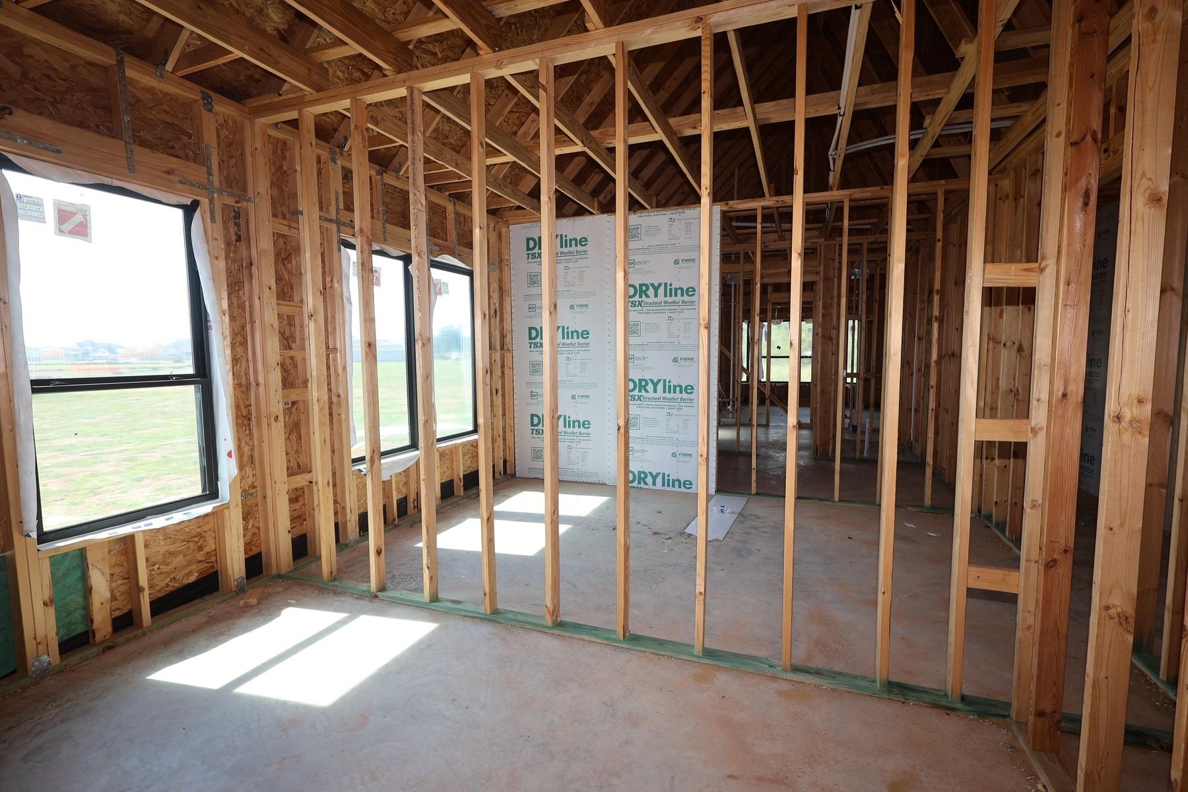
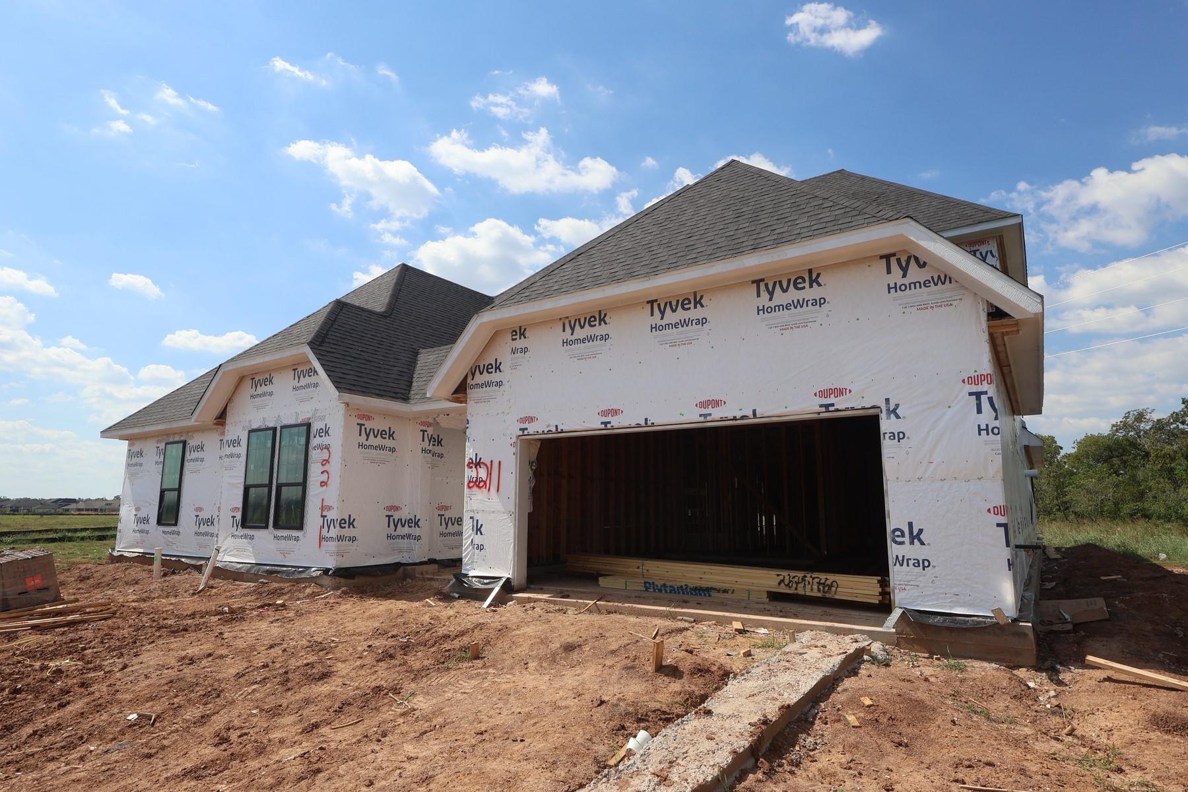
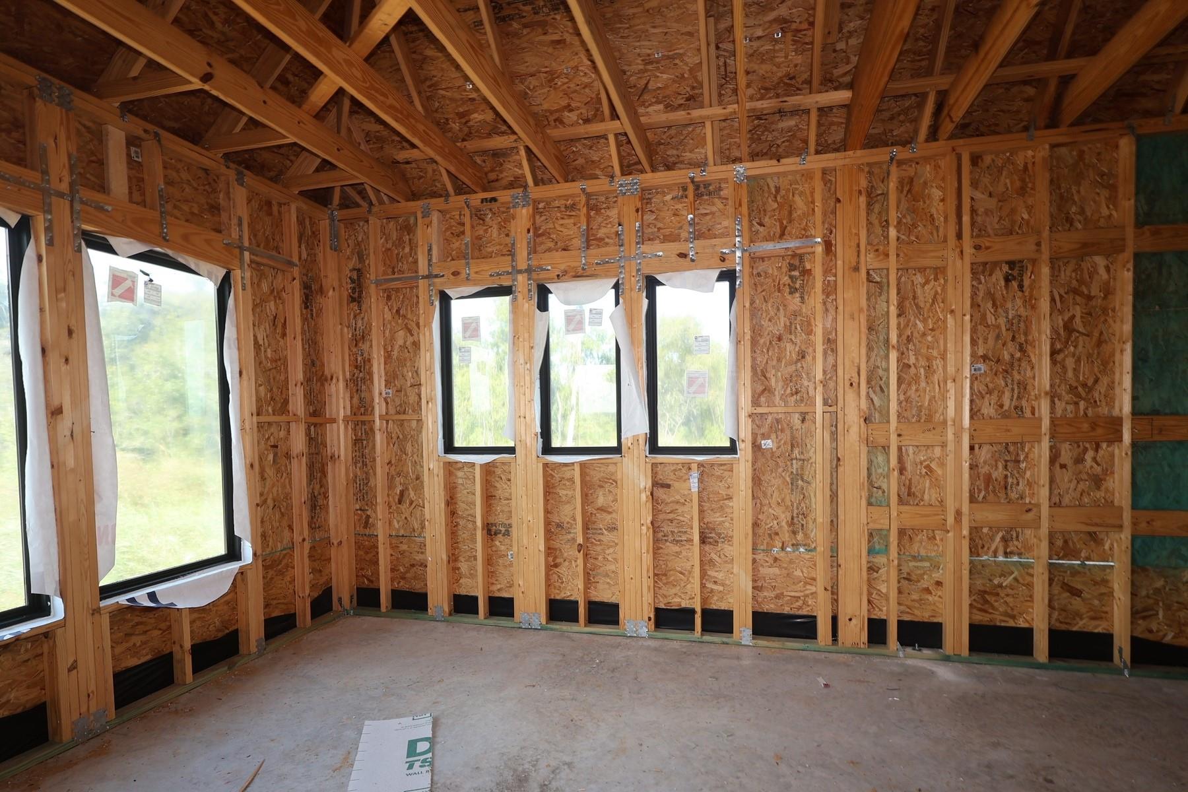
Absolutely Stunning 1.5-Story Home Offering 4,182 Sq. Ft. of Exceptional Living Space! This beautifully designed open-concept floor plan features 4 spacious bedrooms, 4 full baths, 2 half baths, and a 3-car garage. Step inside and be captivated by the soaring ceilings, elegant formal dining room, and impressive family room. Upstairs, enjoy a spacious game room featuring a charming Juliet balcony overlooking the family room below, along with a dedicated media room perfect for movie nights and entertaining. This extraordinary home offers the perfect blend of elegance, comfort, and functionality. Come experience it for yourself! One tour is all it takes to fall in love with this stunning home and discover the Shea Homes difference!

Save
Ask
Tour
Hide
Share
Listing Snapshot
Price 
$819,990
Days On Site 
1 Day
Bedrooms 
4
Inside Area (SqFt) 
4,182 sqft
Total Baths 
5
Full Baths 
3
Partial Baths 
2
Lot Size 
0.2868 Acres
Year Built 
2027
MLS® Number 
8946771
Status 
Active
Property Tax 
N/A
HOA/Condo/Coop Fees 
$131.67 monthly
Sq Ft Source 
N/A
Friends & Family
Recent Activity
16 hours agoListing updated with changes from the MLS®
yesterdayListing first seen on site
General Features
Acres 
0.2868
Attached Garage 
Yes
Direction Faces 
East
Disclosures 
Mud
Foundation 
Slab
Garage 
Yes
Garage Spaces 
3
Green Energy Efficient 
ThermostatLightingHVACAppliances
Parking 
AttachedGarage Door OpenerDetached
Parking Spaces 
3
Property Condition 
Under Construction
Property Sub Type 
Single Family Residence
Security 
Prewired
SqFt Total 
4182
Style 
Traditional
Water Source 
Public
Interior Features
Appliances 
ENERGY STAR Qualified AppliancesWater HeaterDisposalDouble OvenElectric OvenMicrowaveGas CooktopGas RangeDishwasher
Cooling 
Electric
Fireplace 
Yes
Fireplace Features 
Electric
Fireplaces 
1
Flooring 
CarpetLaminateWoodVinyl
Heating 
Natural Gas
Interior 
High CeilingsWalk-In Closet(s)Kitchen IslandPantryMaster DownstairsDouble VanitySoaking TubSmart Thermostat
Laundry Features 
Electric Dryer HookupWasher Hookup
Window Features 
Low Emissivity Windows
Bedroom 
Dimensions - 12x11Level - FirstArea - 132
Save
Ask
Tour
Hide
Share
Exterior Features
Construction Details 
Spray Foam InsulationBrick
Fencing 
Back YardFull
Lot Features 
Subdivided
Patio And Porch 
CoveredPorch
Roof 
Composition
Windows/Doors 
Low Emissivity Windows
Community Features
Association Amenities 
Recreation Facilities
Association Fee 
$1580.0
Association Fee Frequency 
Annually
Community Features 
Curbs
MLS Area 
38
School District 
19 - Fort Bend
Financing Terms Available 
CashConventionalFHAVA Loan
Roads 
Concrete
Schools
School District
19 - Fort Bend
Elementary School
Leonetti Elementary School
Middle School
Ashley Coleman Middle School
High School
Almeta Crawford High School
Listing courtesy of Shea Homes [email protected]

IDX information is provided exclusively for consumers’ personal, non-commercial use. It may not be used for any purpose other than to identify prospective properties consumers may be interested in purchasing. This data is deemed reliable but is not guaranteed accurate by the MLS.

Data provided by HAR.com © 2026. All information provided should be independently verified.

Neighborhood & Commute
Source: Walkscore
Save
Ask
Tour
Hide
Share