Save
Ask
Tour
Hide
Share
$319,900
15 Days On Site

23922 Rottino Drive
Katy, TX77493

For Sale|Single Family Residence|Active
4
Beds
3
Total Baths
3
Full Baths
2,522
SqFt
$127
/SqFt
2020
Built
Subdivision:
Morton Crk Ranch Sec 14
County:
Harris

Due to the health concerns created by Coronavirus we are offering personal 1-1 online video walkthough tours where possible.
Call Now: (281) 684-2049
Is this the listing for you? We can help make it yours.
(281) 684-2049
23922 Rottino Drive23922 Rottino Drive23922 Rottino Drive23922 Rottino Drive
Save
Ask
Tour
Hide
Share

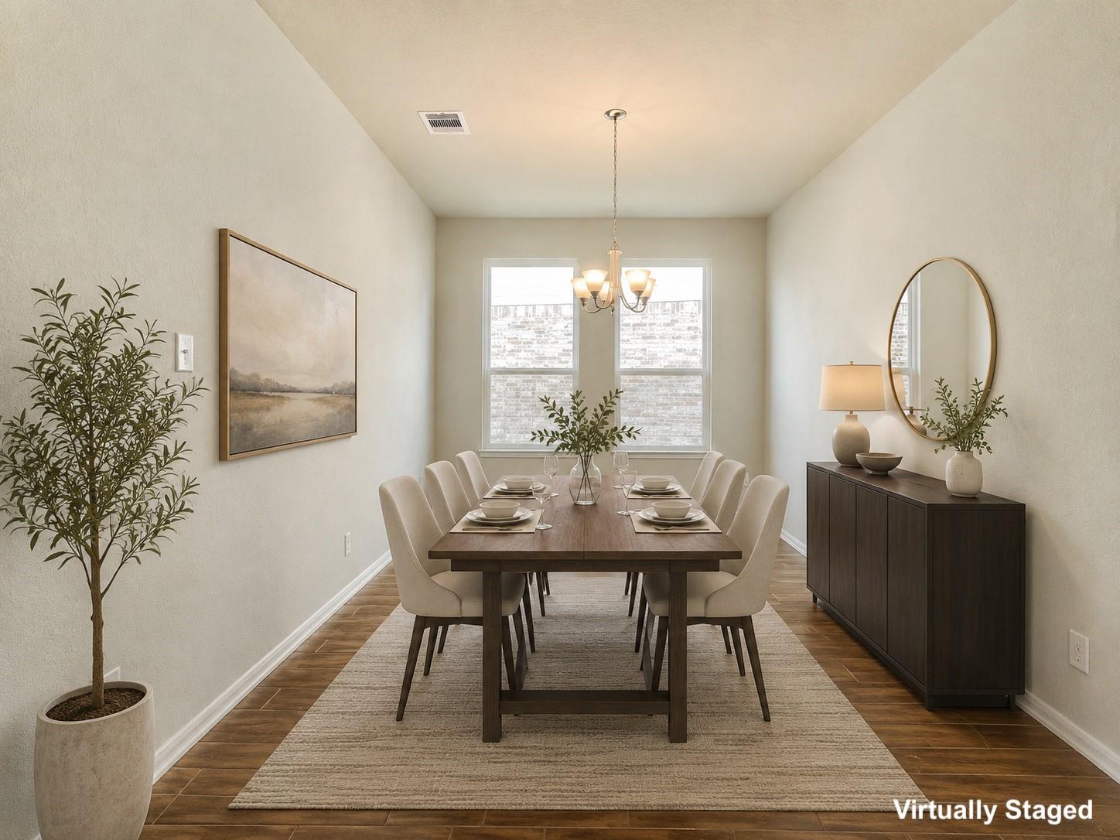
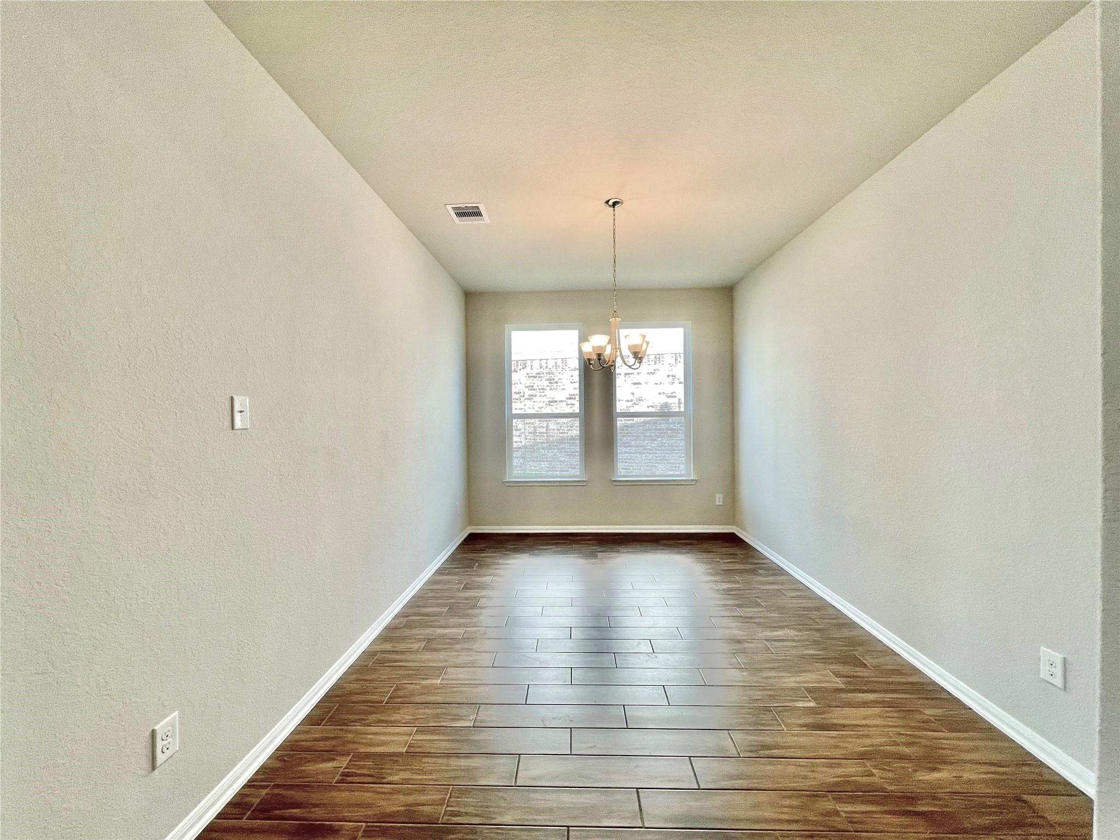
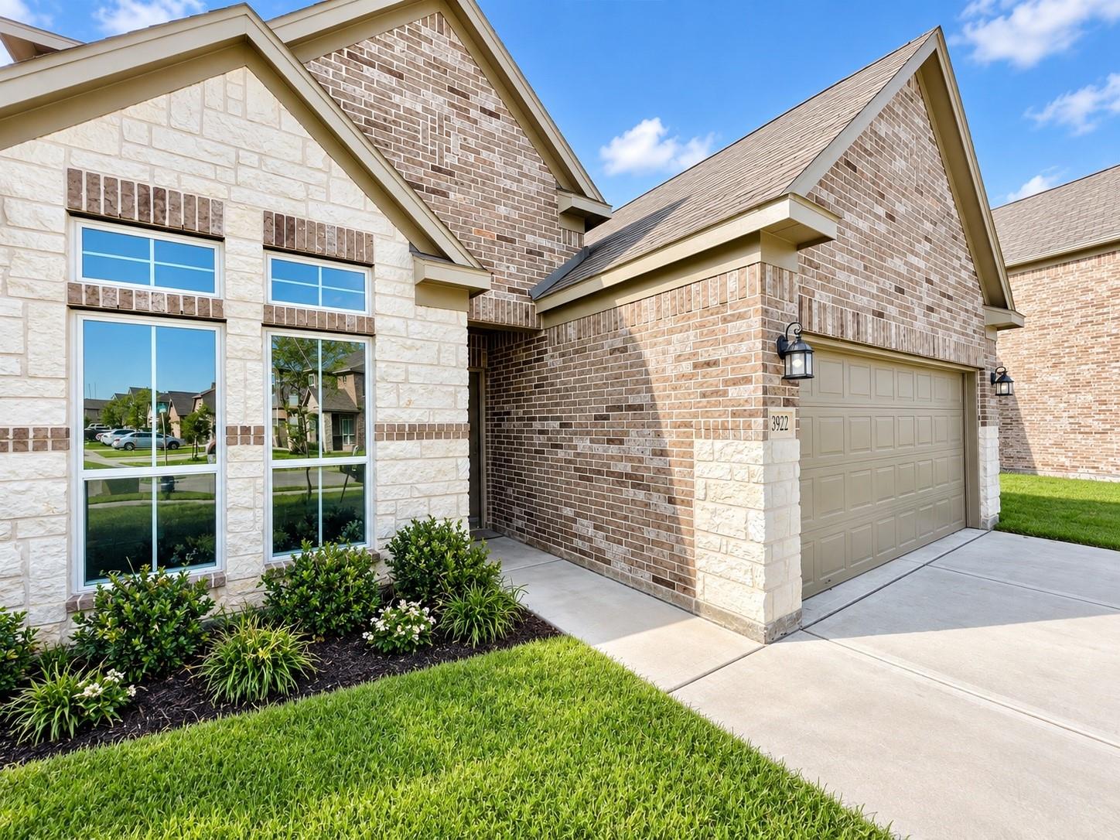
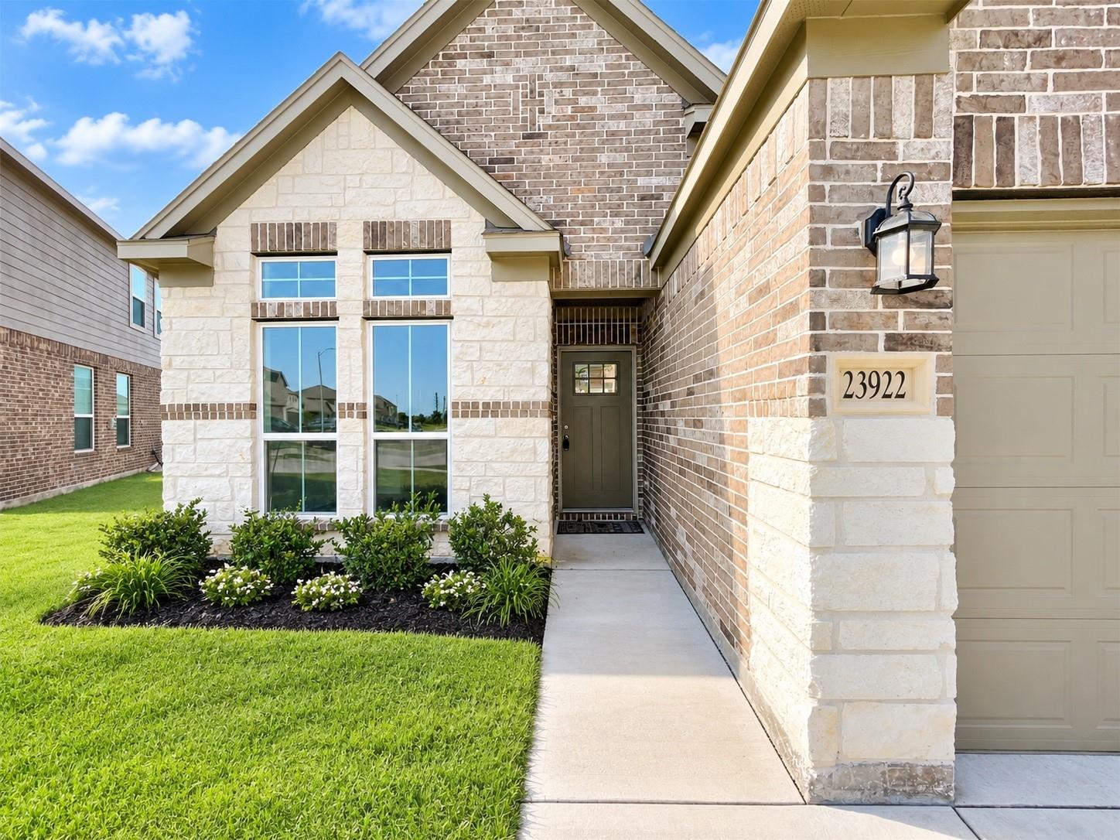
Beautiful Home with Upgraded Stone & Brick Elevation! 4 Beds and 3 Full Baths! Huge Backyard with Outstanding Covered Patio! Grand Entry with Gorgeous Wood Tile Floors and Vinyl Flooring throughout! No Carpet throughout! Elegant Formal Dining/Study with High Coffered Ceilings! Huge Family Room with Walls of Windows, Ceiling Fan & Wood Tile Floors that flows into Gourmet Kitchen & Large Casual Dining Area! Gourmet Kitchen has Upgraded Beautiful Granite Counters, Stainless Steel Appliances, Huge Walk In Pantry & Morel Downstairs Guest Suite & Full Bathroom! Iron Stairway leads Upstairs to Huge Game Room. Two Guest Bedrooms & Full Bathroom! Upstairs also discover the Large Primary Suite with High Ceilings, Walk In Closet, Luxurious Primary Suite Bathroom that features His & Her Sink Vanity, Deep Soaker Tub, Extra-Large Shower & More! Amenities - Pool, Club House, Splash pad, Playgrounds & Walking Paths.

Save
Ask
Tour
Hide
Share
Listing Snapshot
Price 
$319,900
Days On Site 
15 Days
Bedrooms 
4
Inside Area (SqFt) 
2,522 sqft
Total Baths 
3
Full Baths 
3
Partial Baths 
N/A
Lot Size 
0.1602 Acres
Year Built 
2020
MLS® Number 
90051334
Status 
Active
Property Tax 
$9,158
HOA/Condo/Coop Fees 
$51.25 monthly
Sq Ft Source 
N/A
Friends & Family
Recent Activity
2 weeks agoListing updated with changes from the MLS®
2 weeks agoListing first seen on site
General Features
Acres 
0.1602
Attached Garage 
Yes
Disclosures 
Sellers Disclosure
Foundation 
Slab
Garage 
Yes
Garage Spaces 
2
Parking 
Attached
Parking Spaces 
2
Property Sub Type 
Single Family Residence
SqFt Total 
2522
Style 
Traditional
Water Source 
Public
Interior Features
Cooling 
Electric
Heating 
Natural Gas
Bedroom 
Dimensions - 12 x 11Level - SecondArea - 132
Breakfast 
Dimensions - 10 x 10Level - FirstArea - 100
Dining Room 
Dimensions - 14 x 10Level - FirstArea - 140
Family Room 
Dimensions - 18 x 11Level - FirstArea - 198
Game Room 
Dimensions - 19 x 11Level - SecondArea - 209
Kitchen 
Dimensions - 13 x 11Level - FirstArea - 143
Master Bedroom 
Dimensions - 16 x 12Level - SecondArea - 192
Utility Room 
Dimensions - 8 x 8Level - SecondArea - 64
Save
Ask
Tour
Hide
Share
Exterior Features
Construction Details 
BrickWood Siding
Lot Features 
Subdivided
Roof 
Composition
Community Features
Association Fee 
$615.0
Association Fee Frequency 
Annually
MLS Area 
25
School District 
30 - Katy
Schools
School District
30 - Katy
Elementary School
Leonard Elementary School (Katy)
Middle School
Stockdick Junior High School
High School
Paetow High School
Listing courtesy of AJC Signature Realty LLC [email protected]

IDX information is provided exclusively for consumers’ personal, non-commercial use. It may not be used for any purpose other than to identify prospective properties consumers may be interested in purchasing. This data is deemed reliable but is not guaranteed accurate by the MLS.

Data provided by HAR.com © 2026. All information provided should be independently verified.

Neighborhood & Commute
Source: Walkscore
Save
Ask
Tour
Hide
Share