2582 - 2598 W Tidwell RoadHouston, TX77091
Due to the health concerns created by Coronavirus we are offering personal 1-1 online video walkthough tours where possible.
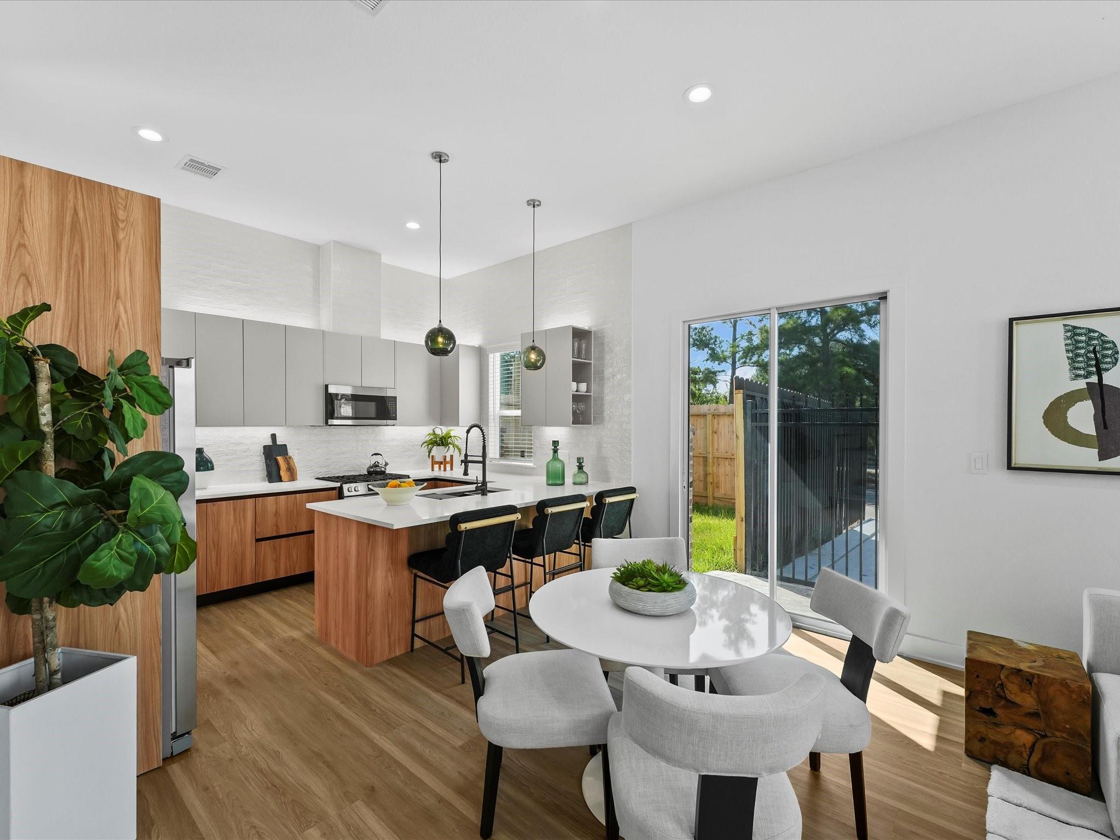
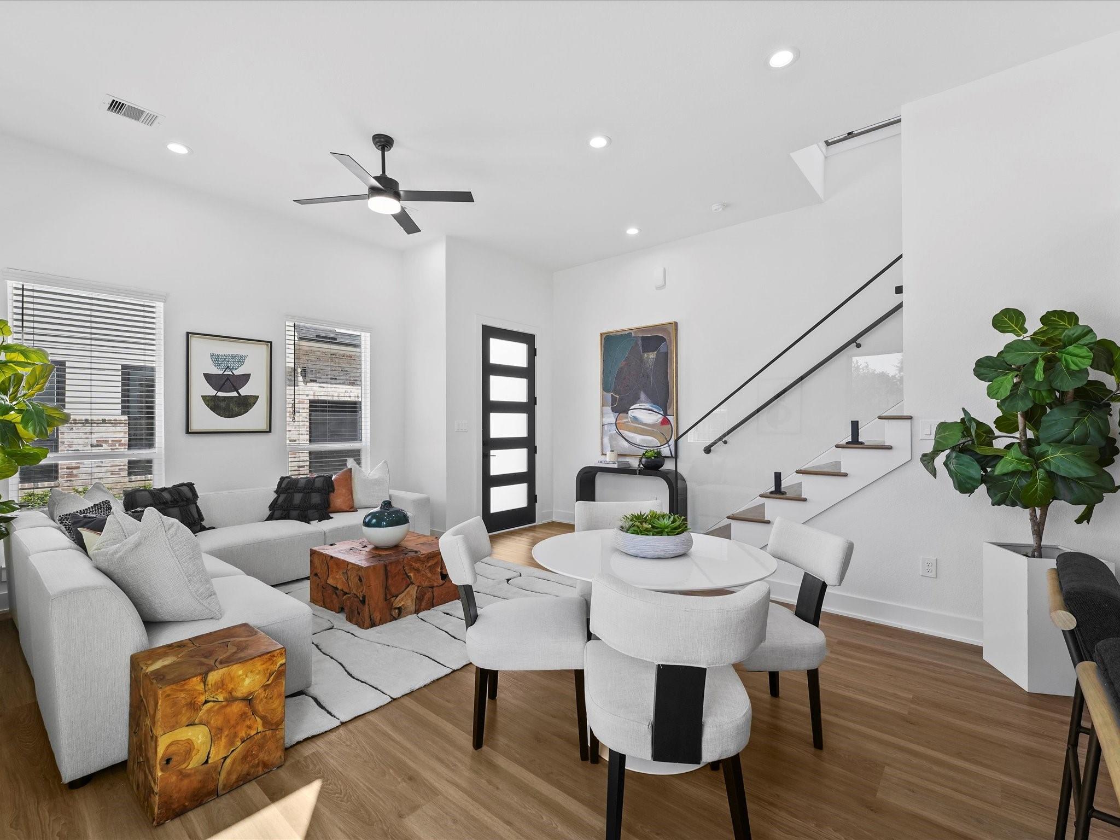
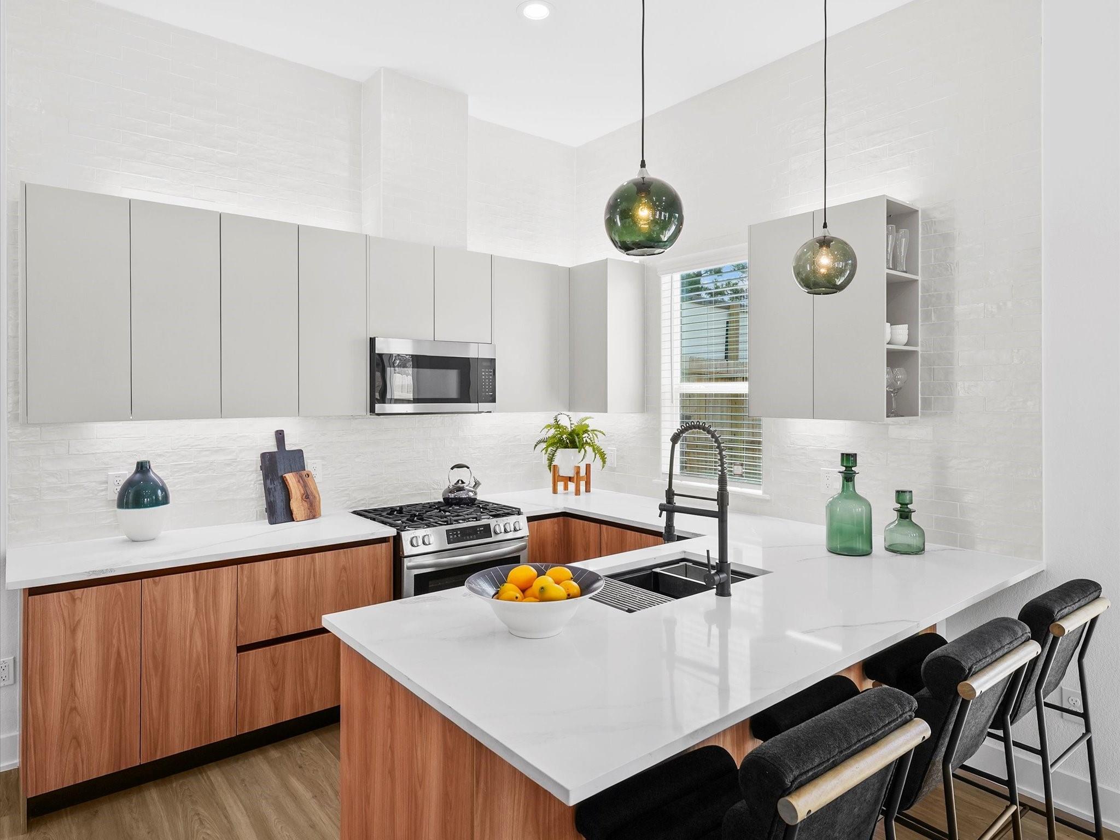
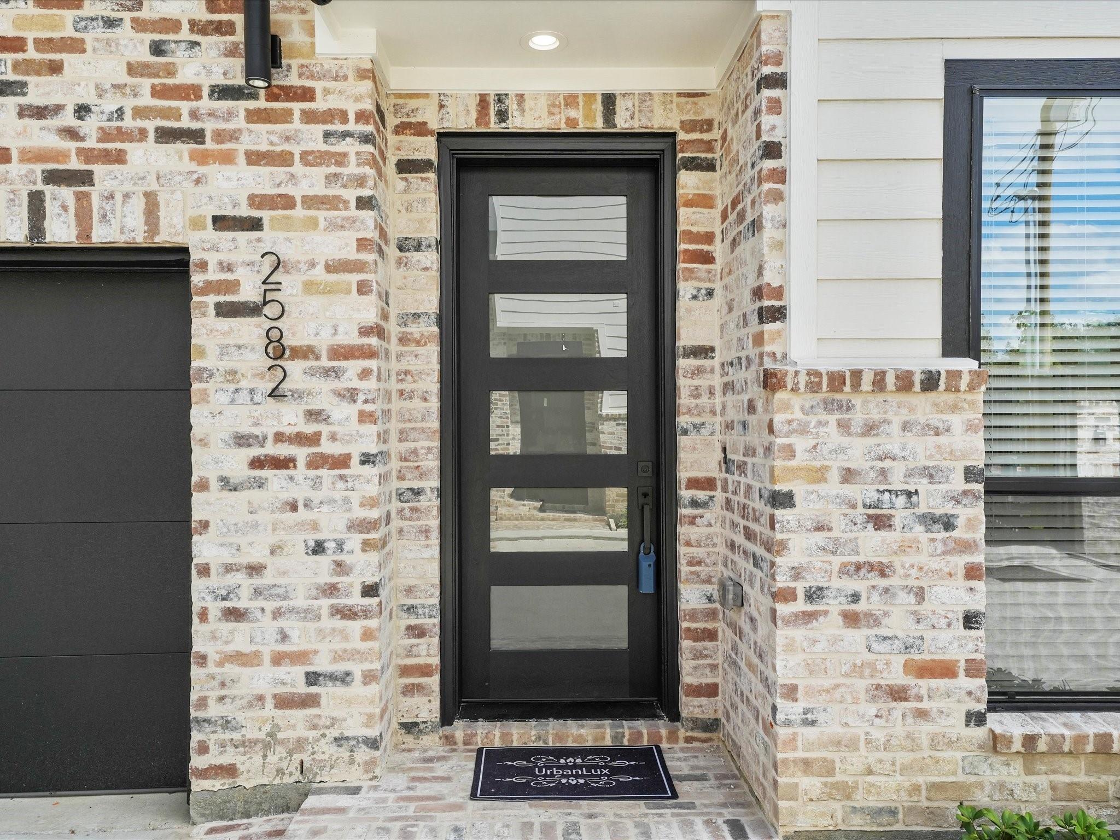
DUPLEX OPTION! This is a one-of-a-kind community where Urban Lux developed character, craftsmanship, and comfort. The brick exteriors immediately set a tone of timeless luxury — a rare find in this area and a standout feature that offers both beauty and luxury. It’s the kind of curb appeal that gets better with time, and instantly sets this community apart from anything nearby. Stepping inside, the homes are just as thoughtfully crafted. Luxury vinyl flooring flows throughout every room, offering warmth, durability, and a seamless look that feels elevated from the ground up. The kitchens and baths are anchored by sleek, European-style cabinetry that brings a fresh, modern aesthetic — complemented by designer tile that runs to the ceiling and adds a boutique feel. But what truly makes Bricks on Tidwell special is in the details you don’t see everywhere else: expansive closet build-outs that feel custom and layouts that were designed to live large. Schedule your tour today!
| a week ago | Listing updated with changes from the MLS® | |
| a week ago | Listing first seen on site |
IDX information is provided exclusively for consumers’ personal, non-commercial use. It may not be used for any purpose other than to identify prospective properties consumers may be interested in purchasing. This data is deemed reliable but is not guaranteed accurate by the MLS.
Data provided by HAR.com © 2026. All information provided should be independently verified.
Did you know? You can invite friends and family to your search. They can join your search, rate and discuss listings with you.