Save
Ask
Tour
Hide
Share
$365,000
New Listing

22227 Mount Whitney Road
Waller, TX77484

For Sale|Single Family Residence|Active
4
Beds
3
Total Baths
3
Full Baths
2,283
SqFt
$160
/SqFt
2026
Built
Subdivision:
Wildrye
County:
Harris

Due to the health concerns created by Coronavirus we are offering personal 1-1 online video walkthough tours where possible.
Call Now: (281) 684-2049
Is this the listing for you? We can help make it yours.
(281) 684-2049
Upcoming Open Houses
Due to COVID-19, we recommend you verify Open Houses before attending.
Fri, Sep 25, 11:00 AM - 4:00 PM
Sat, Sep 26, 11:00 AM - 4:00 PM
Sun, Sep 27, 1:00 PM - 4:00 PM
22227 Mount Whitney Road22227 Mount Whitney Road22227 Mount Whitney Road22227 Mount Whitney Road
Save
Ask
Tour
Hide
Share

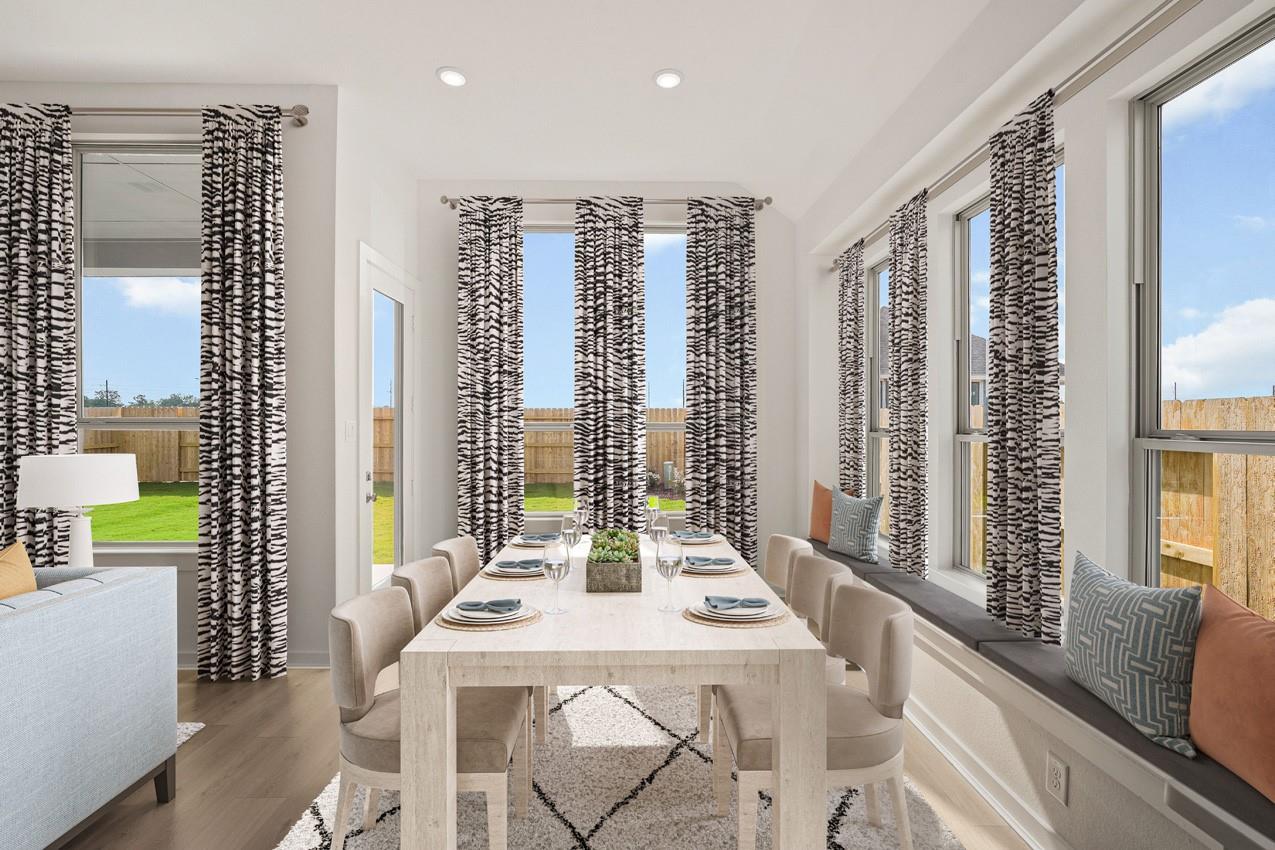
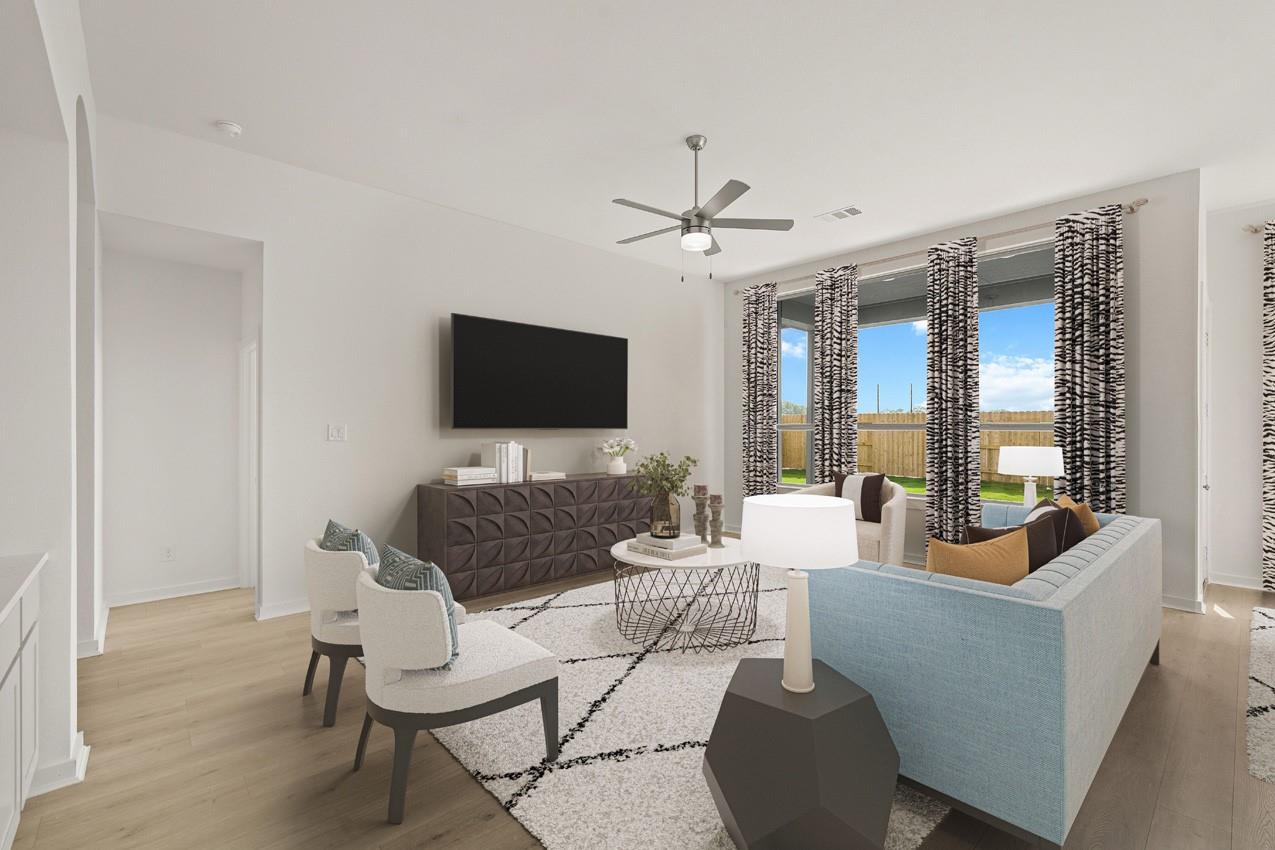
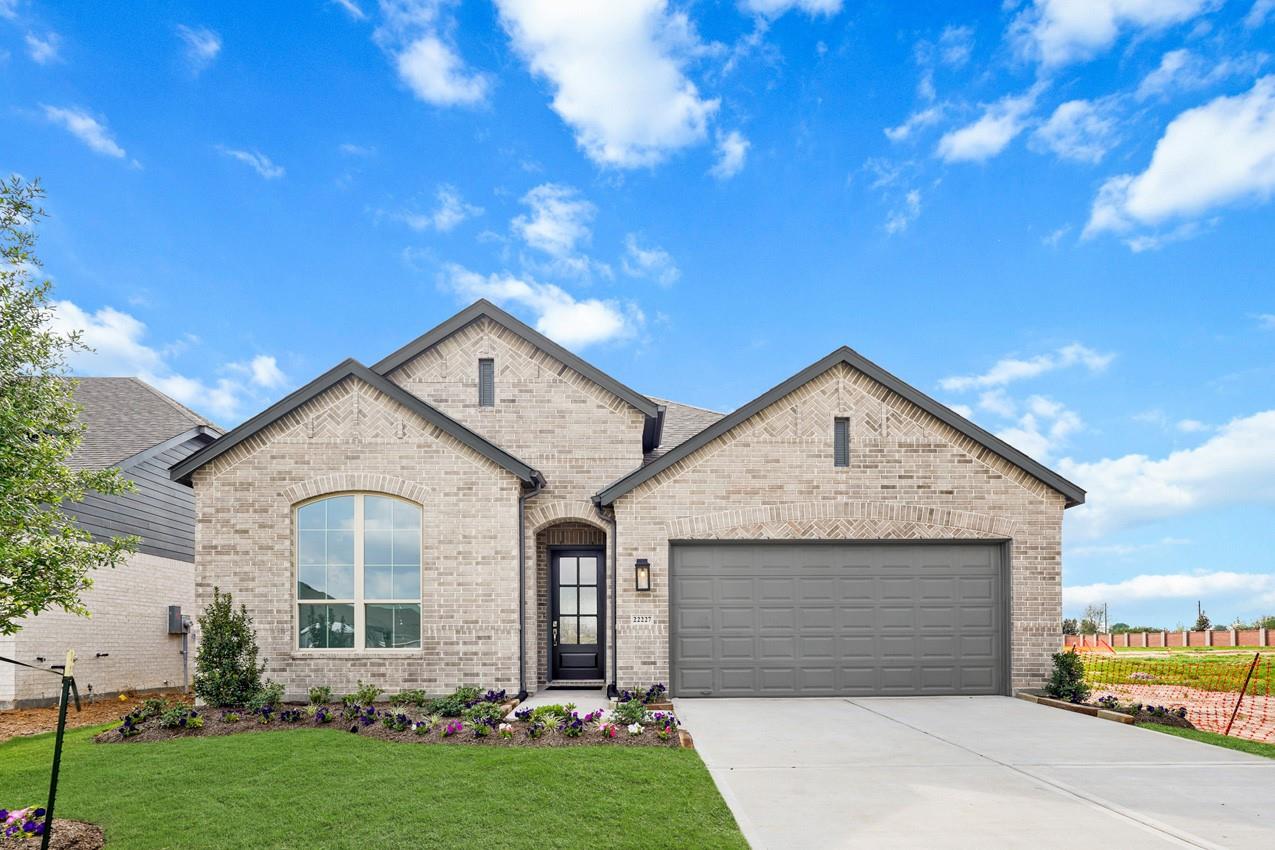
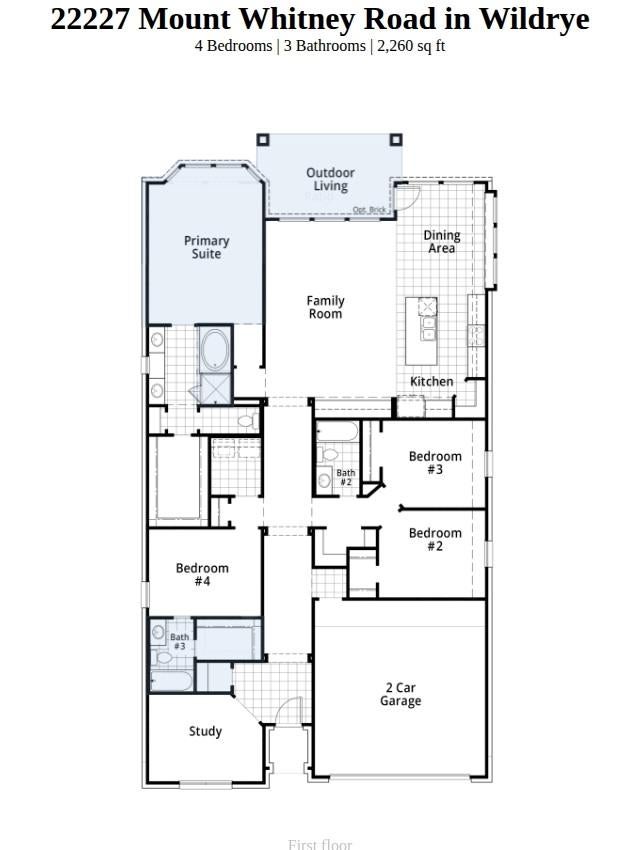
Welcome to the wonderful "Denton" plan, built by Highland Homes. The kitchen has beautiful quartz countertops, a large island with bar stool seating space, & an abundance of cabinetry. Bedroom #4 has an ensuite bathroom making it a versatile space great for your household needs. The study is great additional space and is located at the front of the home. The primary suite has a bay window extension, soaring ceilings, separate shower, tub, dual sinks, vanity area & a large walk-in closet. The extended patio is a great space to enjoy the outdoors. Tankless water heater system, full sod yard and sprinkler system are also included. Close to Waller High school, and easy access to nearby highways. Don't miss this home!

Save
Ask
Tour
Hide
Share
Listing Snapshot
Price 
$365,000
Days On Site 
0 Days
Bedrooms 
4
Inside Area (SqFt) 
2,283 sqft
Total Baths 
3
Full Baths 
3
Partial Baths 
N/A
Lot Size 
0.1465 Acres
Year Built 
2026
MLS® Number 
9023427
Status 
Active
Property Tax 
N/A
HOA/Condo/Coop Fees 
$100 monthly
Sq Ft Source 
N/A
Friends & Family
Recent Activity
3 hours agoListing updated with changes from the MLS®
3 hours agoListing first seen on site
General Features
Acres 
0.1465
Attached Garage 
Yes
Direction Faces 
East
Disclosures 
Mud
Foundation 
Slab
Garage 
Yes
Garage Spaces 
2
Green Energy Efficient 
ThermostatHVAC
Parking 
Attached
Parking Spaces 
2
Property Condition 
New Construction
Property Sub Type 
Single Family Residence
Security 
Prewired
SqFt Total 
2283
Style 
Traditional
Water Source 
Public
Interior Features
Appliances 
Water HeaterElectric OvenGas CooktopDishwasher
Cooling 
Ceiling Fan(s)ElectricHeat Pump
Flooring 
Vinyl
Heating 
Natural GasHeat Pump
Interior 
High CeilingsWalk-In Closet(s)Kitchen IslandPantryEntrance FoyerMaster DownstairsDouble VanitySoaking TubSmart Thermostat
Laundry Features 
Electric Dryer HookupGas Dryer HookupWasher Hookup
Window Features 
Low Emissivity Windows
Bedroom 
Dimensions - 12 x 10Level - FirstArea - 120
Dining Room 
Dimensions - 10 x 13Level - FirstArea - 130
Family Room 
Dimensions - 15 x 20Level - FirstArea - 300
Kitchen 
Dimensions - 10 x 13Level - FirstArea - 130
Master Bathroom 
Dimensions - 12 x 10Level - FirstArea - 120
Master Bedroom 
Dimensions - 13 x 16Level - FirstArea - 208
Save
Ask
Tour
Hide
Share
Exterior Features
Construction Details 
Batts InsulationBrickCement Siding
Fencing 
Back Yard
Lot Features 
Back YardSubdivided
Patio And Porch 
CoveredPatio
Roof 
Composition
Windows/Doors 
Low Emissivity Windows
Community Features
Association Amenities 
ParkPlaygroundTrail(s)
Association Fee 
$1200.0
Association Fee Frequency 
Annually
MLS Area 
35
School District 
55 - Waller
Financing Terms Available 
CashConventionalFHAVA Loan
Schools
School District
55 - Waller
Elementary School
Cure Elementary (Waller)
Middle School
Schultz Junior High School
High School
Waller High School
Listing courtesy of Highland Homes Realty [email protected]

IDX information is provided exclusively for consumers’ personal, non-commercial use. It may not be used for any purpose other than to identify prospective properties consumers may be interested in purchasing. This data is deemed reliable but is not guaranteed accurate by the MLS.

Data provided by HAR.com © 2026. All information provided should be independently verified.

Neighborhood & Commute
Source: Walkscore
Save
Ask
Tour
Hide
Share