Save
Ask
Tour
Hide
Share
$359,900
New Listing

7822 Palmer Place Lane
Humble, TX77346

Single Family Residence|Coming Soon
5
Beds
4
Total Baths
3
Full Baths
1
Partial Bath
3,294
SqFt
$109
/SqFt
1998
Built
Subdivision:
Walden On Lake Houston Ph 01
County:
Harris

Due to the health concerns created by Coronavirus we are offering personal 1-1 online video walkthough tours where possible.
Call Now: (281) 684-2049
Is this the listing for you? We can help make it yours.
(281) 684-2049
7822 Palmer Place Lane7822 Palmer Place Lane7822 Palmer Place Lane7822 Palmer Place Lane
Save
Ask
Tour
Hide
Share

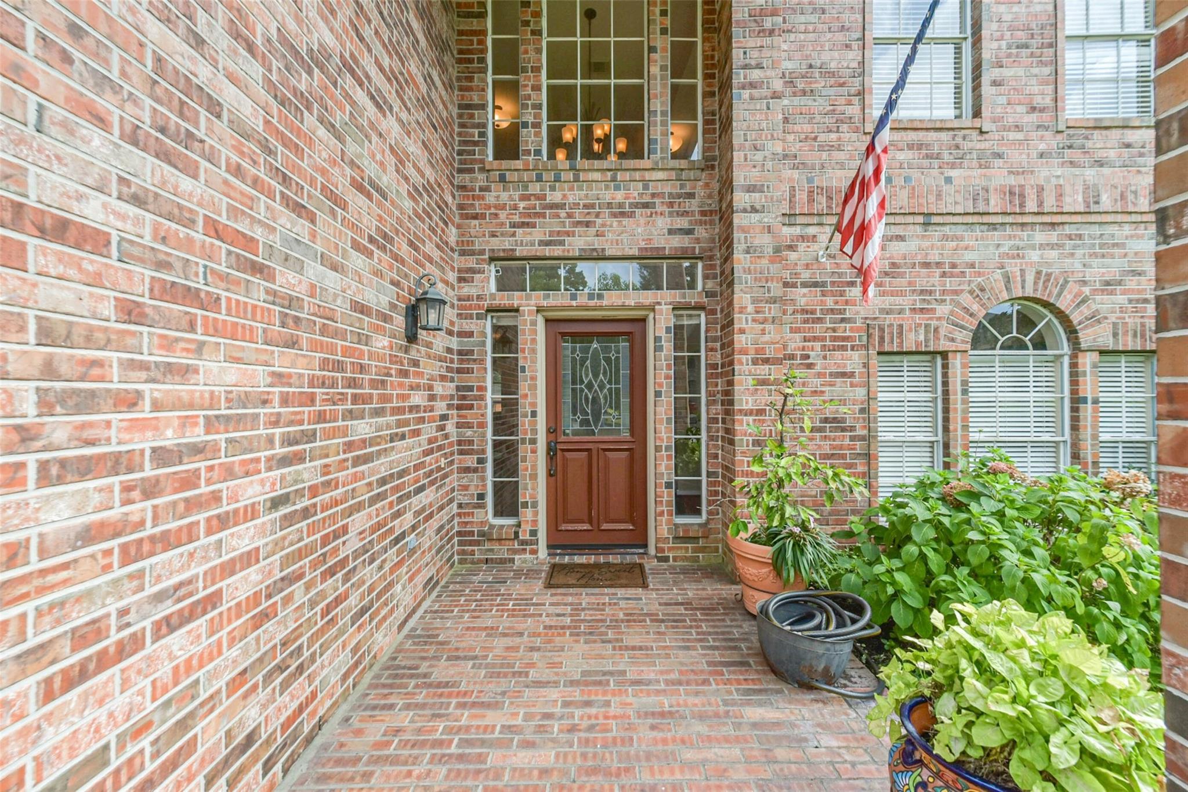
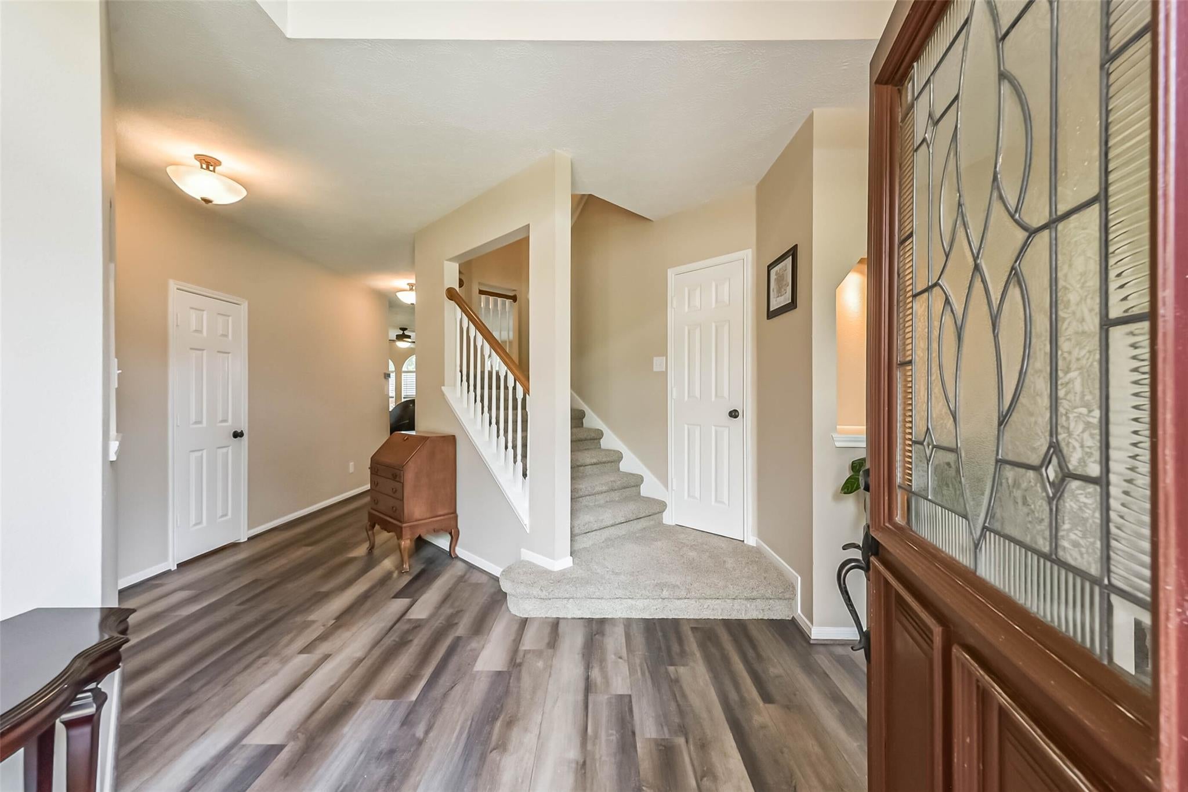
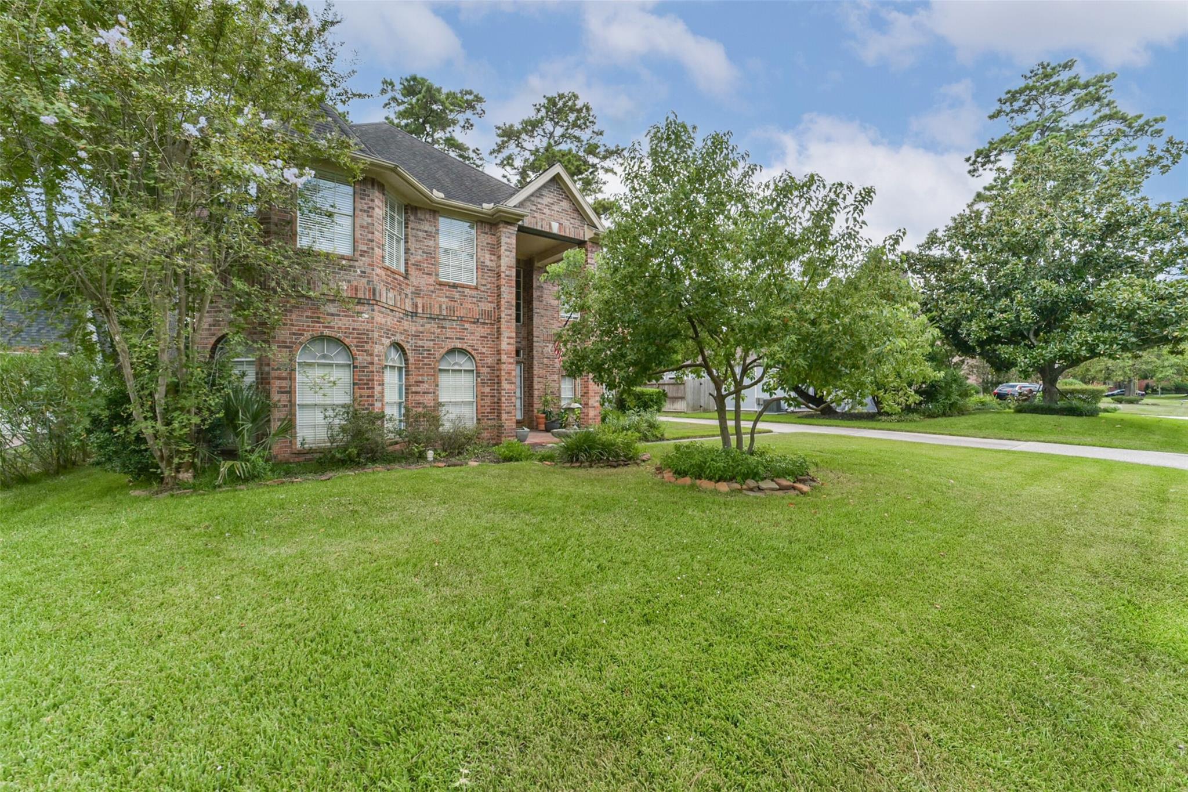
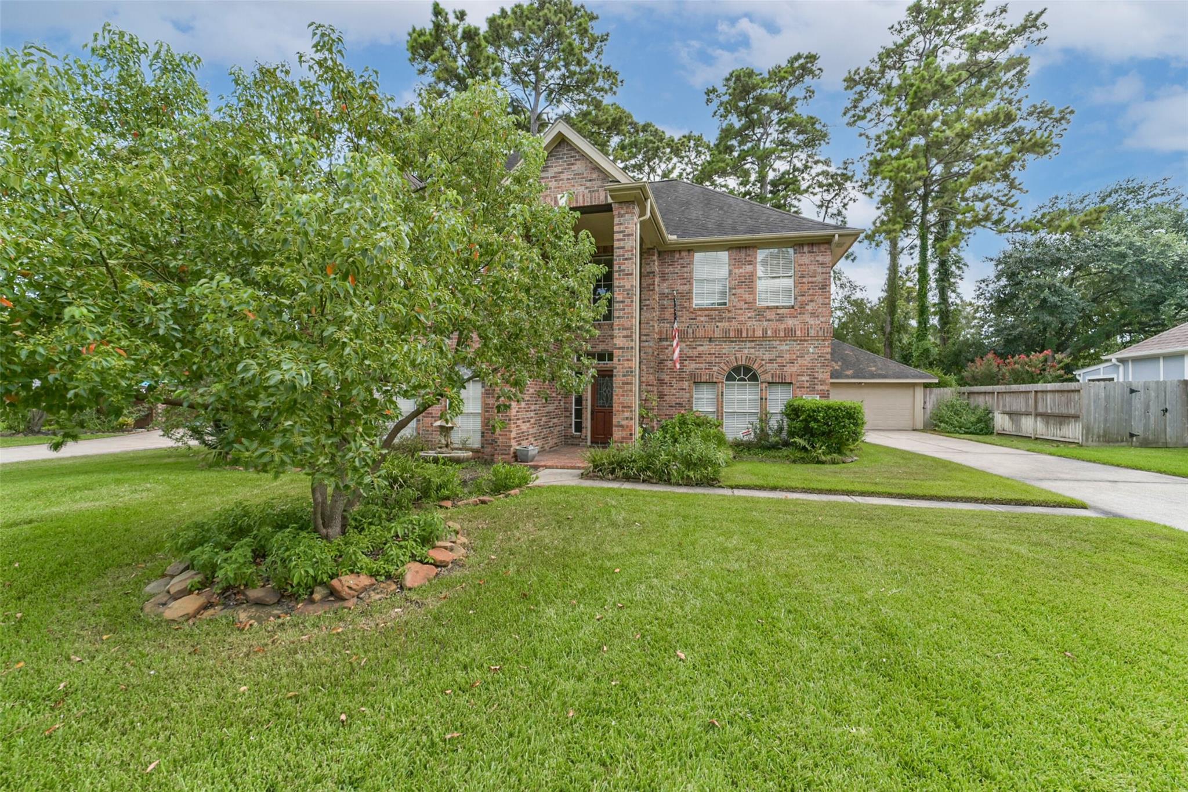
Fantastic Home at a remarkable price! This stunning 5/3.5/2+ home located on a CDS in the beautiful golf course community of Walden on Lake Houston is going to make 1 very lucky buyer very happy! From the gorgeous curb appeal to the charming backyard, you're sure to be impressed! Brighton Homes had it right when designing this seamless floorplan that is perfect for everyday living as well as entertaining. The versatile dining room leads to a huge, updated kitchen that opens to the large breakfast area and family room. The luxurious primary suite features bay windows and a cozy sitting area. The updated en-suite bath boasts his-n-her vanities, tile surround garden tub, separate shower and a large walk-in closet. Upstairs you'll be delighted to discover 4 more good-size bedrooms, 2 full baths, plus a fun game room. Great storage and use of space! Imagine relaxing under the covered patio complete with a pizza oven! The oversized garage is a big bonus. Never flooded this is a gem for sure!

Save
Ask
Tour
Hide
Share
Listing Snapshot
Price 
$359,900
Days On Site 
0 Days
Bedrooms 
5
Inside Area (SqFt) 
3,294 sqft
Total Baths 
4
Full Baths 
3
Partial Baths 
1
Lot Size 
0.1832 Acres
Year Built 
1998
MLS® Number 
90909083
Status 
Coming Soon
Property Tax 
$6,906
HOA/Condo/Coop Fees 
$123 monthly
Sq Ft Source 
N/A
Friends & Family
Recent Activity
20 hours agoListing updated with changes from the MLS®
20 hours agoListing first seen on site
General Features
Acres 
0.1832
Direction Faces 
North
Disclosures 
ExclusionsMudSellers Disclosure
Foundation 
Slab
Garage 
Yes
Garage Spaces 
2
Green Energy Efficient 
Thermostat
Parking 
DetachedOversizedGarage Door OpenerWorkshop in Garage
Parking Spaces 
2
Property Sub Type 
Single Family Residence
SqFt Total 
3294
Style 
Traditional
Water Source 
Public
Interior Features
Appliances 
DisposalGas OvenMicrowaveGas RangeDishwasher
Cooling 
Ceiling Fan(s)Electric
Fireplace 
Yes
Fireplace Features 
Gas Log
Fireplaces 
1
Flooring 
CarpetTileVinyl
Heating 
Natural Gas
Interior 
Crown MoldingHigh CeilingsWalk-In Closet(s)PantryEntrance FoyerMaster DownstairsGranite CountersDouble VanitySmart Thermostat
Laundry Features 
Electric Dryer HookupGas Dryer HookupWasher Hookup
Spa 
Yes
Window Features 
Window Coverings
Save
Ask
Tour
Hide
Share
Exterior Features
Construction Details 
BrickWood Siding
Exterior 
Outdoor Kitchen
Fencing 
Back Yard
Lot Features 
Cul-De-SacNear Golf Course
Patio And Porch 
CoveredPorch
Roof 
Composition
Spa 
Yes
Spa Features 
Private
Windows/Doors 
Window Coverings
Community Features
Accessibility Features 
Therapeutic Whirlpool
Association Amenities 
ClubhouseFitness CenterParkPicnic AreaPoolRecreation Facilities
Association Dues 
123
Community Features 
Tennis Court(s)Clubhouse
Financing Terms Available 
CashConventionalFHAVA Loan
HOA Fee Frequency 
Monthly
MLS Area 
1
School District 
29 - Humble
Schools
School District
29 - Humble
Elementary School
Maplebrook Elementary School
Middle School
Atascocita Middle School
High School
Atascocita High School
Listing courtesy of Keller Williams Realty Northeast [email protected]

IDX information is provided exclusively for consumers’ personal, non-commercial use. It may not be used for any purpose other than to identify prospective properties consumers may be interested in purchasing. This data is deemed reliable but is not guaranteed accurate by the MLS.

Data provided by HAR.com © 2026. All information provided should be independently verified.

Neighborhood & Commute
Source: Walkscore
Save
Ask
Tour
Hide
Share