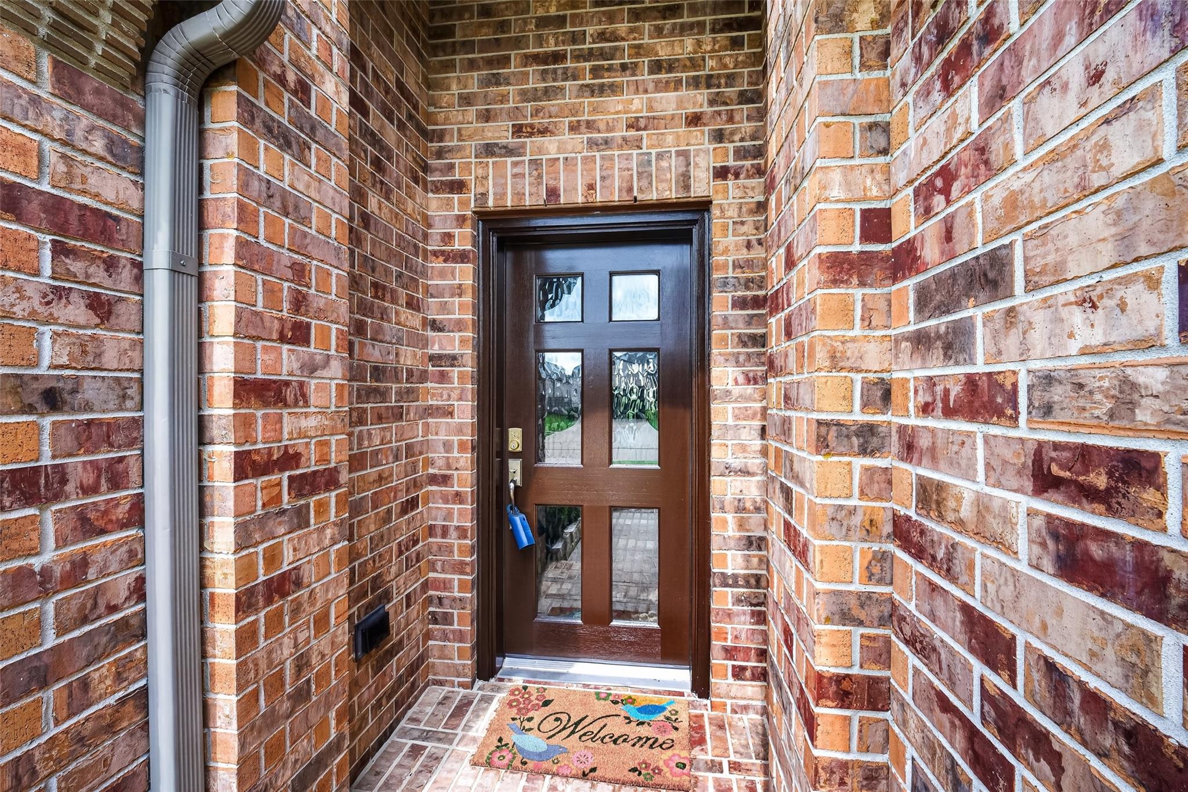
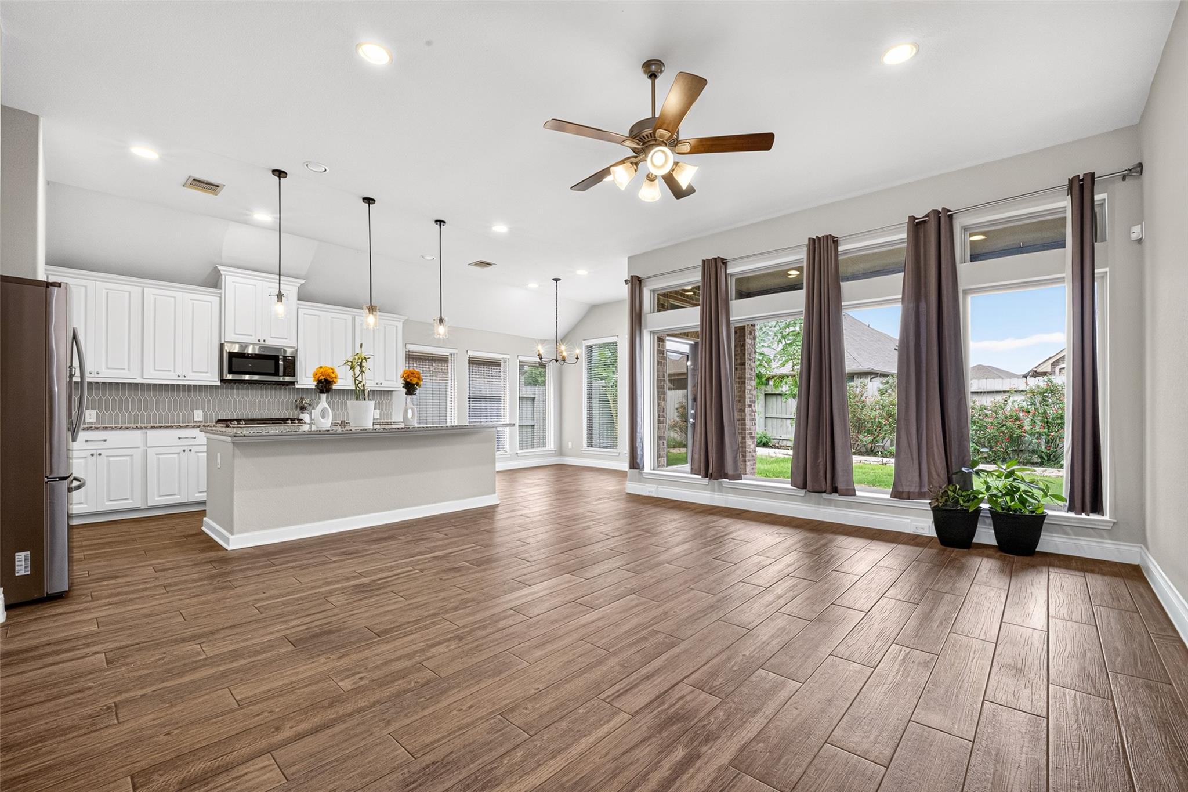
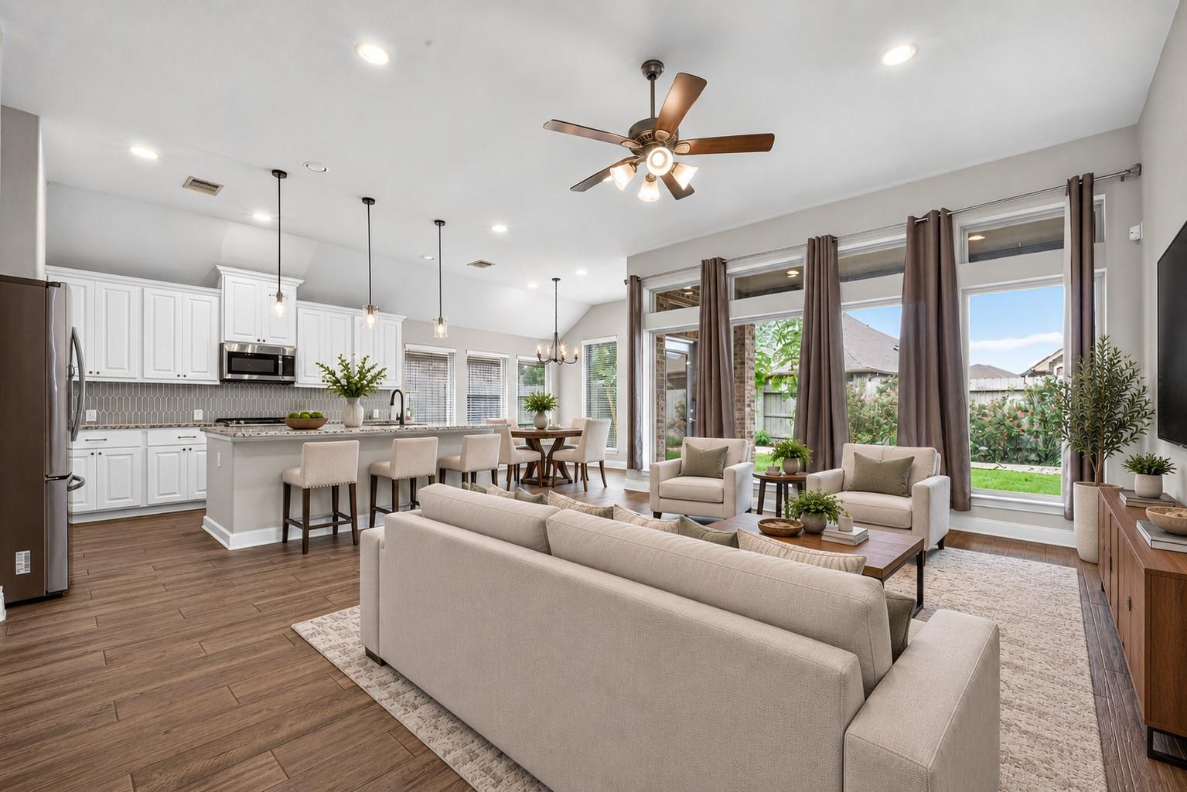
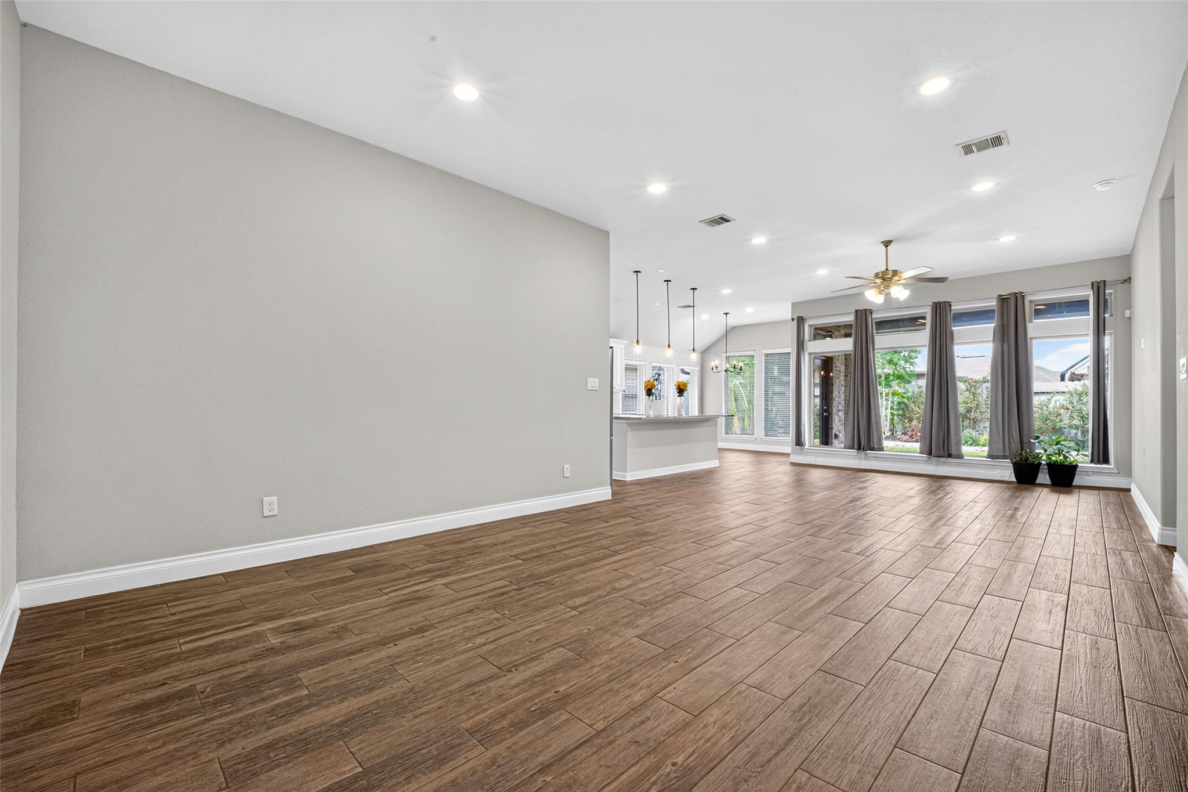
Well-maintained, move-in ready Perry Home located in the sought-after Pomona community! This 4-bedroom, 3-bath home features a dedicated home office, high ceilings, abundant natural light, and a spacious, thoughtfully designed floor plan. A private guest ensuite offers comfort and privacy for visitors or multigenerational living. The primary suite provides a relaxing retreat, while the additional bedrooms offer flexibility for guests or multipurpose use. Upgraded landscaping enhances both the front and backyard, featuring a distinctive collection of Asian plants, herbs, and spices that create inviting outdoor space. Conveniently located near major thoroughfares for an easy commute, with shopping, dining, and everyday conveniences nearby.
Listing Snapshot
Inside Area (SqFt)
2,334 sqft
Recent Activity
| 6 hours ago | | Listing updated with changes from the MLS® |
| 6 hours ago | | Listing first seen on site |
General Features
Disclosures
Corporate ListingMudSeller's Disclosure
Green Energy Efficient
ThermostatLightingHVACAppliances
Lease Term
Short Term Lease
Parking
AttachedAdditional ParkingGarage Door Opener
Property Sub Type
Single Family Residence
Security
Security Service
Interior Features
Appliances
ENERGY STAR Qualified AppliancesDisposalElectric OvenMicrowaveGas CooktopDishwasherDryerRefrigeratorWasher
Cooling
Ceiling Fan(s)Electric
Interior
High CeilingsWalk-In Closet(s)Breakfast BarKitchen IslandEntrance FoyerMaster DownstairsPantryGranite CountersDouble VanitySoaking TubSmart Thermostat
Laundry Features
Electric Dryer HookupWasher Hookup
Window Features
ShuttersWindow CoveringsLow Emissivity Windows
Bedroom
Dimensions - 13x11Level - FirstArea - 143
Breakfast
Dimensions - 11x11Level - FirstArea - 121
Dining Room
Dimensions - 14x15Level - FirstArea - 210
Kitchen
Dimensions - 12x11Level - FirstArea - 132
Living Room
Dimensions - 20x14Level - FirstArea - 280
Master Bathroom
Level - First
Master Bedroom
Dimensions - 16x13Level - FirstArea - 208
Utility Room
Dimensions - 8x6Level - FirstArea - 48
Exterior Features
Construction Details
Batts InsulationBlown-In Insulation
Windows/Doors
ShuttersWindow CoveringsLow Emissivity Windows
Community Features
Association Amenities
Basketball CourtClubhouseDog ParkFitness CenterJogging PathParkPicnic AreaPlaygroundPoolTennis Court(s)Trail(s)Sport Court
Community Features
Tennis Court(s)CurbsClubhouse
School District
3 - Alvin
Schools
Elementary SchoolPomona Elementary School
Middle SchoolRodeo Palms Junior High School
High SchoolManvel High School
Listing courtesy of Better Homes and Gardens Real Estate Gary Greene - Sugar Land
[email protected]
IDX information is provided exclusively for consumers’ personal, non-commercial use. It may not be used for any purpose other than to identify prospective properties consumers may be interested in purchasing. This data is deemed reliable but is not guaranteed accurate by the MLS.
Data provided by HAR.com © 2026. All information provided should be independently verified.
Source: Walkscore
Did you know? You can invite friends and family to your search. They can join your search, rate and discuss listings with you.