Save
Ask
Tour
Hide
Share
$229,999
1 Day On Site

22502 Rocky Glen Court
Spring, TX77373

For Sale|Single Family Residence|Active
3
Beds
2
Total Baths
2
Full Baths
1,788
SqFt
$129
/SqFt
2004
Built
Subdivision:
Highland Glen
County:
Harris

Due to the health concerns created by Coronavirus we are offering personal 1-1 online video walkthough tours where possible.
Call Now: (281) 684-2049
Is this the listing for you? We can help make it yours.
(281) 684-2049
22502 Rocky Glen Court22502 Rocky Glen Court22502 Rocky Glen Court22502 Rocky Glen Court
Save
Ask
Tour
Hide
Share

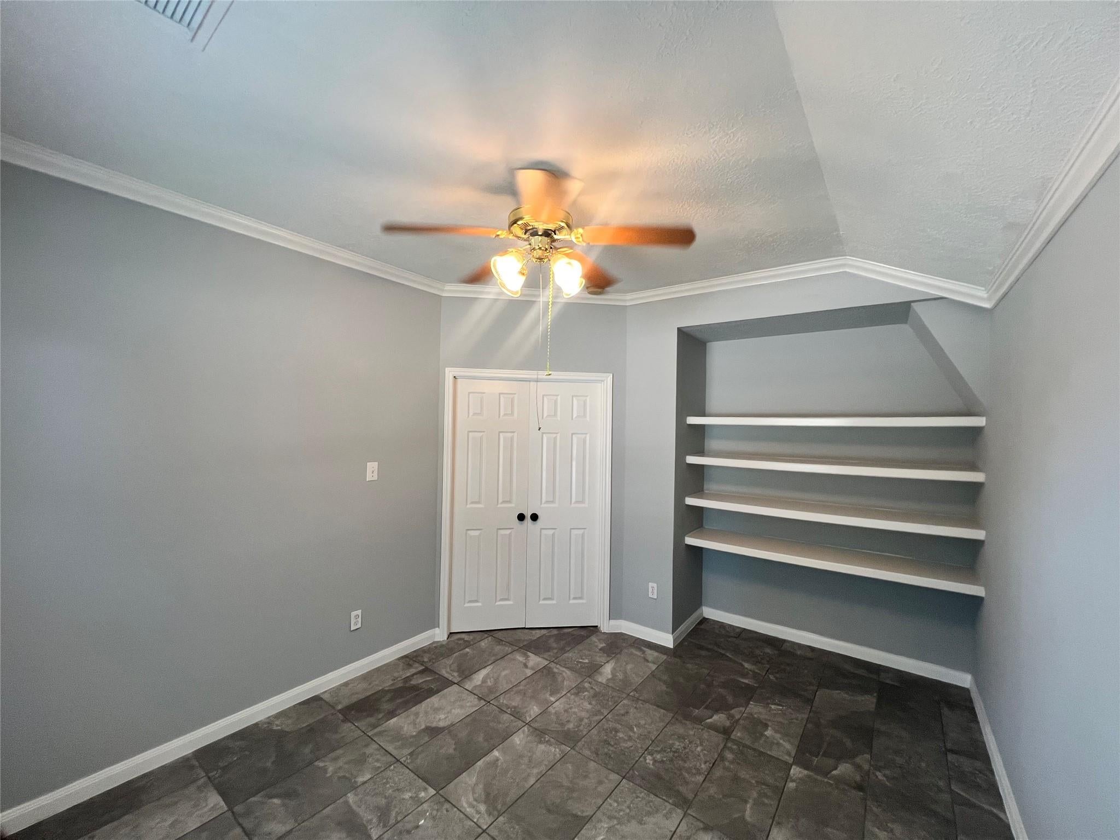
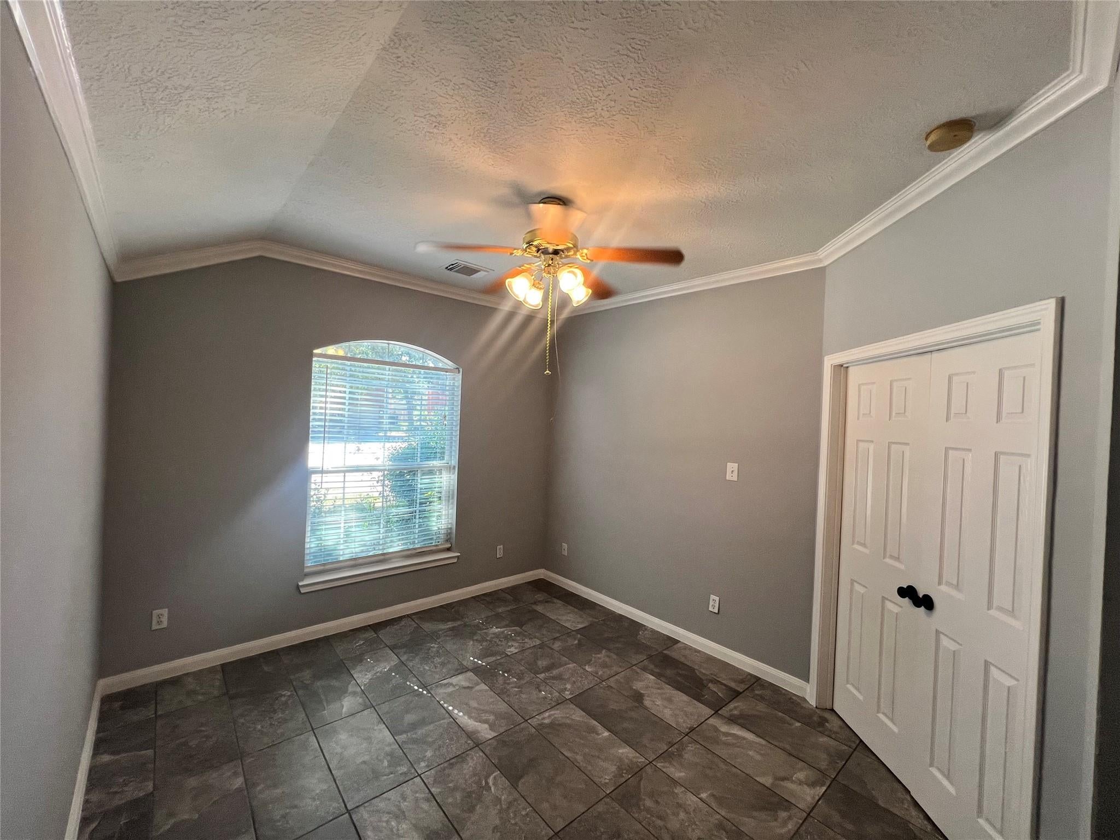
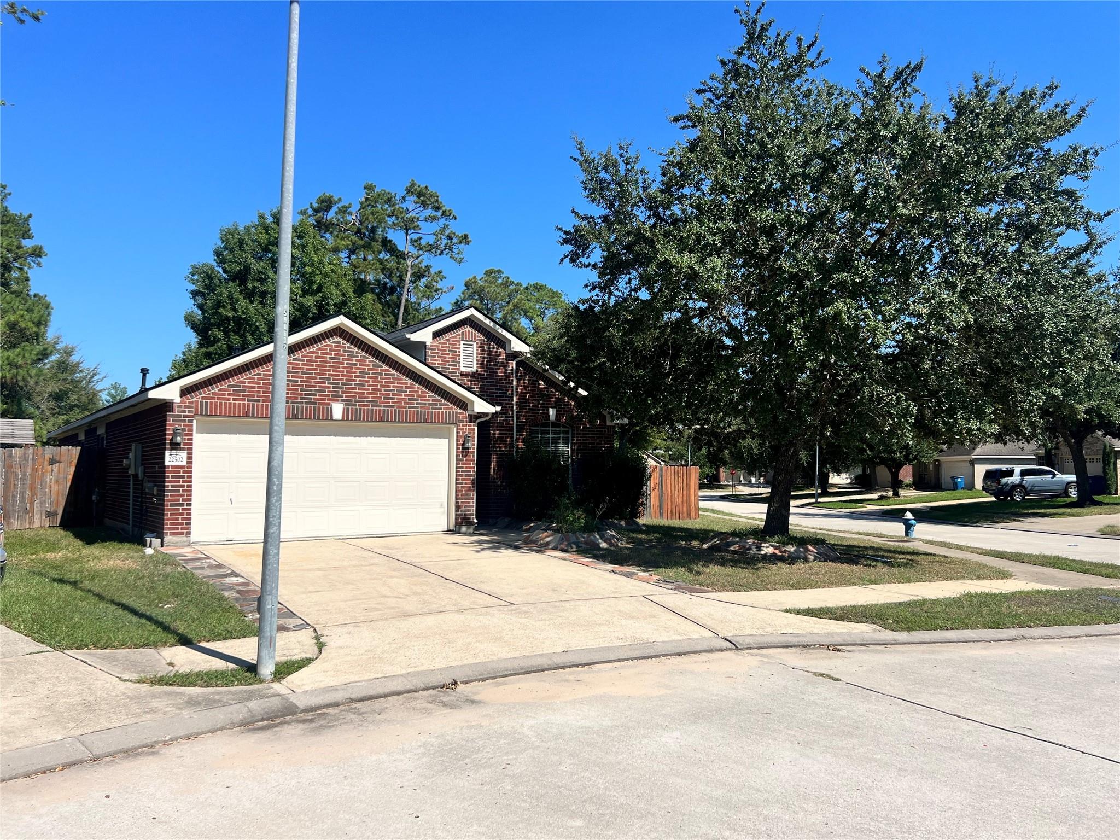
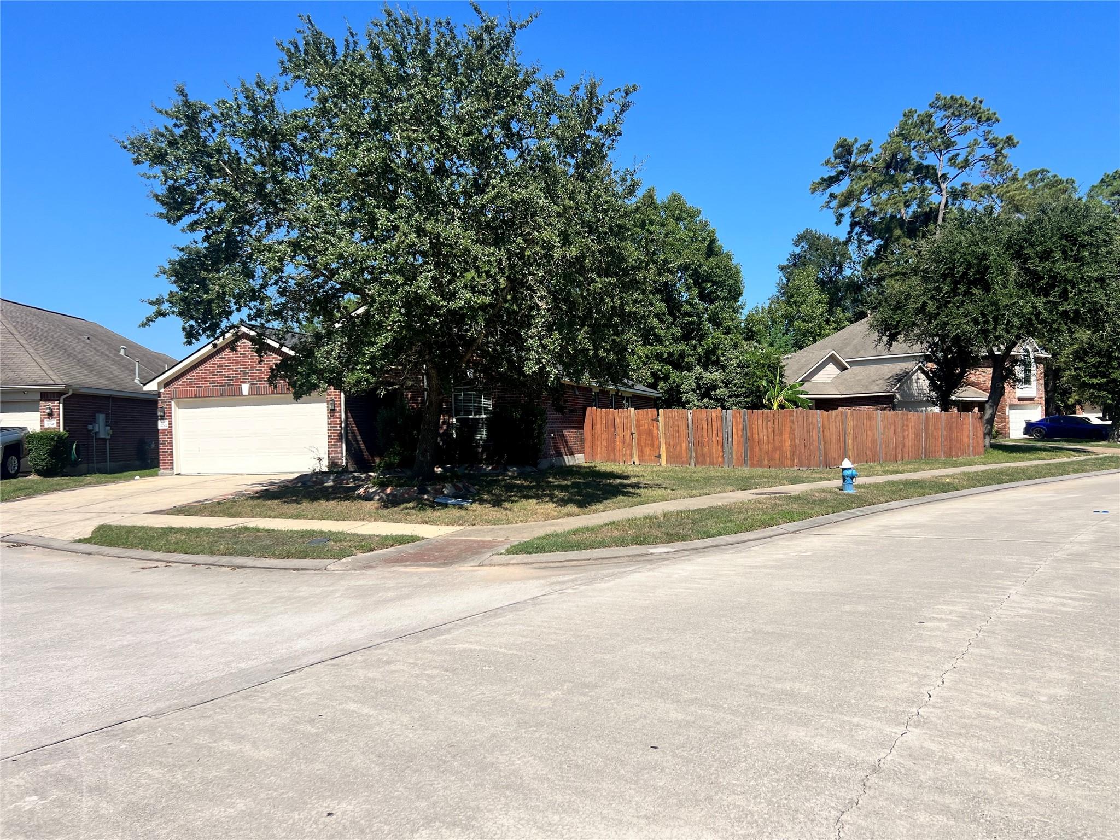
This Lovely Home has a New Replacement Roof less than One month.• Layout: 3 to 4 bedrooms, 2 full bathrooms, and an open floor plan.• Special Features: Includes a formal dining room, split-bedroom layout for privacy, and a dedicated study/office with built-in bookshelves.• Master Suite: Features a separate shower, a soaking tub, and a large walk-in closet.• Lot & Yard: Positioned on a premium corner/cul-de-sac lot with an enormous backyard ?? Proximity to Nearby Attractions, centrally located to several major Houston-area destinations:• ExxonMobil Campus: Roughly 10–12 minutes away via I-45 North.• The Woodlands: Approximately 15 minutes away, offering premium shopping and dining.• Topgolf Spring: Less than 10 minutes away, located just off I-45.• George Bush Intercontinental Airport (IAH): About 15–20 minutes away via the Hardy Toll Road or FM 1960. Are you considering buy? Schedule a tour for this specific home today.

Save
Ask
Tour
Hide
Share
Listing Snapshot
Price 
$229,999
Days On Site 
1 Day
Bedrooms 
3
Inside Area (SqFt) 
1,788 sqft
Total Baths 
2
Full Baths 
2
Partial Baths 
N/A
Lot Size 
0.1893 Acres
Year Built 
2004
MLS® Number 
91096711
Status 
Active
Property Tax 
$6,182
HOA/Condo/Coop Fees 
$37.5 monthly
Sq Ft Source 
N/A
Friends & Family
Recent Activity
11 hours agoListing updated with changes from the MLS®
yesterdayListing first seen on site
General Features
Acres 
0.1893
Attached Garage 
Yes
Disclosures 
Seller's Disclosure
Foundation 
Slab
Garage 
Yes
Garage Spaces 
2
Green Energy Efficient 
ThermostatHVAC
Parking 
AttachedGarage Door Opener
Parking Spaces 
2
Property Sub Type 
Single Family Residence
SqFt Total 
1788
Style 
Traditional
Water Source 
Public
Interior Features
Appliances 
DisposalTrash CompactorMicrowaveFree-Standing RangeGas RangeDishwasherExhaust FanInstant Hot WaterOven
Cooling 
Ceiling Fan(s)Electric
Fireplace 
Yes
Fireplace Features 
Free StandingGas Log
Fireplaces 
1
Flooring 
Tile
Heating 
Natural GasHot Water
Interior 
Crown MoldingWalk-In Closet(s)Breakfast BarPantryMaster DownstairsVaulted Ceiling(s)Double VanitySmart Thermostat
Laundry Features 
Electric Dryer HookupGas Dryer HookupWasher Hookup
Spa 
Yes
Bathroom 
Level - First
Bedroom 
Dimensions - 11 x 8Level - FirstArea - 88
Dining Room 
Dimensions - 12 x 8Level - FirstArea - 96
Kitchen 
Dimensions - 14 x 10Level - FirstArea - 140
Living Room 
Dimensions - 17 x 12Level - FirstArea - 204
Master Bathroom 
Level - First
Master Bedroom 
Dimensions - 15 X 11Level - FirstArea - 165
Utility Room 
Level - First
Save
Ask
Tour
Hide
Share
Exterior Features
Construction Details 
BrickCement SidingOtherUnknownWood Siding
Fencing 
Back YardFull
Lot Features 
Back YardCorner LotCul-De-SacSubdivided
Roof 
Composition
Spa 
Yes
Spa Features 
Private
Community Features
Accessibility Features 
Accessible Common AreaAccessible DoorsAccessible Electrical and Environmental ControlsAccessible Hallway(s)Accessible KitchenTherapeutic Whirlpool
Association Amenities 
ParkPicnic AreaPlaygroundSecurity
Association Fee 
$450.0
Association Fee Frequency 
Annually
MLS Area 
12
School District 
48 - Spring
Financing Terms Available 
CashConventionalFHAVA Loan
Roads 
Concrete
Schools
School District
48 - Spring
Elementary School
Ginger Mcnabb Elementary School
Middle School
Twin Creeks Middle School
High School
Spring High School
Listing courtesy of Fortunate Real EstateService,LLC [email protected]

IDX information is provided exclusively for consumers’ personal, non-commercial use. It may not be used for any purpose other than to identify prospective properties consumers may be interested in purchasing. This data is deemed reliable but is not guaranteed accurate by the MLS.

Data provided by HAR.com © 2026. All information provided should be independently verified.

Neighborhood & Commute
Source: Walkscore
Save
Ask
Tour
Hide
Share