Save
Ask
Tour
Hide
Share
$549,000
New Listing

1403 Hickory Street
Houston, TX77007

For Sale|Single Family Residence|Active
3
Beds
5
Total Baths
3
Full Baths
2
Partial Baths
2,872
SqFt
$191
/SqFt
2016
Built
Subdivision:
Sawyer Heights
County:
Harris

Due to the health concerns created by Coronavirus we are offering personal 1-1 online video walkthough tours where possible.
Call Now: (281) 684-2049
Is this the listing for you? We can help make it yours.
(281) 684-2049
Upcoming Open Houses
Due to COVID-19, we recommend you verify Open Houses before attending.
Sun, Oct 4, 11:00 AM - 1:00 PM
1403 Hickory Street1403 Hickory Street1403 Hickory Street1403 Hickory Street
Save
Ask
Tour
Hide
Share

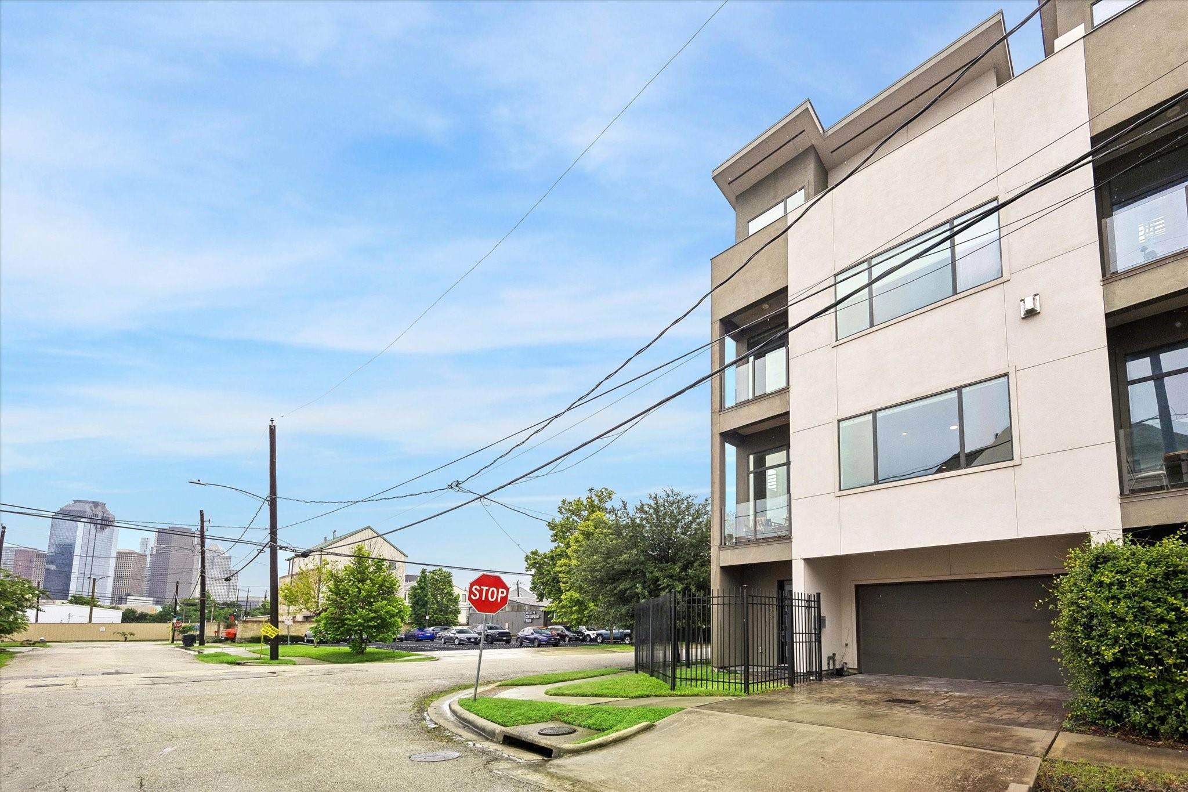
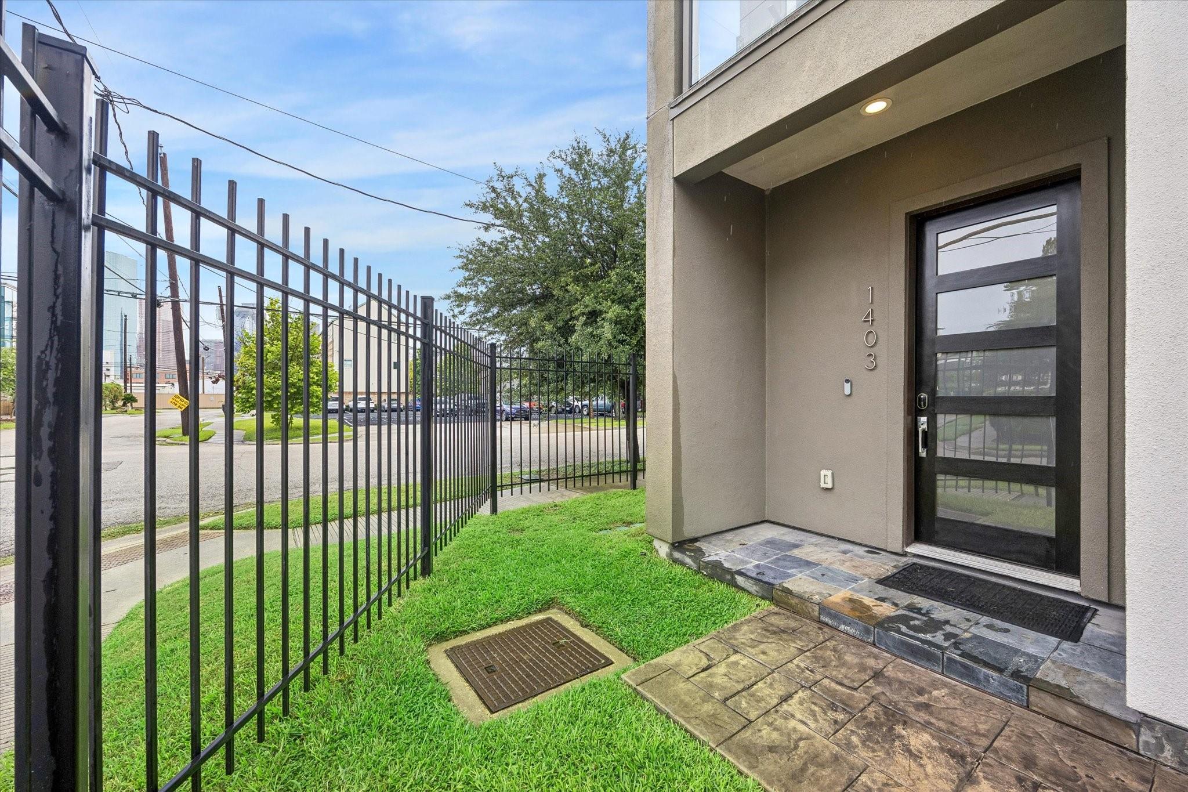
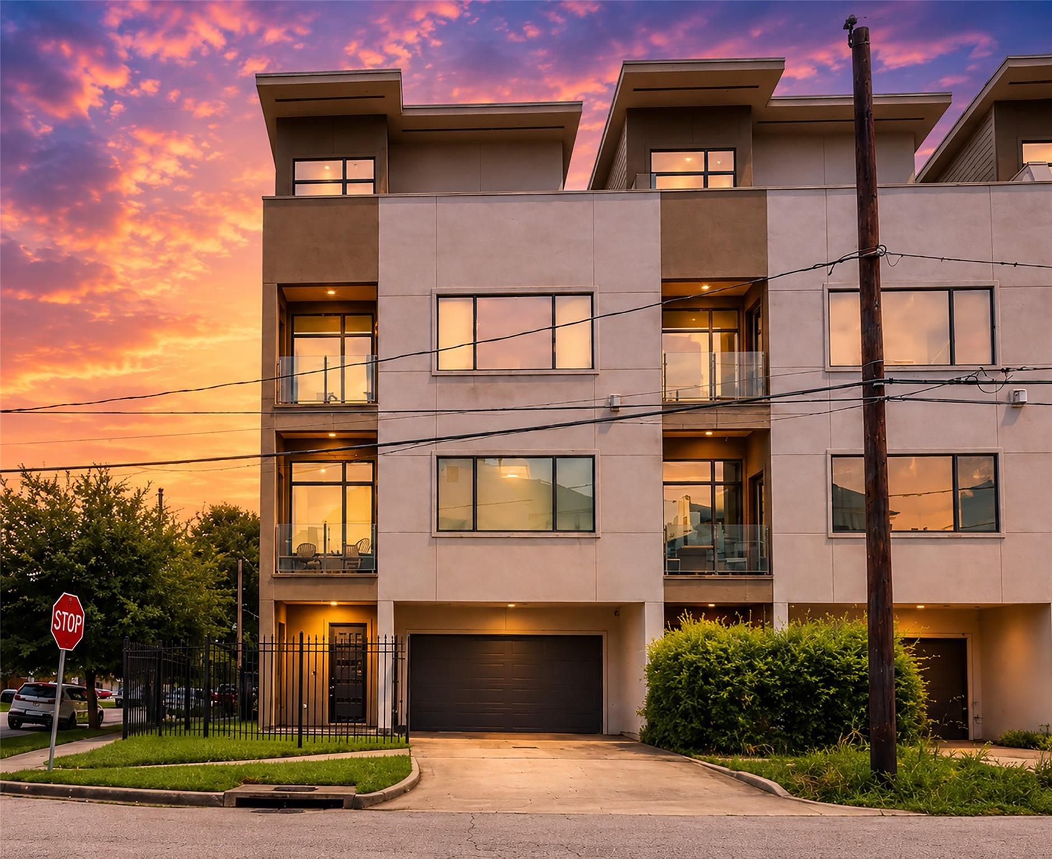
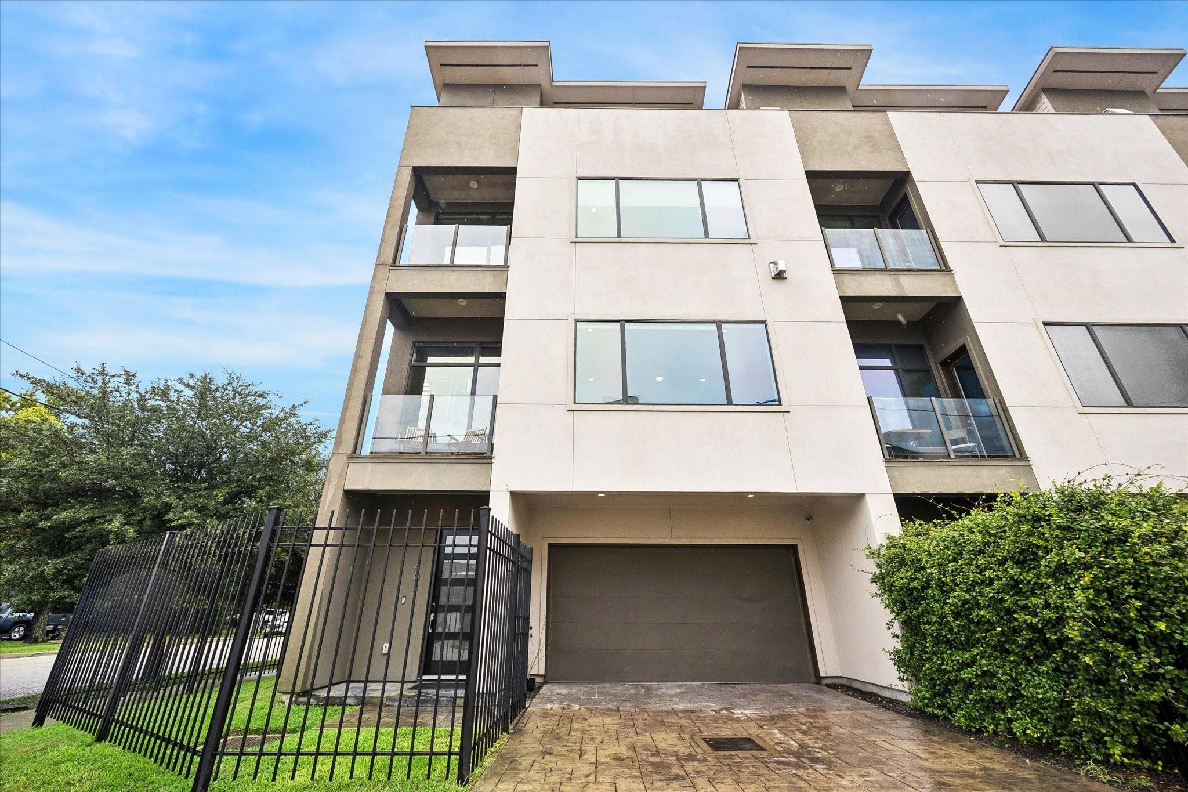
Modern living on Corner Lot with Yard and Breathtaking Downtown Views! Enjoy Living just blocks from Downtown, Buffalo Bayou Park Areas and a short Bike Ride from Countless Hot Spots in the City! Sleek finishes shine from top to bottom w/a floating staircase, bamboo flooring, sunken living, high ceilings, oversized windows w/custom shades & designer touches. The 1st-floor guest suite w/private bath is perfect for visitors. The light-filled main level offers a statement fireplace & open living/dining, creating a comfortable space for entertaining & daily living. The island kitchen features bar seating, custom cabinetry, granite counters, designer tile & SS appliances. The 3rd floor features a guest suite w/walk-in closet & ensuite bath + a posh owner’s retreat w/walk-in closet & spa-like ensuite w/dual sinks, jetted tub & separate shower. A 2-car garage w/epoxy floor, decked attic storage, 2 balconies and rooftop deck w/picture-perfect skyline views make this home a true standout!

Save
Ask
Tour
Hide
Share
Listing Snapshot
Price 
$549,000
Days On Site 
0 Days
Bedrooms 
3
Inside Area (SqFt) 
2,872 sqft
Total Baths 
5
Full Baths 
3
Partial Baths 
2
Lot Size 
0.0452 Acres
Year Built 
2016
MLS® Number 
91123132
Status 
Active
Property Tax 
$13,744
HOA/Condo/Coop Fees 
N/A
Sq Ft Source 
N/A
Friends & Family
Recent Activity
4 hours agoListing updated with changes from the MLS®
5 hours agoListing first seen on site
General Features
Acres 
0.0452
Attached Garage 
Yes
Direction Faces 
East
Disclosures 
Seller's Disclosure
Garage 
Yes
Garage Spaces 
2
Green Energy Efficient 
Thermostat
Parking 
Attached
Parking Spaces 
2
Property Sub Type 
Single Family Residence
Sewer 
Public Sewer
SqFt Total 
2872
Style 
Contemporary/ModernTraditional
Water Source 
Public
Interior Features
Appliances 
DisposalOvenMicrowaveGas CooktopDishwasherWasher/DryerRefrigerator
Cooling 
Ceiling Fan(s)Electric
Fireplace 
Yes
Fireplace Features 
Electric
Fireplaces 
1
Flooring 
BambooTile
Heating 
Natural Gas
Interior 
Central VacuumHigh CeilingsWalk-In Closet(s)Breakfast BarKitchen IslandPantryEntrance FoyerGranite CountersDouble VanitySmart Thermostat
Spa 
Yes
Window Features 
Window Coverings
Bathroom 
Dimensions - 10x05Level - FirstArea - 50
Dining Room 
Dimensions - 13x11Level - SecondArea - 143
Kitchen 
Dimensions - 18x17Level - SecondArea - 306
Master Bedroom 
Dimensions - 19x15Level - ThirdArea - 285
Utility Room 
Dimensions - 07x04Level - FirstArea - 28
Save
Ask
Tour
Hide
Share
Exterior Features
Construction Details 
Cement SidingStucco
Exterior 
Balcony
Lot Features 
Other
Patio And Porch 
Deck
Roof 
Composition
Spa 
Yes
Windows/Doors 
Window Coverings
Community Features
Accessibility Features 
Therapeutic Whirlpool
Community Features 
Curbs
MLS Area 
9
School District 
27 - Houston
Financing Terms Available 
CashConventionalFHAVA Loan
Roads 
ConcreteGravel
Schools
School District
27 - Houston
Elementary School
Crockett Elementary School (Houston)
Middle School
Hogg Middle School (Houston)
High School
Heights High School
Listing courtesy of eXp Realty LLC [email protected]

IDX information is provided exclusively for consumers’ personal, non-commercial use. It may not be used for any purpose other than to identify prospective properties consumers may be interested in purchasing. This data is deemed reliable but is not guaranteed accurate by the MLS.

Data provided by HAR.com © 2026. All information provided should be independently verified.

Neighborhood & Commute
Source: Walkscore
Save
Ask
Tour
Hide
Share