Save
Ask
Tour
Hide
Share
$420,000
165 Days On Site

30934 Breezy Way
Fulshear, TX77423

For Sale|Single Family Residence|Active
4
Beds
4
Total Baths
3
Full Baths
1
Partial Bath
2,449
SqFt
$171
/SqFt
2026
Built
Subdivision:
Jordan Ranch
County:
Fort Bend

Due to the health concerns created by Coronavirus we are offering personal 1-1 online video walkthough tours where possible.
Call Now: (281) 684-2049
Is this the listing for you? We can help make it yours.
(281) 684-2049
Upcoming Open Houses
Due to COVID-19, we recommend you verify Open Houses before attending.
Sat, Oct 17, 12:00 PM - 5:00 PM
Sun, Oct 18, 12:00 PM - 5:00 PM
Sat, Oct 24, 12:00 PM - 5:00 PM
Sun, Oct 25, 12:00 PM - 5:00 PM
30934 Breezy Way30934 Breezy Way30934 Breezy Way30934 Breezy Way
Save
Ask
Tour
Hide
Share

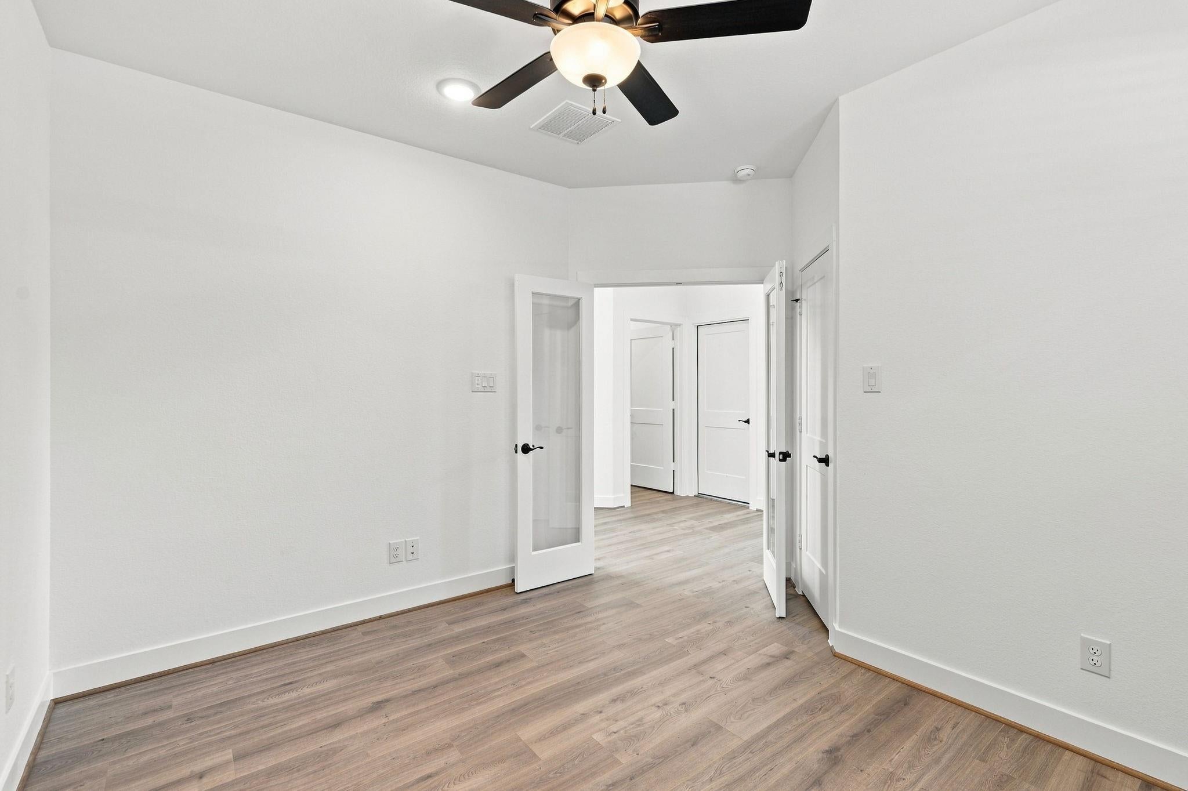
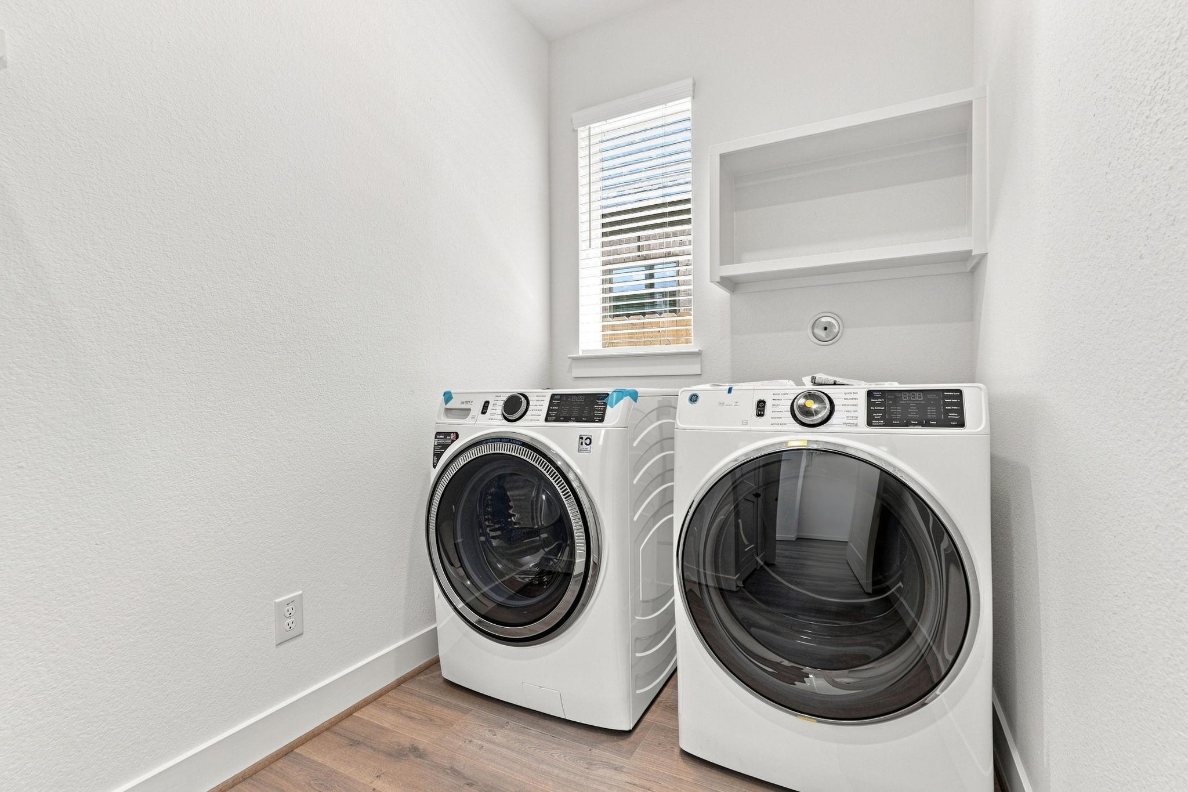
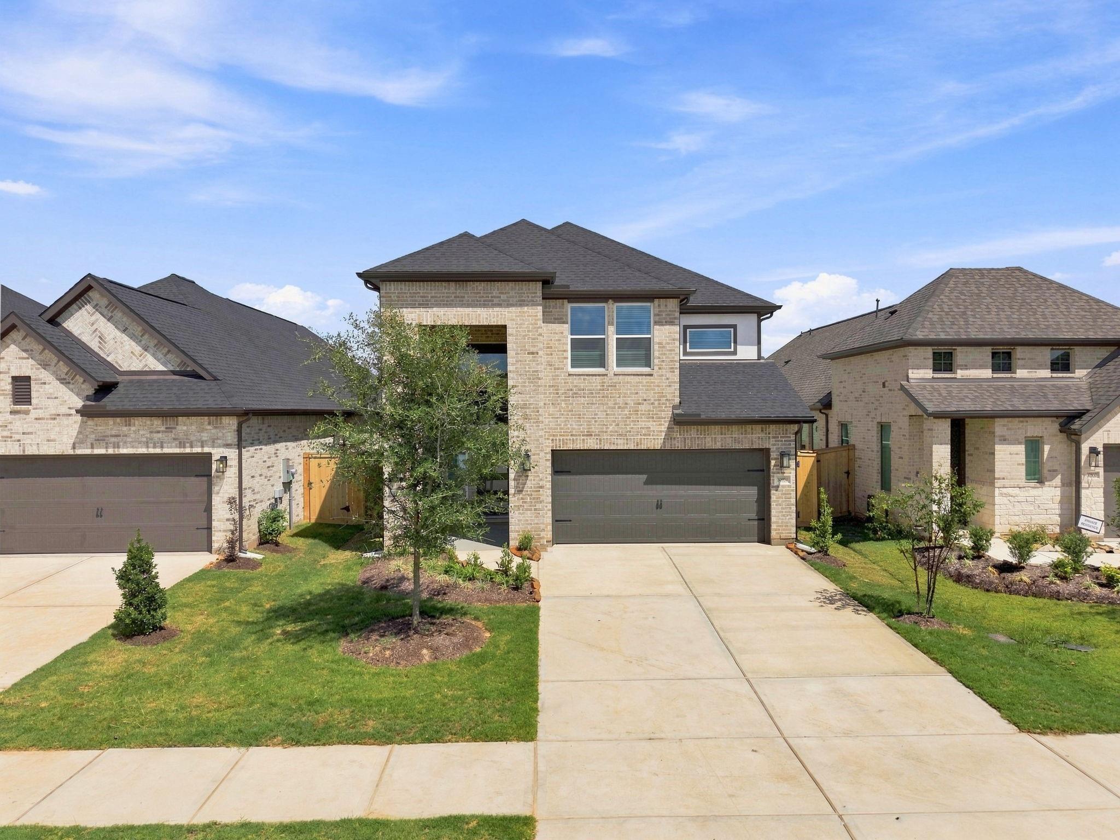
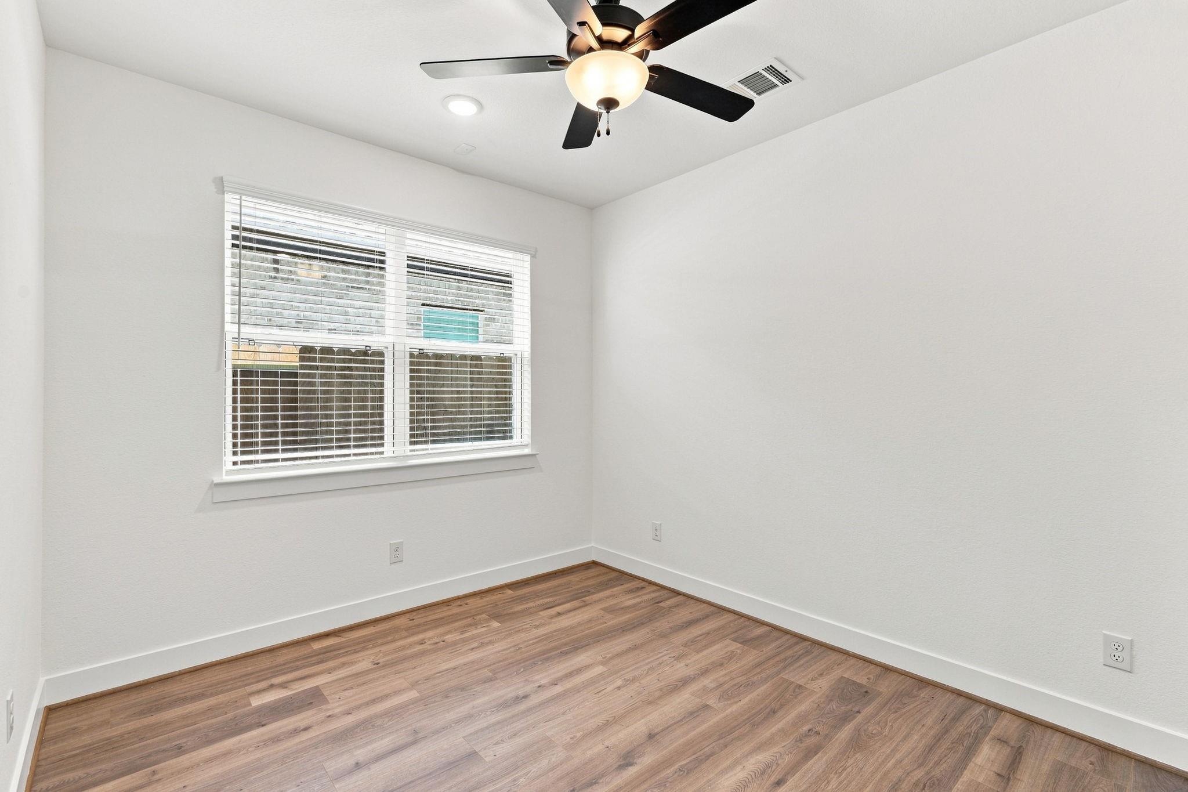
This extremely popular floor plan offers 4 spacious bedrooms, 3.5 baths, and a 2-car garage, along with a versatile game room and a covered rear patio perfect for relaxing or entertaining. A soaring two-story entry and family room create an open, airy feel filled with natural light. The home features 42" decorator white cabinets with hardware, an upgraded black fixture package, and smoked oak laminate wood flooring throughout the main living areas. Quartz countertops are installed throughout the home, adding a sleek and modern touch. Additional highlights include full gutters, window blinds, a sprinkler system, and a tankless water heater. Move-in ready, this home also includes a washer, dryer, refrigerator, and a professionally finished epoxy garage floor. **Home is under construction - est. completion July 2026 - photos are representative - not of actual home**

Save
Ask
Tour
Hide
Share
Listing Snapshot
Price 
$420,000
Days On Site 
165 Days
Bedrooms 
4
Inside Area (SqFt) 
2,449 sqft
Total Baths 
4
Full Baths 
3
Partial Baths 
1
Lot Size 
0.1119 Acres
Year Built 
2026
MLS® Number 
91867135
Status 
Active
Property Tax 
N/A
HOA/Condo/Coop Fees 
$102.92 monthly
Sq Ft Source 
N/A
Friends & Family
Recent Activity
yesterdayListing updated with changes from the MLS®
6 days agoPrice changed to $420,000
5 months agoListing first seen on site
General Features
Acres 
0.1119
Attached Garage 
Yes
Direction Faces 
South
Disclosures 
No Disclosures
Foundation 
Slab
Garage 
Yes
Garage Spaces 
2
Green Energy Efficient 
ThermostatAppliances
Parking 
Attached
Parking Spaces 
2
Property Condition 
Under Construction
Property Sub Type 
Single Family Residence
SqFt Total 
2449
Style 
Traditional
Water Source 
Public
Interior Features
Appliances 
ENERGY STAR Qualified AppliancesDisposalConvection OvenElectric OvenMicrowaveGas RangeDishwasher
Cooling 
Ceiling Fan(s)Electric
Flooring 
CarpetTileVinyl
Heating 
Natural Gas
Interior 
High CeilingsWalk-In Closet(s)Kitchen IslandPantryMaster DownstairsDouble VanitySoaking TubSmart Thermostat
Window Features 
Window Coverings
Save
Ask
Tour
Hide
Share
Exterior Features
Construction Details 
BrickCement Siding
Fencing 
Back Yard
Lot Features 
Back YardSubdivided
Patio And Porch 
Covered
Roof 
Composition
Windows/Doors 
Window Coverings
Community Features
Association Amenities 
ClubhouseFitness CenterJogging PathPlaygroundPoolTennis Court(s)Trail(s)
Association Fee 
$1235.0
Association Fee Frequency 
Annually
Community Features 
Clubhouse
MLS Area 
30
School District 
33 - Lamar Consolidated
Financing Terms Available 
CashConventionalFHAVA Loan
Schools
School District
33 - Lamar Consolidated
Elementary School
Willie Melton Sr Elementary
Middle School
Leaman Junior High School
High School
Fulshear High School
Listing courtesy of Chesmar Homes [email protected]

IDX information is provided exclusively for consumers’ personal, non-commercial use. It may not be used for any purpose other than to identify prospective properties consumers may be interested in purchasing. This data is deemed reliable but is not guaranteed accurate by the MLS.

Data provided by HAR.com © 2026. All information provided should be independently verified.

Neighborhood & Commute
Source: Walkscore
Save
Ask
Tour
Hide
Share