21346 Huron Bend DrivePorter, TX77365
Due to the health concerns created by Coronavirus we are offering personal 1-1 online video walkthough tours where possible.
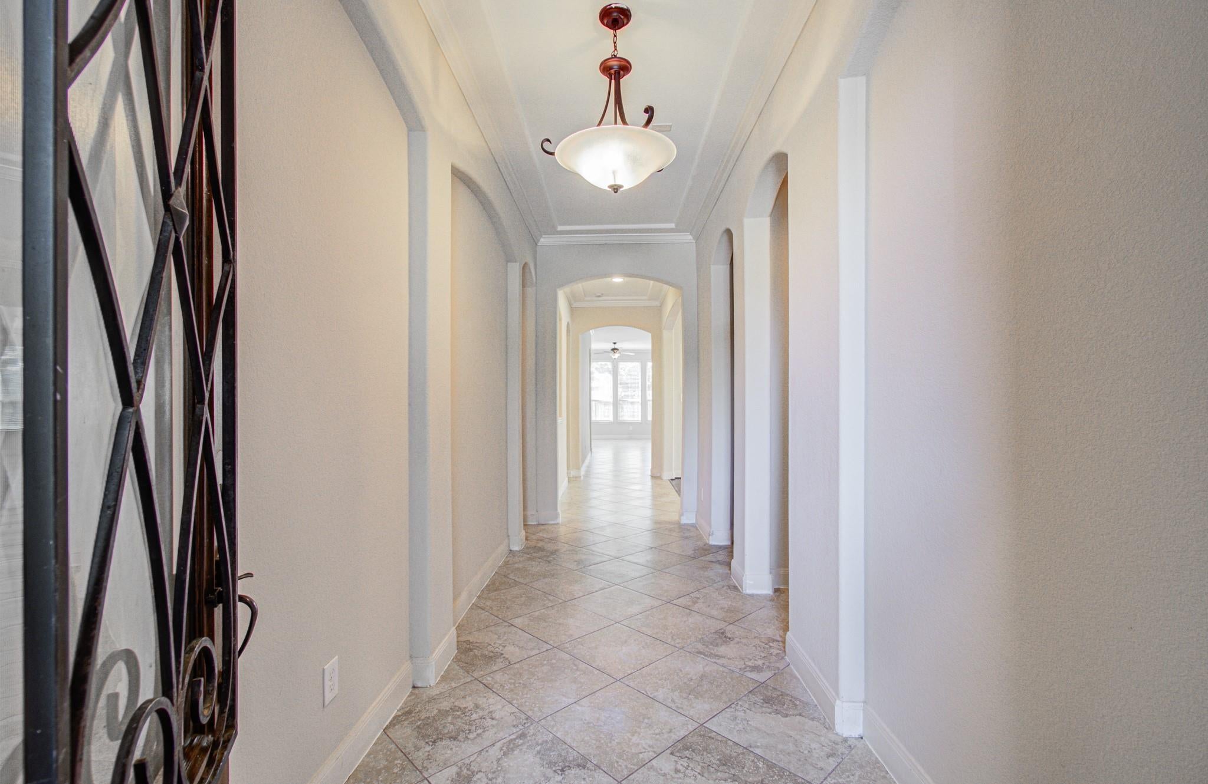
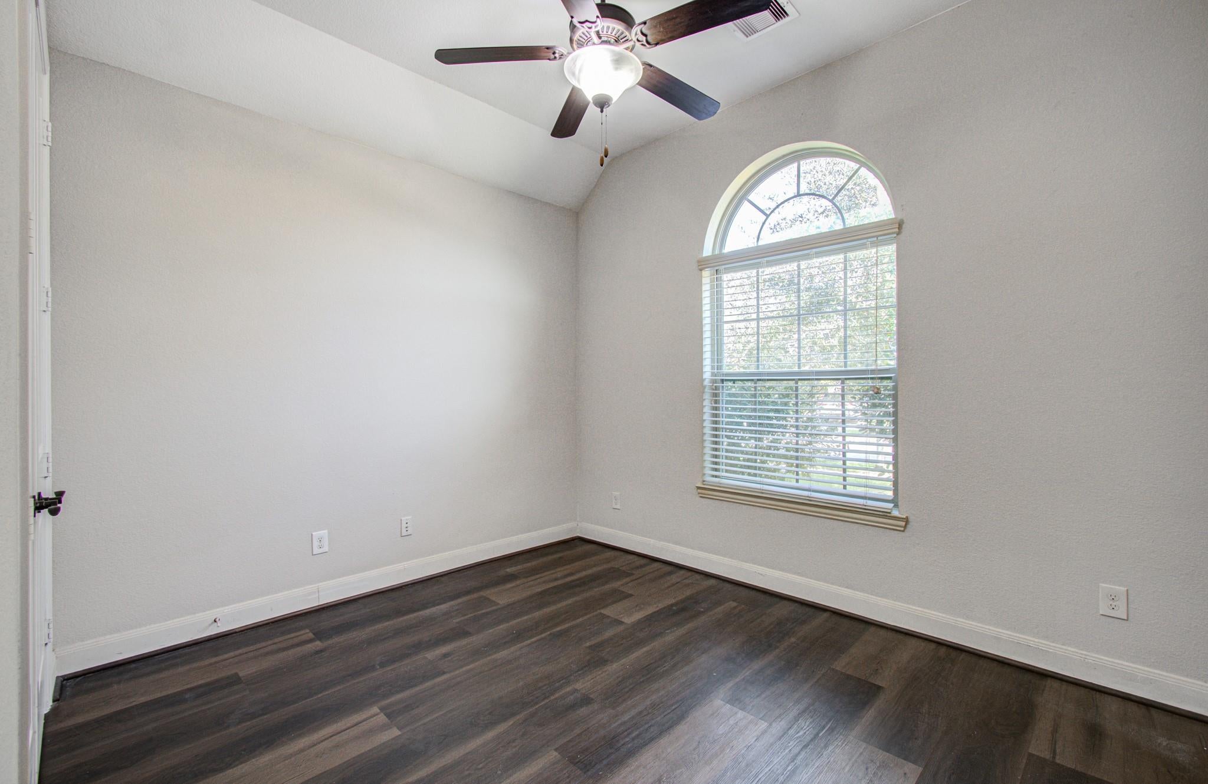
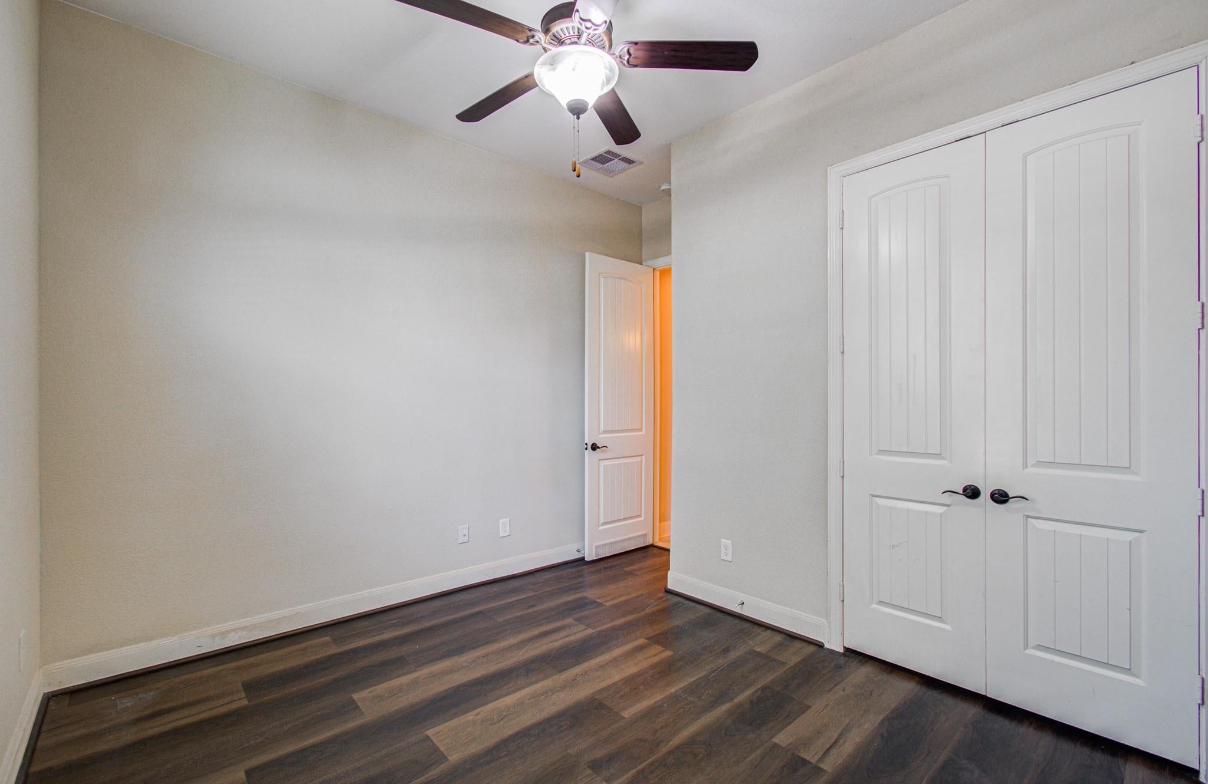
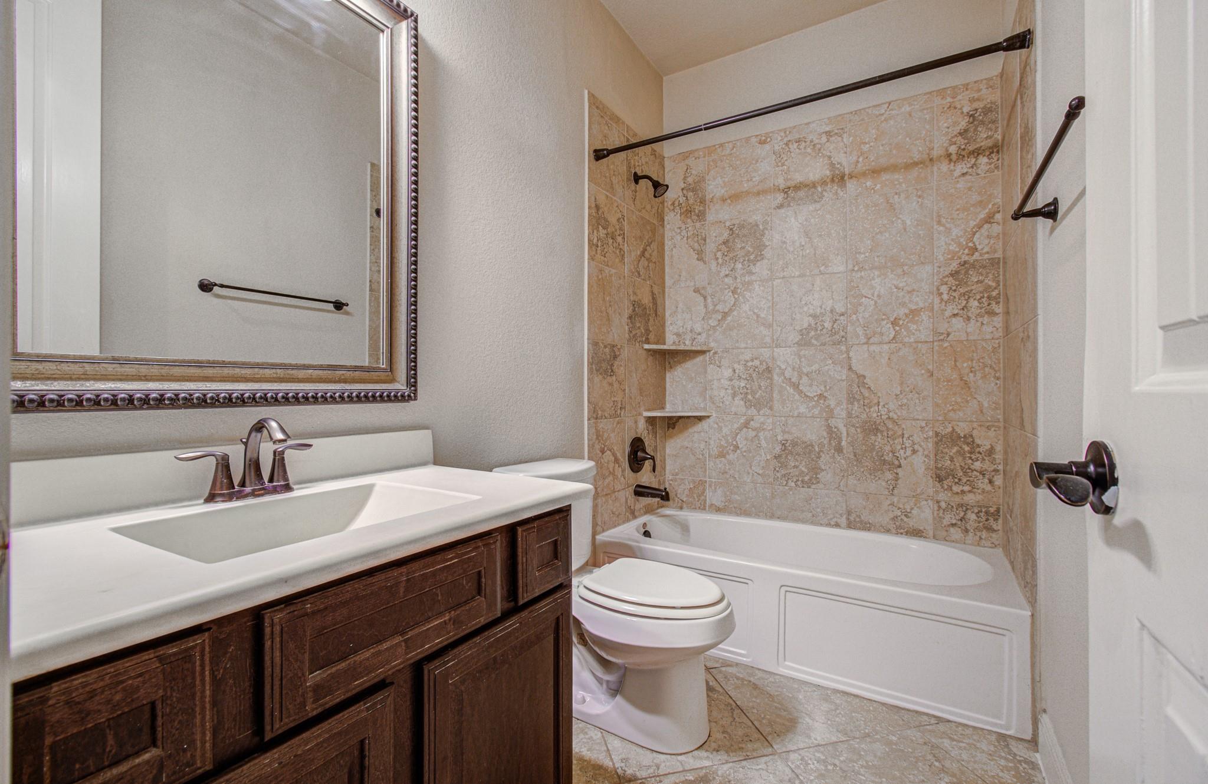
Welcome to this cozy 4-bedroom, 3-bath home located in a quiet and peaceful community. The home offers a bright and inviting atmosphere with abundant natural light throughout and no carpet, making it both comfortable and easy to maintain. Enjoy a functional layout with plenty of space for everyday living, entertaining, or working from home. The convenient location provides easy access to Hwy 69, making commuting around the Houston area simple and convenient. Shopping, dining, and daily essentials are all close by, with HEB, restaurants, retail centers, and other commercial amenities within approximately a 10-minute drive. Combining a peaceful neighborhood setting with excellent accessibility and everyday convenience, this home is a great choice for buyers looking for comfort, space, and location. Schedule your showing today!
| 3 hours ago | Listing updated with changes from the MLS | |
| 3 hours ago | Listing first seen on site |
IDX information is provided exclusively for consumers’ personal, non-commercial use. It may not be used for any purpose other than to identify prospective properties consumers may be interested in purchasing. This data is deemed reliable but is not guaranteed accurate by the MLS.
Data provided by HAR.com © 2026. All information provided should be independently verified.
Did you know? You can invite friends and family to your search. They can join your search, rate and discuss listings with you.