Save
Ask
Tour
Hide
Share
$72,000
4 Days On Site

2100 Wilcrest Drive 123
Houston, TX77042

For Sale|Condominium|Active
1
Bed
1
Total Bath
1
Full Bath
780
SqFt
$92
/SqFt
1978
Built
Subdivision:
Lakecrest Condo Ph 01
County:
Harris

Due to the health concerns created by Coronavirus we are offering personal 1-1 online video walkthough tours where possible.
Call Now: (281) 684-2049
Is this the listing for you? We can help make it yours.
(281) 684-2049
2100 Wilcrest Drive 1232100 Wilcrest Drive 1232100 Wilcrest Drive 1232100 Wilcrest Drive 123
Save
Ask
Tour
Hide
Share

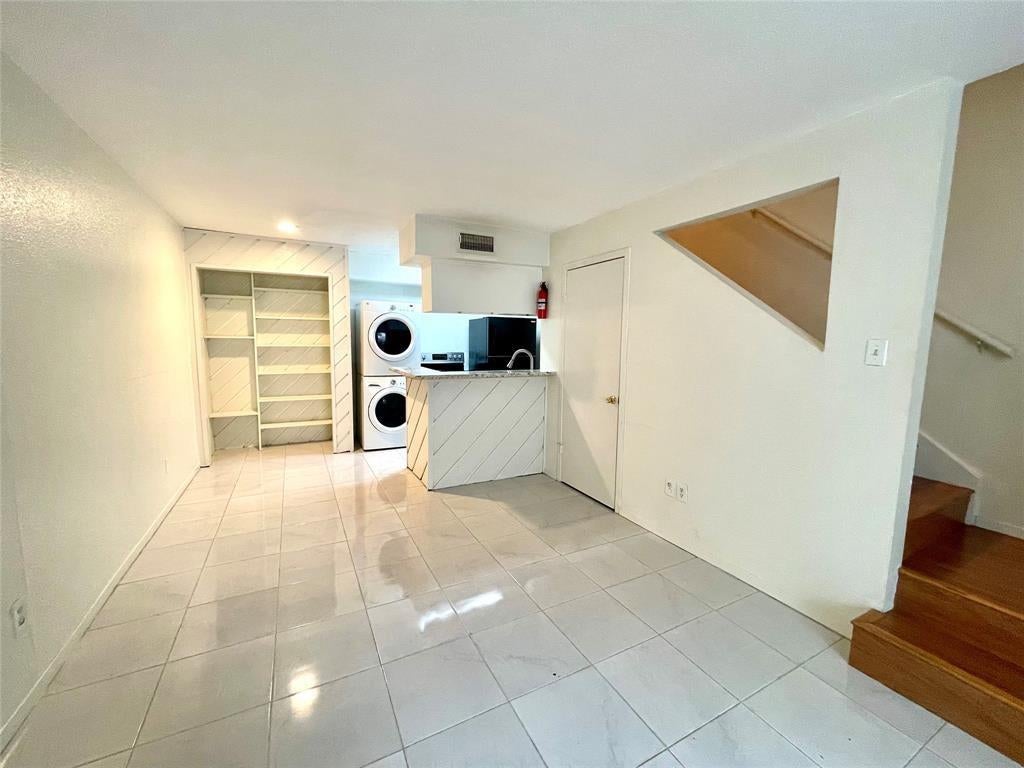
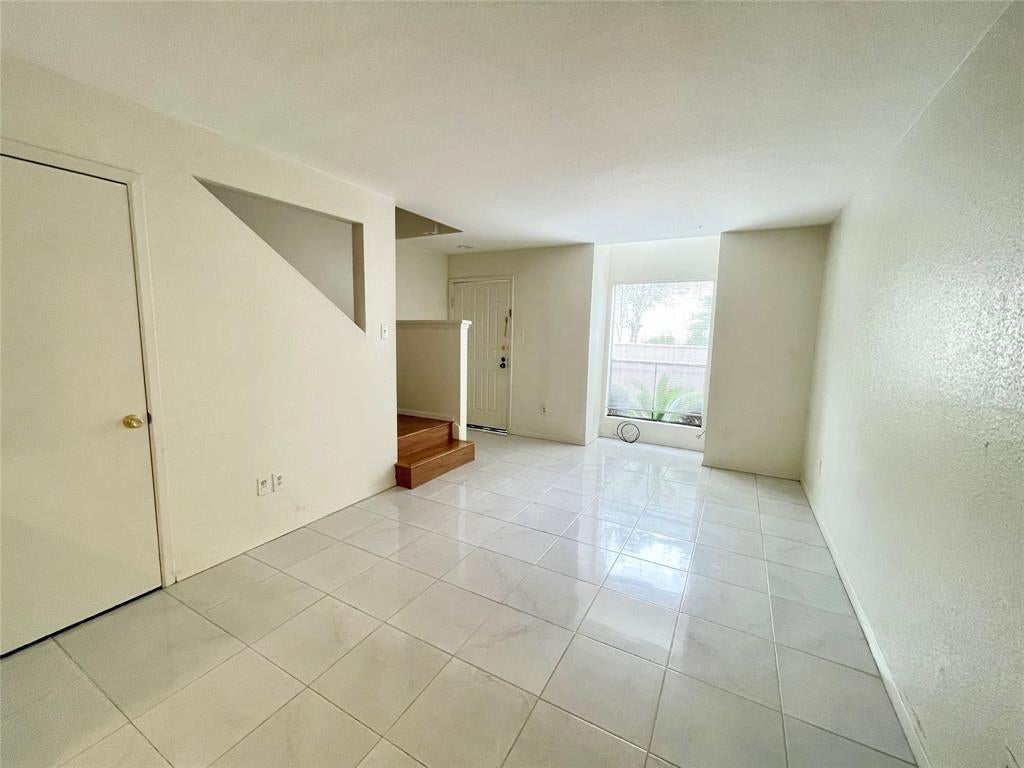
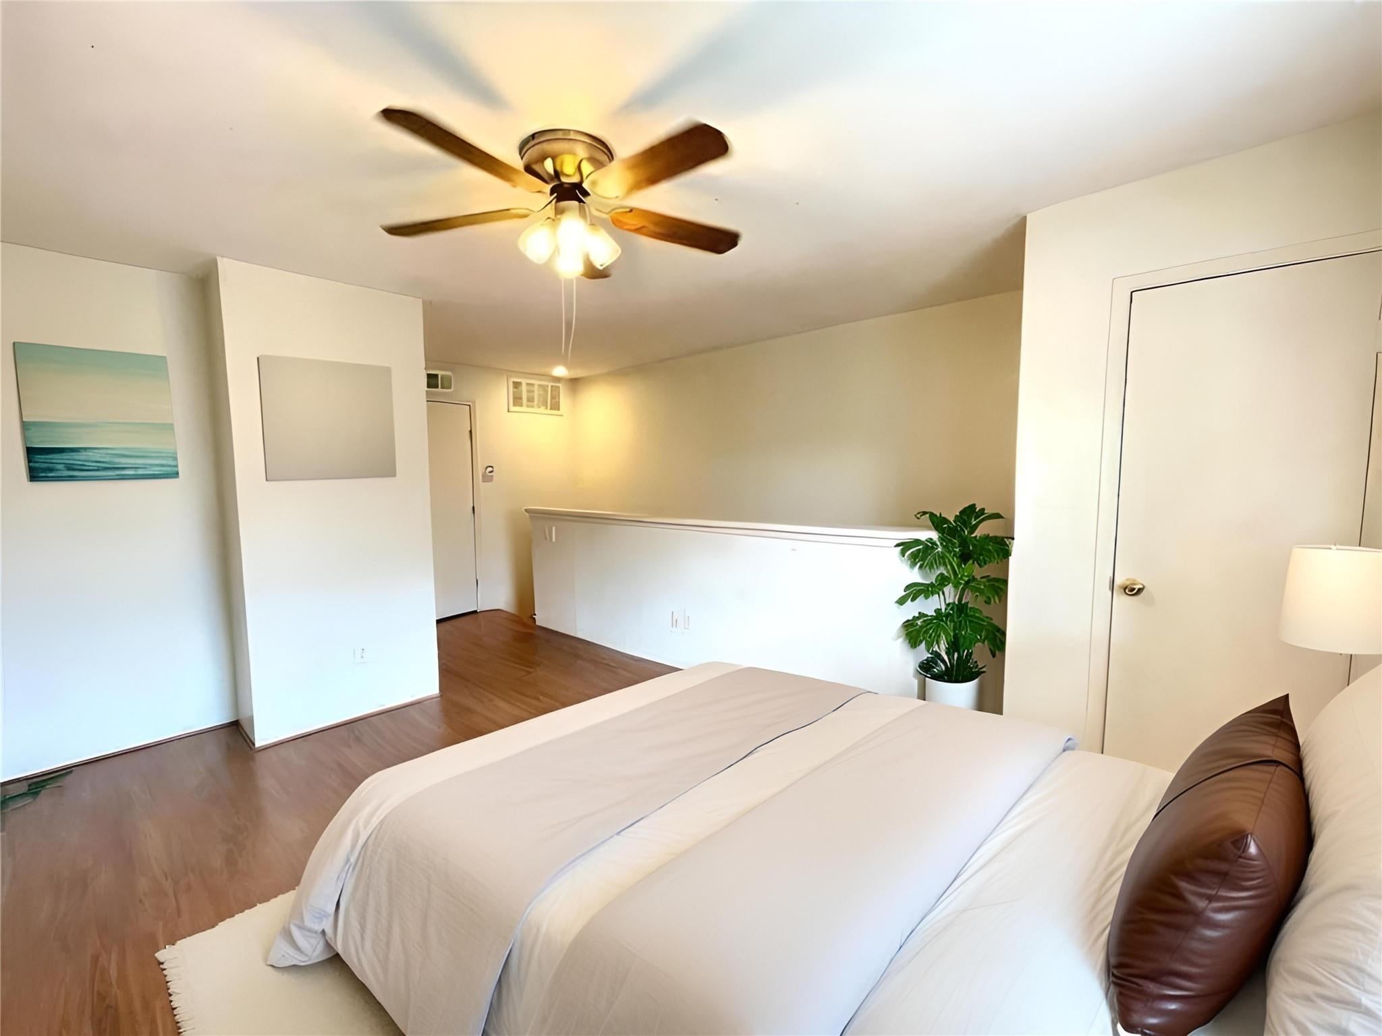
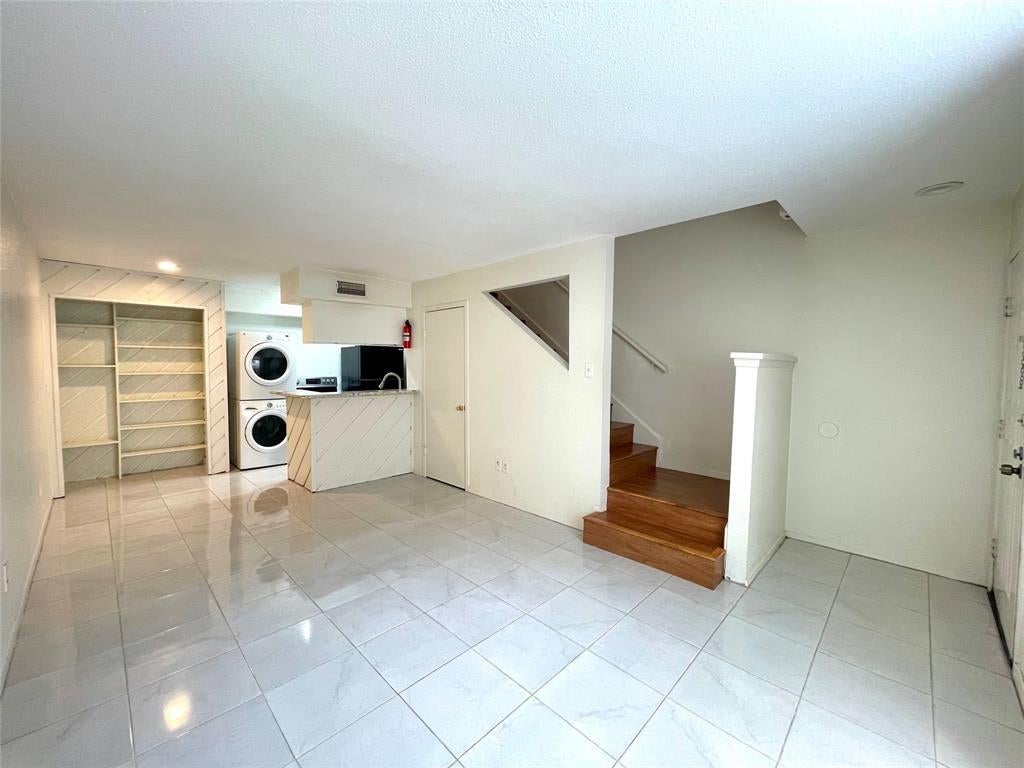
Discover this meticulously upgraded 1-bedroom, 1-bathroom, 2-story townhome, perfectly nestled in a serene and gated community. This stunning home boasts elegant features, including granite countertops, stylish tile and laminate flooring, and modern vanity fixtures, upgraded bathroom with new tile and luxury vinyl plank flooring. Enjoy peace of mind with a brand-new HVAC system installed in 2024. Take in the beautiful pool view from your home, and appreciate the comprehensive HOA package, which covers water, sewer, trash, assigned covered parking, and maintenance of the roof, foundation, and building exterior. All appliances, refrigerator, washer, and dryer, electric range are included. Conveniently located with quick access to major thoroughfares such as Westheimer, Beltway 8, Westpark Tollway, and I-10, this property offers both tranquility and connectivity. Don’t miss out - schedule your private showing today!

Save
Ask
Tour
Hide
Share
Listing Snapshot
Price 
$72,000
Days On Site 
4 Days
Bedrooms 
1
Inside Area (SqFt) 
780 sqft
Total Baths 
1
Full Baths 
1
Partial Baths 
N/A
Lot Size 
2.4356 Acres
Year Built 
1978
MLS Number 
92419025
Status 
Active
Property Tax 
$2,049
HOA/Condo/Coop Fees 
$298 monthly
Sq Ft Source 
N/A
Friends & Family
Recent Activity
4 days agoListing updated with changes from the MLS
5 days agoListing first seen on site
General Features
Acres 
2.4356
Carport 
1
Disclosures 
Seller's Disclosure
Foundation 
Slab
Green Energy Efficient 
ThermostatHVACAppliances
Number Of Stories 
2
Parking 
Additional ParkingAssignedCarportGated
Parking Spaces 
1
Pets 
Breed Restrictions
Property Sub Type 
Condominium
Sewer 
Public Sewer
SqFt Total 
780
Style 
Traditional
Water Source 
Public
Interior Features
Appliances 
ENERGY STAR Qualified AppliancesDisposalElectric OvenMicrowaveElectric CooktopDryerRefrigeratorWasher/Dryer StackedWasherWasher/Dryer
Cooling 
Ceiling Fan(s)Electric
Flooring 
LaminateTile
Heating 
Electric
Interior 
Granite CountersSmart Thermostat
Laundry Features 
InsideElectric Dryer Hookup
Window Features 
Window Coverings
Dining Room 
Dimensions - 6x6Level - FirstArea - 36
Kitchen 
Dimensions - 8x7Level - FirstArea - 56
Living Room 
Dimensions - 11x6Level - FirstArea - 66
Master Bedroom 
Dimensions - 14x11Level - SecondArea - 154
Save
Ask
Tour
Hide
Share
Exterior Features
Construction Details 
BrickWood Siding
Exterior 
Playground
Fencing 
Fenced
Lot Features 
Other
Roof 
Composition
Windows/Doors 
Window Coverings
Community Features
Association Amenities 
PoolTrashWaterRecreation Facilities
Association Fee 
$298.0
Association Fee Frequency 
Monthly
Community Features 
Curbs
MLS Area 
31
School District 
27 - Houston
Financing Terms Available 
CashConventional
Roads 
Concrete
Schools
School District
27 - Houston
Elementary School
Askew Elementary School
Middle School
Revere Middle School
High School
Westside High School
Listing courtesy of GT Capital [email protected]

IDX information is provided exclusively for consumers’ personal, non-commercial use. It may not be used for any purpose other than to identify prospective properties consumers may be interested in purchasing. This data is deemed reliable but is not guaranteed accurate by the MLS.

Data provided by HAR.com © 2026. All information provided should be independently verified.

Neighborhood & Commute
Source: Walkscore
Save
Ask
Tour
Hide
Share