Save
Ask
Tour
Hide
Share
$485,000
New Listing

303 Longview Drive
Stafford, TX77478

For Sale|Single Family Residence|Active
4
Beds
4
Total Baths
3
Full Baths
1
Partial Bath
2,980
SqFt
$163
/SqFt
1981
Built
Subdivision:
Sugar Creek
County:
Fort Bend

Due to the health concerns created by Coronavirus we are offering personal 1-1 online video walkthough tours where possible.
Call Now: (281) 684-2049
Is this the listing for you? We can help make it yours.
(281) 684-2049
Upcoming Open Houses
Due to COVID-19, we recommend you verify Open Houses before attending.
Sat, Nov 7, 2:00 PM - 4:00 PM
Sun, Nov 8, 2:00 PM - 4:00 PM
303 Longview Drive303 Longview Drive303 Longview Drive303 Longview Drive
Save
Ask
Tour
Hide
Share

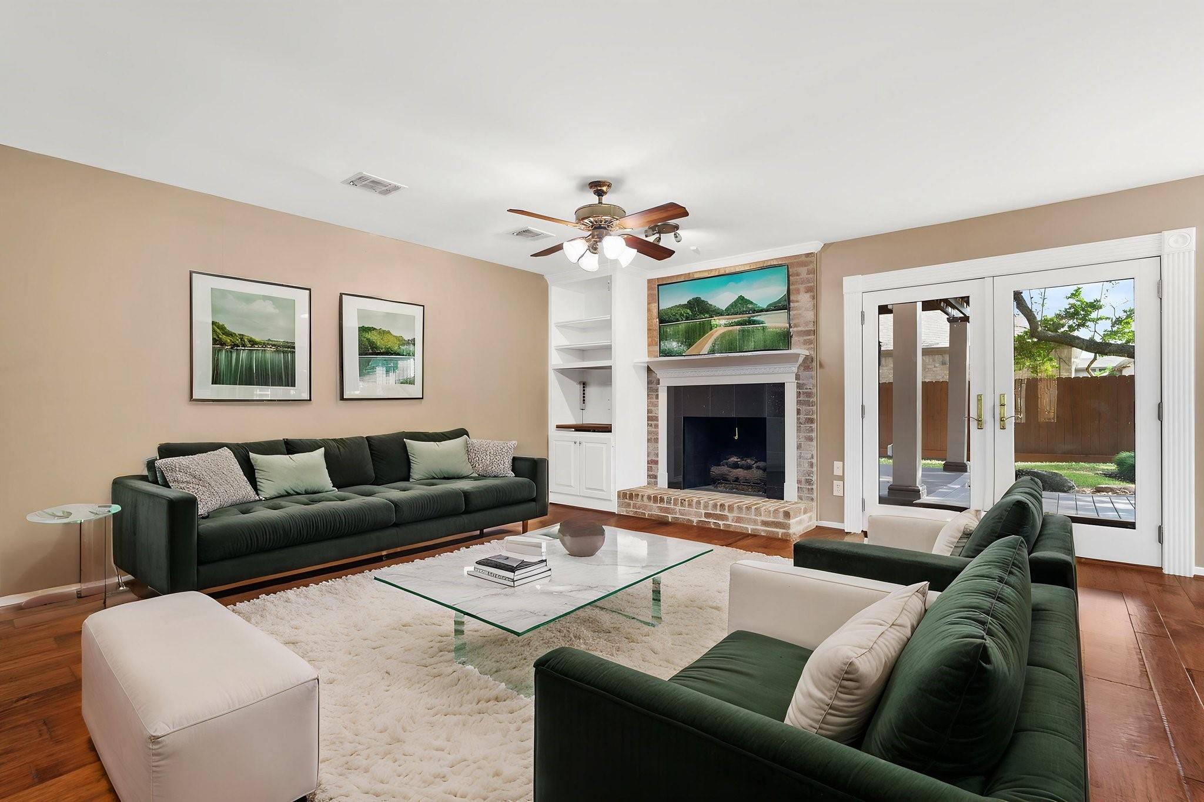
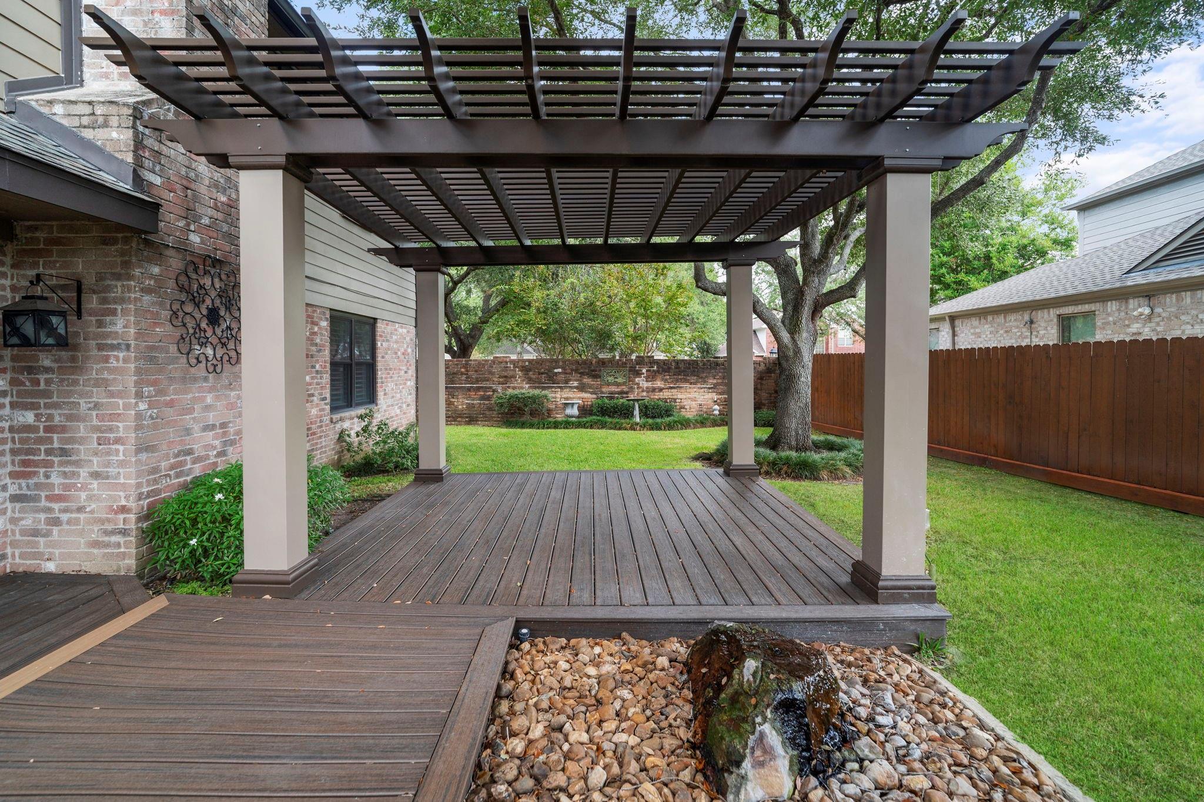
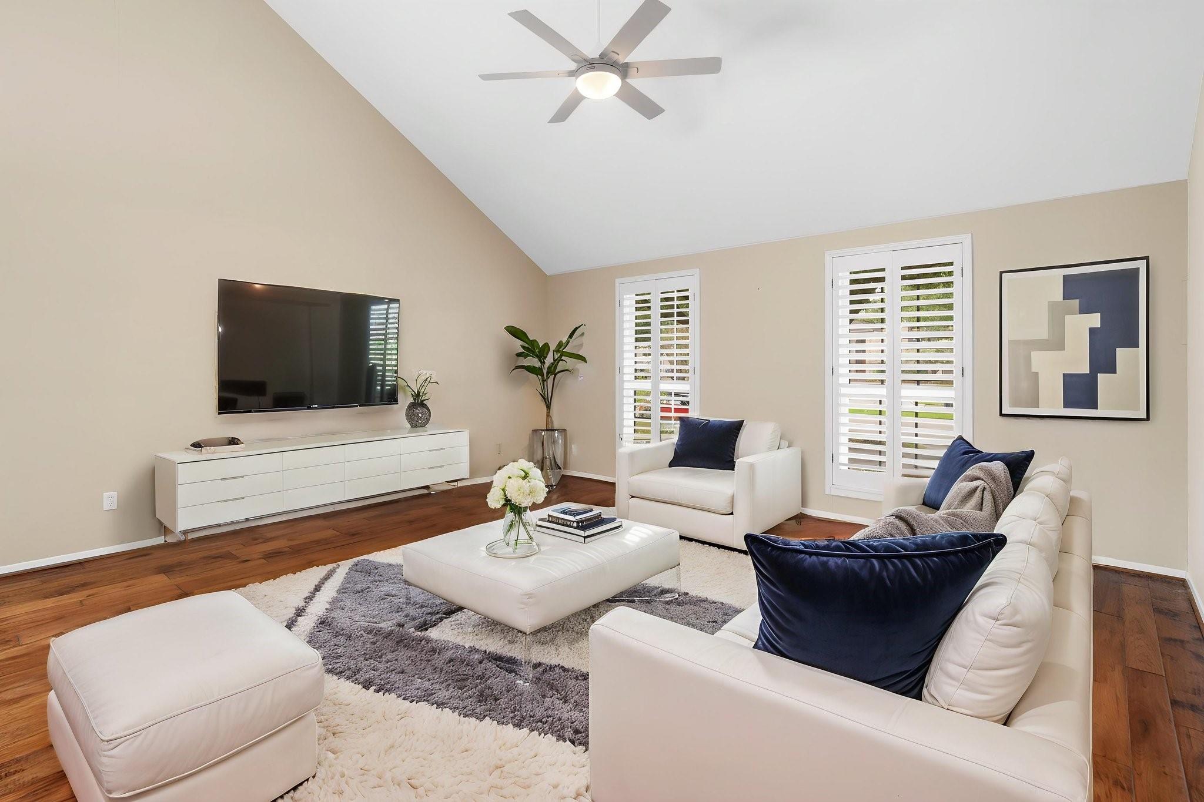
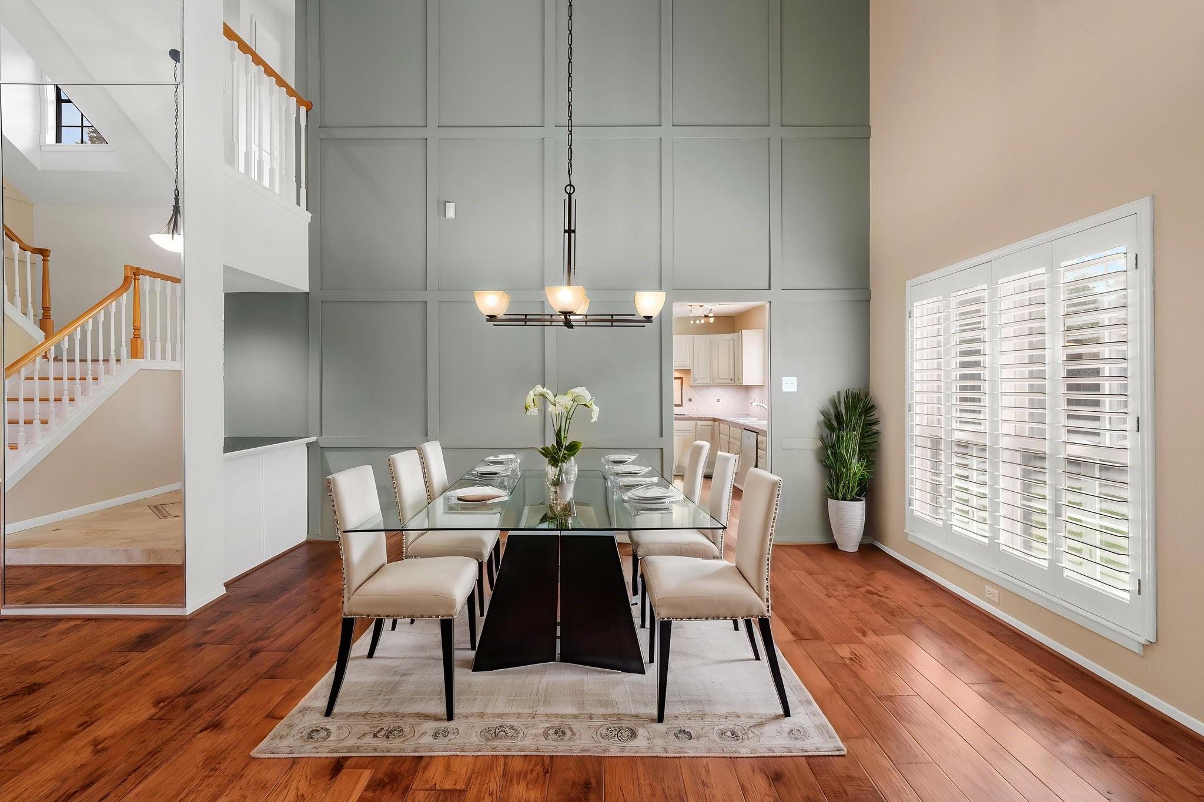
Set along a beautiful, tree-lined street in Sugar Creek, this distinctive brick two-story brings together timeless architecture and inviting spaces. Inside, vaulted ceilings and walls of windows create an airy, light-filled atmosphere. Warm wood floors, custom built-ins and a classic brick fireplace give the family room its character, while the updated center-island kitchen serves as the natural gathering place. The 1st-floor owner's suite offers a peaceful retreat with a recently remodeled bathroom featuring a frameless glass shower, custom tile and a huge walk-in closet. Upstairs, 3 spacious bedrooms, 2 full baths and an open loft offer room to spread out. And then there's the backyard – private and beautifully landscaped, it feels like your own little garden getaway. Enjoy outdoor living with weather-resistant Trex decking and a fiberglass pergola, along with quality features throughout, including Andersen windows, Hardie siding and a whole-house generator. Schedule a showing today!

Save
Ask
Tour
Hide
Share
Listing Snapshot
Price 
$485,000
Days On Site 
0 Days
Bedrooms 
4
Inside Area (SqFt) 
2,980 sqft
Total Baths 
4
Full Baths 
3
Partial Baths 
1
Lot Size 
0.2441 Acres
Year Built 
1981
MLS Number 
93040058
Status 
Active
Property Tax 
$6,593
HOA/Condo/Coop Fees 
$51.17 monthly
Sq Ft Source 
N/A
Friends & Family
Recent Activity
21 minutes agoListing updated with changes from the MLS
21 minutes agoListing first seen on site
General Features
Acres 
0.2441
Attached Garage 
Yes
Direction Faces 
West
Disclosures 
Seller's Disclosure
Foundation 
Slab
Garage 
Yes
Garage Spaces 
2
Green Energy Efficient 
ThermostatHVACRoof
Parking 
AttachedOversizedGarage Door Opener
Parking Spaces 
2
Property Sub Type 
Single Family Residence
Security 
Prewired
Sewer 
Public Sewer
SqFt Total 
2980
Style 
Contemporary/Modern
Water Source 
Public
Interior Features
Appliances 
DisposalElectric OvenMicrowaveElectric CooktopIndoor GrillDishwasher
Cooling 
Ceiling Fan(s)ElectricZoned
Fireplace 
Yes
Fireplace Features 
GasGas Log
Fireplaces 
1
Flooring 
CarpetTileWood
Heating 
Natural GasZoned
Interior 
Dry BarHigh CeilingsWalk-In Closet(s)Kitchen IslandPantryEntrance FoyerMaster DownstairsDouble VanitySmart Thermostat
Laundry Features 
Electric Dryer HookupGas Dryer HookupWasher Hookup
Window Features 
Low Emissivity Windows
Master Bathroom 
Dimensions - 18 x 10Level - FirstArea - 180
Save
Ask
Tour
Hide
Share
Exterior Features
Construction Details 
Batts InsulationBrickCement Siding
Fencing 
Back Yard
Lot Features 
Back YardCorner LotNear Golf CourseSubdivided
Patio And Porch 
CoveredPorchPatio
Roof 
Composition
Waterfront Features 
Pond
Windows/Doors 
Low Emissivity Windows
Community Features
Association Amenities 
ParkPicnic AreaPlaygroundPoolRecreation Facilities
Association Fee 
$614.0
Association Fee Frequency 
Annually
Community Features 
Tennis Court(s)Curbs
MLS Area 
29
School District 
50 - Stafford
Financing Terms Available 
CashConventionalFHAVA Loan
Roads 
Concrete
Schools
School District
50 - Stafford
Elementary School
Stafford Elementary School (Stafford Msd)
Middle School
Stafford Middle School
High School
Stafford High School
Listing courtesy of Keller Williams Realty Southwest [email protected]

IDX information is provided exclusively for consumers’ personal, non-commercial use. It may not be used for any purpose other than to identify prospective properties consumers may be interested in purchasing. This data is deemed reliable but is not guaranteed accurate by the MLS.

Data provided by HAR.com © 2026. All information provided should be independently verified.

Neighborhood & Commute
Source: Walkscore
Save
Ask
Tour
Hide
Share