1350 Mercantile StreetRichmond, TX77406
Due to the health concerns created by Coronavirus we are offering personal 1-1 online video walkthough tours where possible.
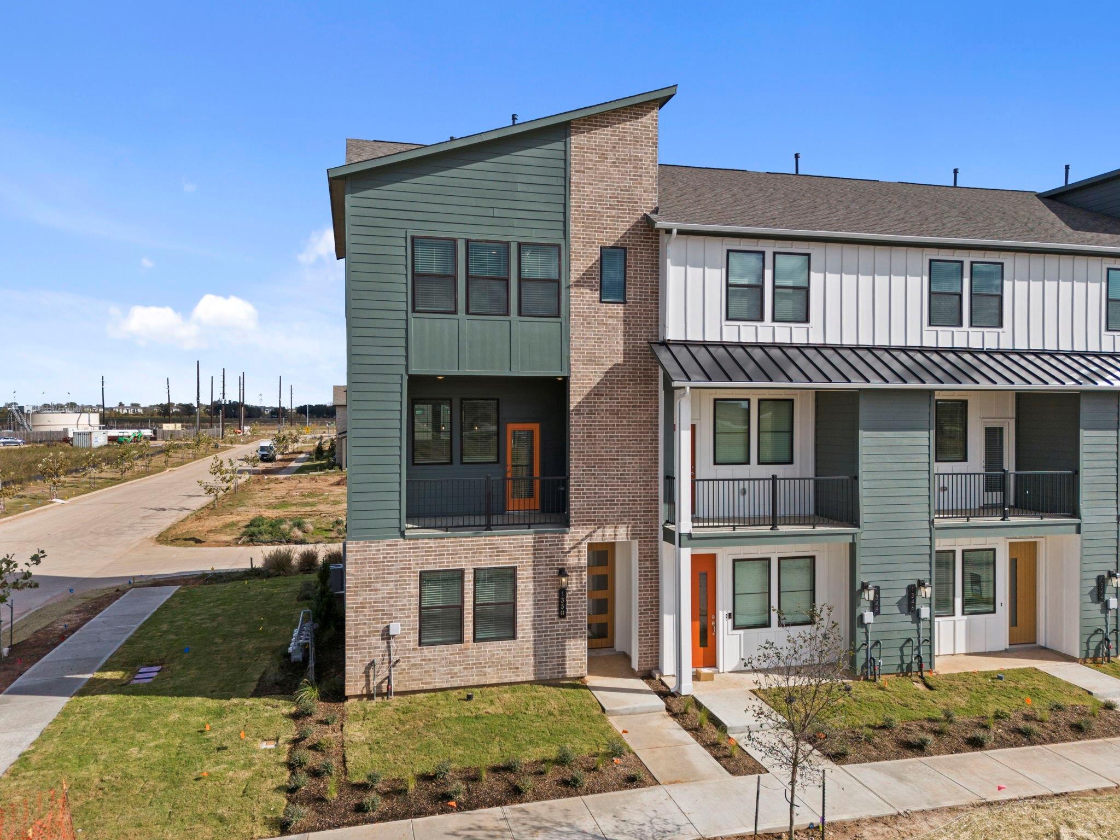
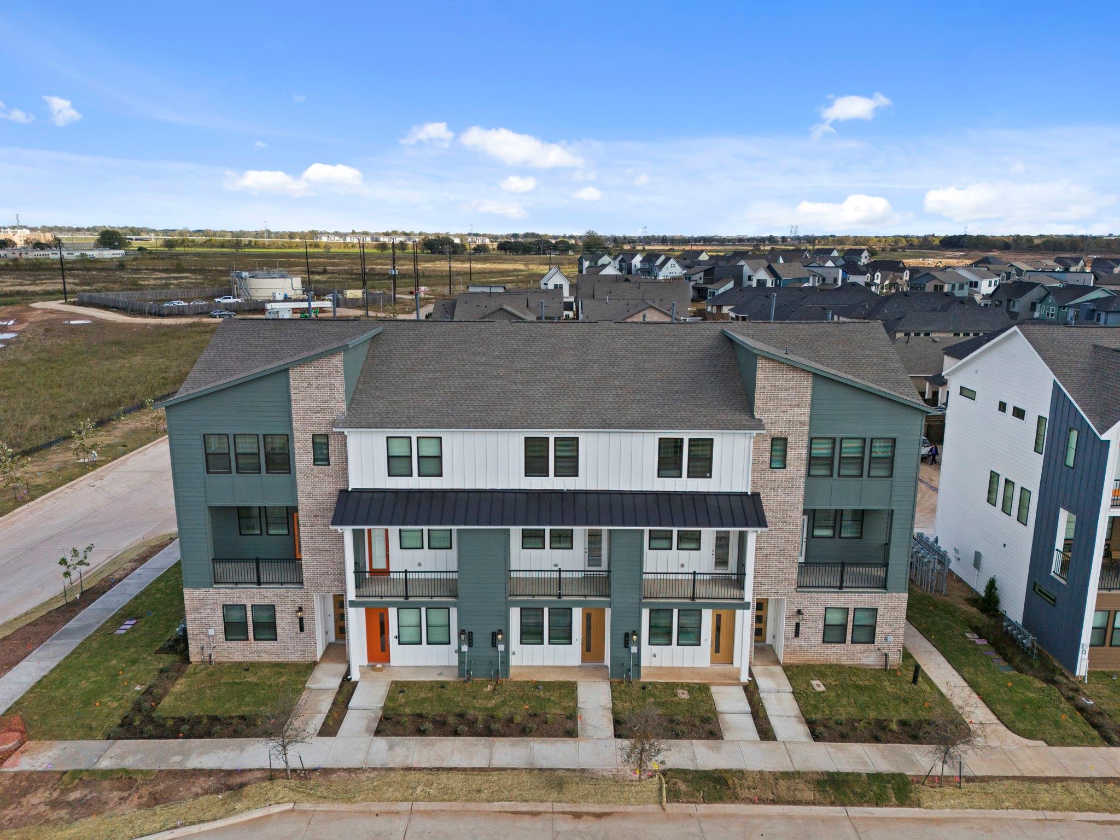
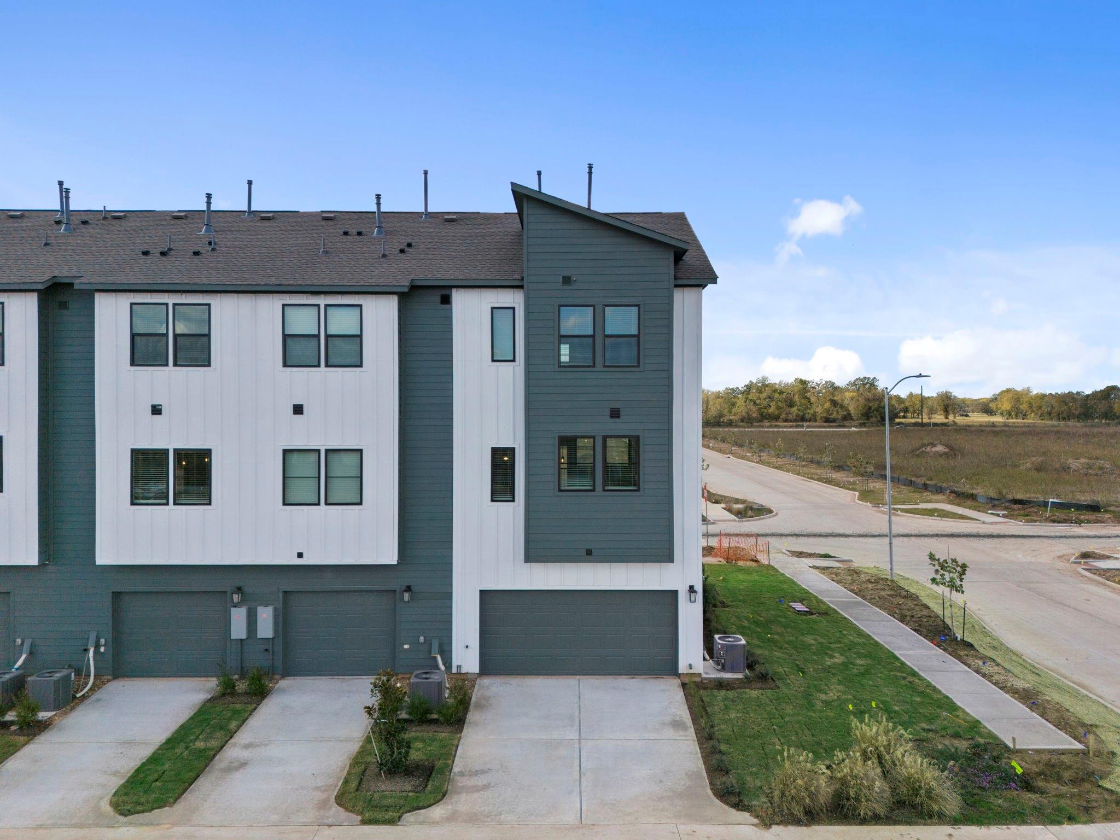
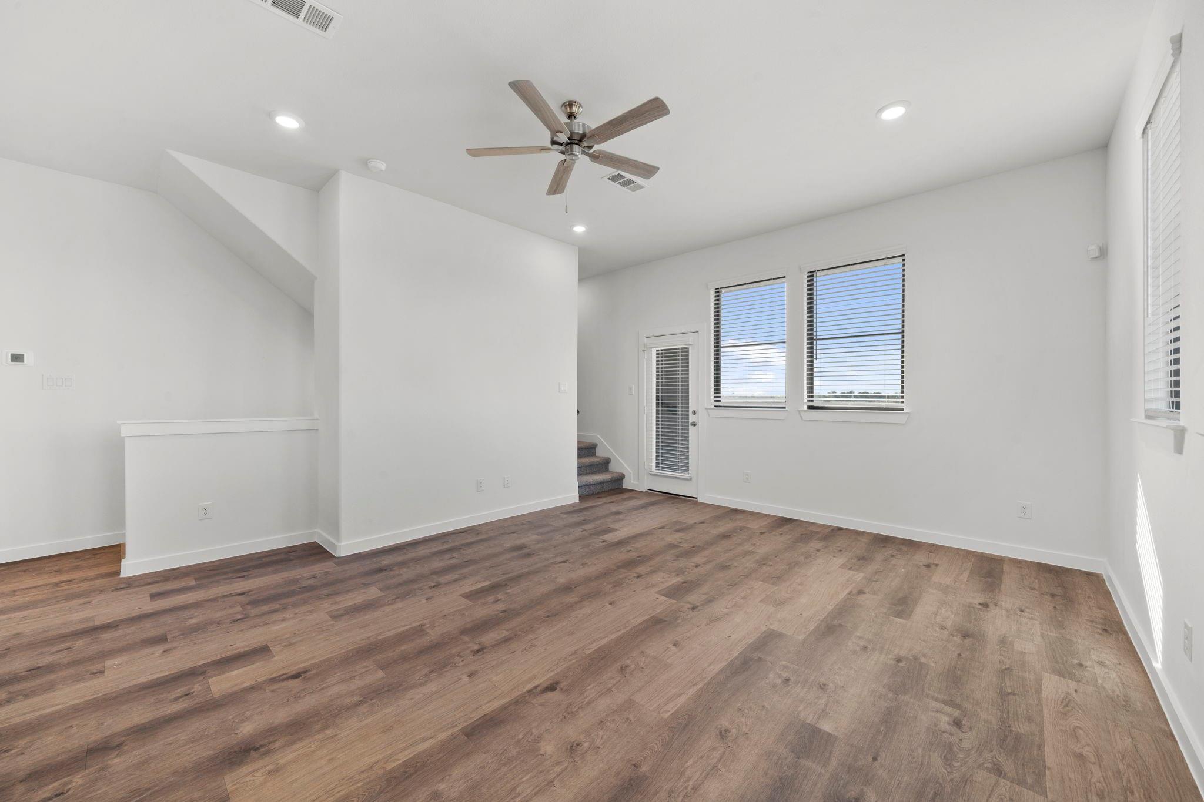
EMPIRE HOMES NEW CONSTRUCTION – Welcome home to 1350 Mercantile Street in community of Indigo, located in and zoned to Ft. Bend ISD. This smartly designed home features 3 bedrooms, 3 bathrooms, and attached 2-car garage. The main floor features a private secondary bedroom with its own full bath—perfect for guests, roommates, or a home office—alongside a two-car garage and welcoming foyer. The second level opens into a spacious kitchen and an airy living/dining area that flows seamlessly onto a private deck, creating an ideal space for entertaining or relaxing. On the third floor, the primary suite includes a generous walk-in closet and a well-appointed bath, while an additional bedroom and full bath provide extra comfort. A centrally located laundry area adds convenience to everyday routines. With its smart layout and contemporary style, this home is designed for those who want low-maintenance living without sacrificing space or functionality.Call today to schedule your private tour!
| an hour ago | Listing updated with changes from the MLS | |
| an hour ago | Listing first seen on site |
IDX information is provided exclusively for consumers’ personal, non-commercial use. It may not be used for any purpose other than to identify prospective properties consumers may be interested in purchasing. This data is deemed reliable but is not guaranteed accurate by the MLS.
Data provided by HAR.com © 2026. All information provided should be independently verified.
Did you know? You can invite friends and family to your search. They can join your search, rate and discuss listings with you.