Save
Ask
Tour
Hide
Share
$439,900
New Listing

12615 Alsea Bay Court
Humble, TX77346

Single Family Residence|Coming Soon
4
Beds
3
Total Baths
2
Full Baths
1
Partial Bath
3,002
SqFt
$147
/SqFt
2013
Built
Subdivision:
Eagle Springs
County:
Harris

Due to the health concerns created by Coronavirus we are offering personal 1-1 online video walkthough tours where possible.
Call Now: (281) 684-2049
Is this the listing for you? We can help make it yours.
(281) 684-2049
12615 Alsea Bay Court12615 Alsea Bay Court12615 Alsea Bay Court12615 Alsea Bay Court
Save
Ask
Tour
Hide
Share

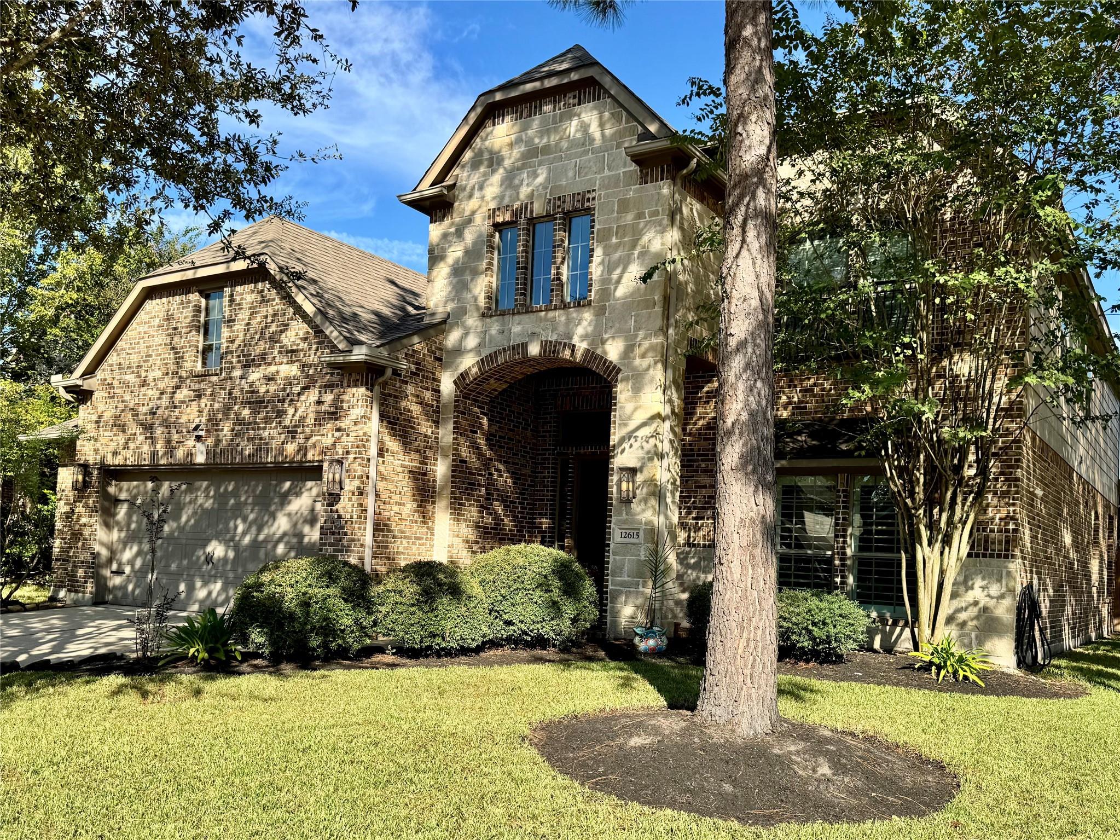
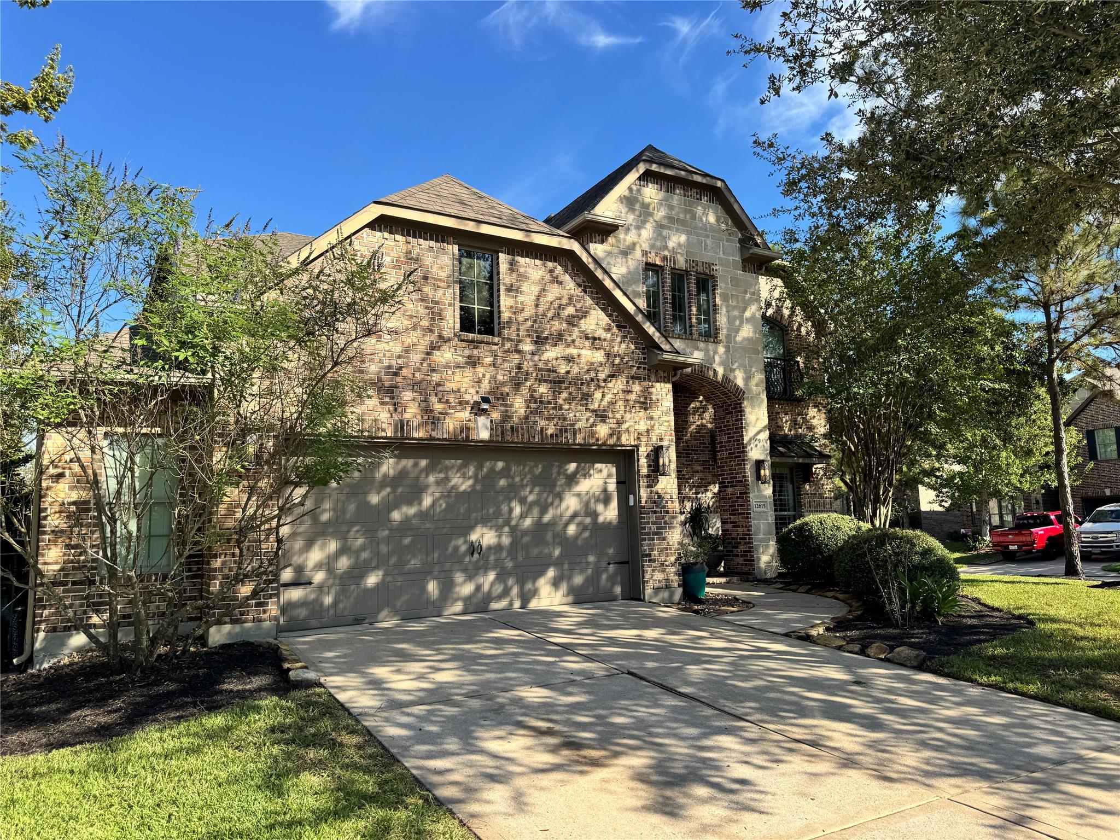
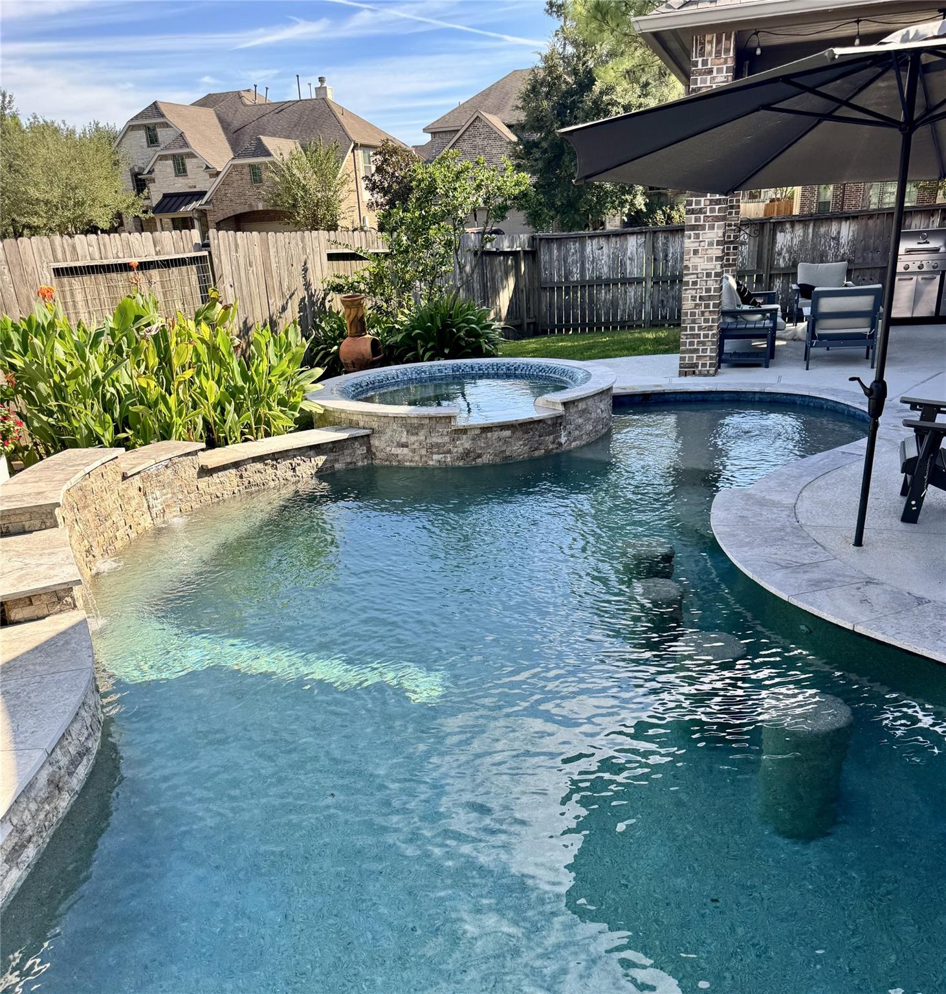
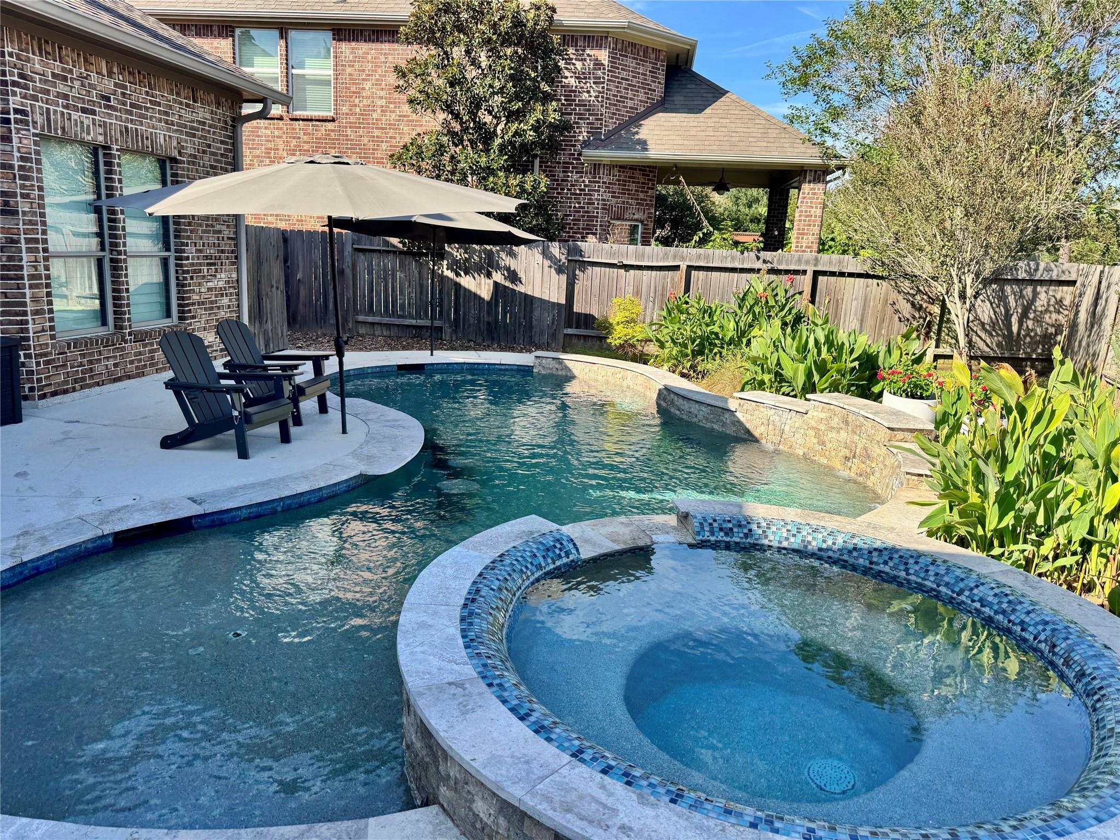
Welcome to this gorgeous 4 bedroom home nestled on a cul-de-sac lot in the highly sought-after community of Eagle Springs! Designed for both everyday living and entertaining, this home features a backyard oasis complete with a sparkling pool, relaxing spa, and covered patio, perfect for enjoying the outdoors year round. Inside, you'll love the beautifully updated kitchen featuring a quartz island, an updated secondary bathroom, and fresh carpeting throughout, replaced in 2025. The primary suite offers a peaceful retreat, complete with a private en-suite bathroom and spacious walk in closet. A WHOLE HOME GENERATOR adds an extra layer of convenience and peace of mind. Enjoy all that Eagle Springs has to offer, including resort style amenities, pools, parks, scenic trails, and more, along with access to highly regarded schools. The sellers have proactively completed a pre listing inspection & addressed items in preparation for listing to help ensure the home is move-in ready. A must-see!

Save
Ask
Tour
Hide
Share
Listing Snapshot
Price 
$439,900
Days On Site 
0 Days
Bedrooms 
4
Inside Area (SqFt) 
3,002 sqft
Total Baths 
3
Full Baths 
2
Partial Baths 
1
Lot Size 
0.1921 Acres
Year Built 
2013
MLS® Number 
93190018
Status 
Coming Soon
Property Tax 
$9,777
HOA/Condo/Coop Fees 
$91.67 monthly
Sq Ft Source 
N/A
Friends & Family
Recent Activity
3 hours agoListing updated with changes from the MLS®
3 hours agoListing first seen on site
General Features
Acres 
0.1921
Attached Garage 
Yes
Disclosures 
MudSeller's Disclosure
Foundation 
Slab
Garage 
Yes
Garage Spaces 
2
Green Energy Efficient 
Thermostat
Parking 
AttachedOversized
Parking Spaces 
2
Property Sub Type 
Single Family Residence
Sewer 
Public Sewer
SqFt Total 
3002
Style 
Traditional
Water Source 
Public
Interior Features
Appliances 
DisposalElectric OvenMicrowaveGas RangeDishwasherDryerWasherCooktop
Cooling 
Attic FanCeiling Fan(s)Electric
Fireplace 
Yes
Fireplaces 
1
Flooring 
CarpetTileWood
Heating 
Natural Gas
Interior 
Crown MoldingHigh CeilingsWalk-In Closet(s)PantryEntrance FoyerMaster DownstairsKitchen IslandDouble VanitySmart Thermostat
Laundry Features 
Electric Dryer HookupGas Dryer HookupWasher Hookup
Spa 
Yes
Window Features 
Low Emissivity Windows
Bathroom 
Level - Second
Bedroom 
Dimensions - 14 x 13Level - SecondArea - 182
Breakfast 
Level - First
Game Room 
Level - Second
Kitchen 
Level - First
Living Room 
Level - First
Master Bathroom 
Level - First
Master Bedroom 
Dimensions - 17 x 13Level - FirstArea - 221
Media Room 
Level - Second
Save
Ask
Tour
Hide
Share
Exterior Features
Construction Details 
BrickStone
Exterior 
Outdoor Kitchen
Fencing 
Back Yard
Lot Features 
Corner LotCul-De-SacSubdivided
Patio And Porch 
CoveredPorchPatio
Pool Features 
In Ground
Private Pool 
Yes
Roof 
Composition
Spa 
Yes
Spa Features 
Private
Waterfront Features 
Pond
Windows/Doors 
Low Emissivity Windows
Community Features
Accessibility Features 
Therapeutic Whirlpool
Association Amenities 
ClubhouseFitness CenterJogging PathParkParty RoomPicnic AreaPlaygroundPoolTennis Court(s)Sport Court
Association Fee 
$1100.0
Association Fee Frequency 
Annually
Community Features 
Tennis Court(s)CurbsClubhouse
MLS Area 
1
School District 
29 - Humble
Financing Terms Available 
CashConventionalFHAVA Loan
Roads 
Concrete
Schools
School District
29 - Humble
Elementary School
Atascocita Springs Elementary School
Middle School
West Lake Middle School
High School
Atascocita High School
Listing courtesy of eXp Realty LLC [email protected]

IDX information is provided exclusively for consumers’ personal, non-commercial use. It may not be used for any purpose other than to identify prospective properties consumers may be interested in purchasing. This data is deemed reliable but is not guaranteed accurate by the MLS.

Data provided by HAR.com © 2026. All information provided should be independently verified.

Neighborhood & Commute
Source: Walkscore
Save
Ask
Tour
Hide
Share