Save
Ask
Tour
Hide
Share
$309,900
1 Day On Site

14403 Lazy Willow Court
Missouri City, TX77489

For Sale|Single Family Residence|Active
3
Beds
3
Total Baths
2
Full Baths
1
Partial Bath
2,373
SqFt
$131
/SqFt
1986
Built
Subdivision:
Southwest Crossing Sec 1
County:
Fort Bend

Due to the health concerns created by Coronavirus we are offering personal 1-1 online video walkthough tours where possible.
Call Now: (281) 684-2049
Is this the listing for you? We can help make it yours.
(281) 684-2049
14403 Lazy Willow Court14403 Lazy Willow Court14403 Lazy Willow Court14403 Lazy Willow Court
Save
Ask
Tour
Hide
Share

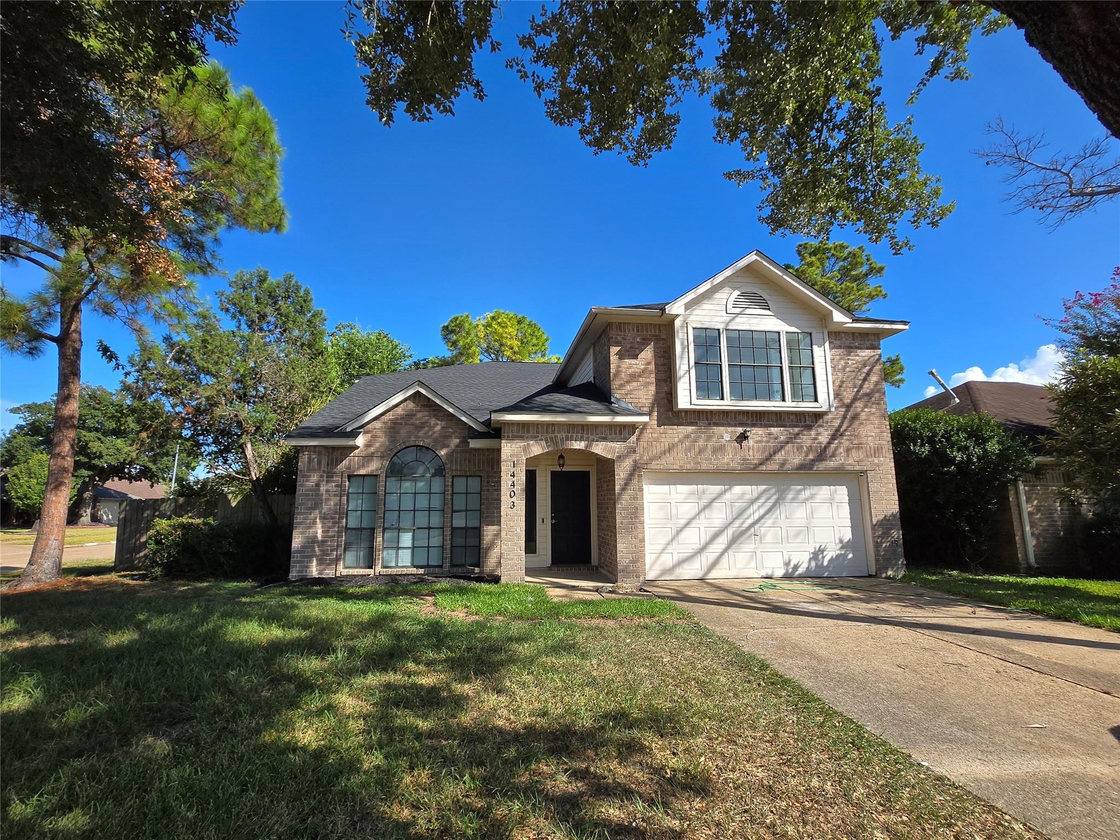
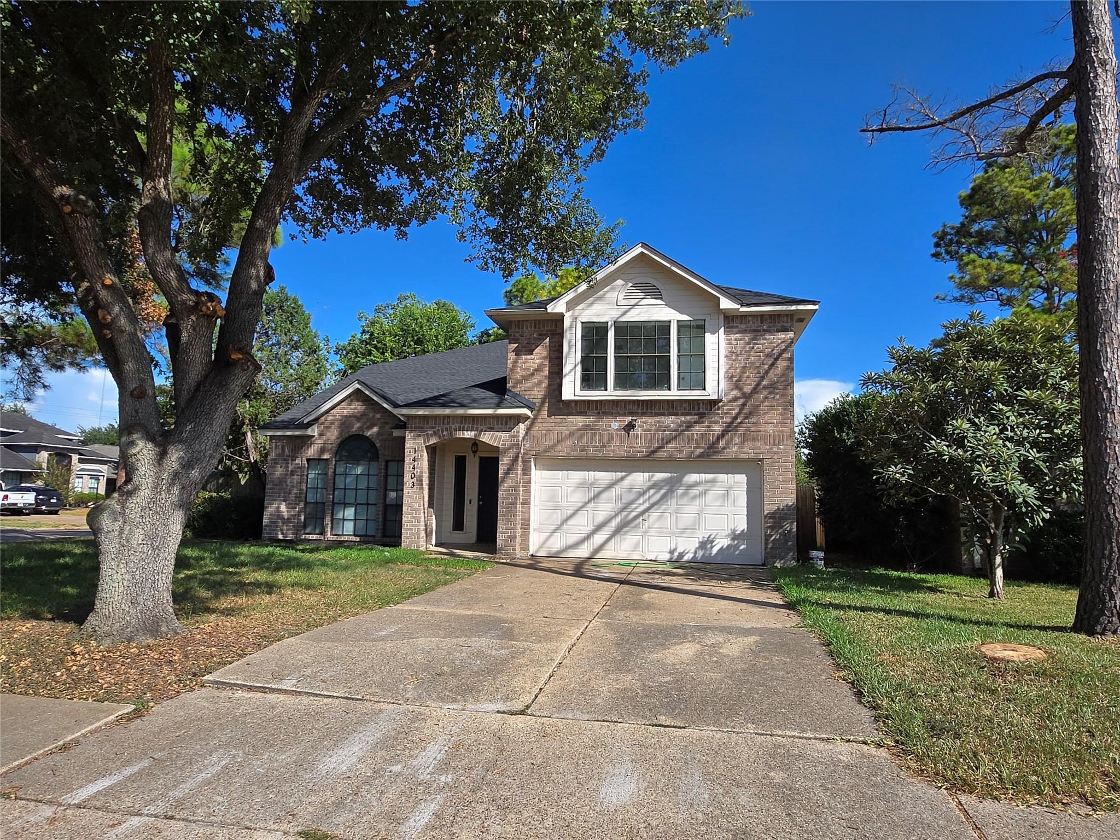
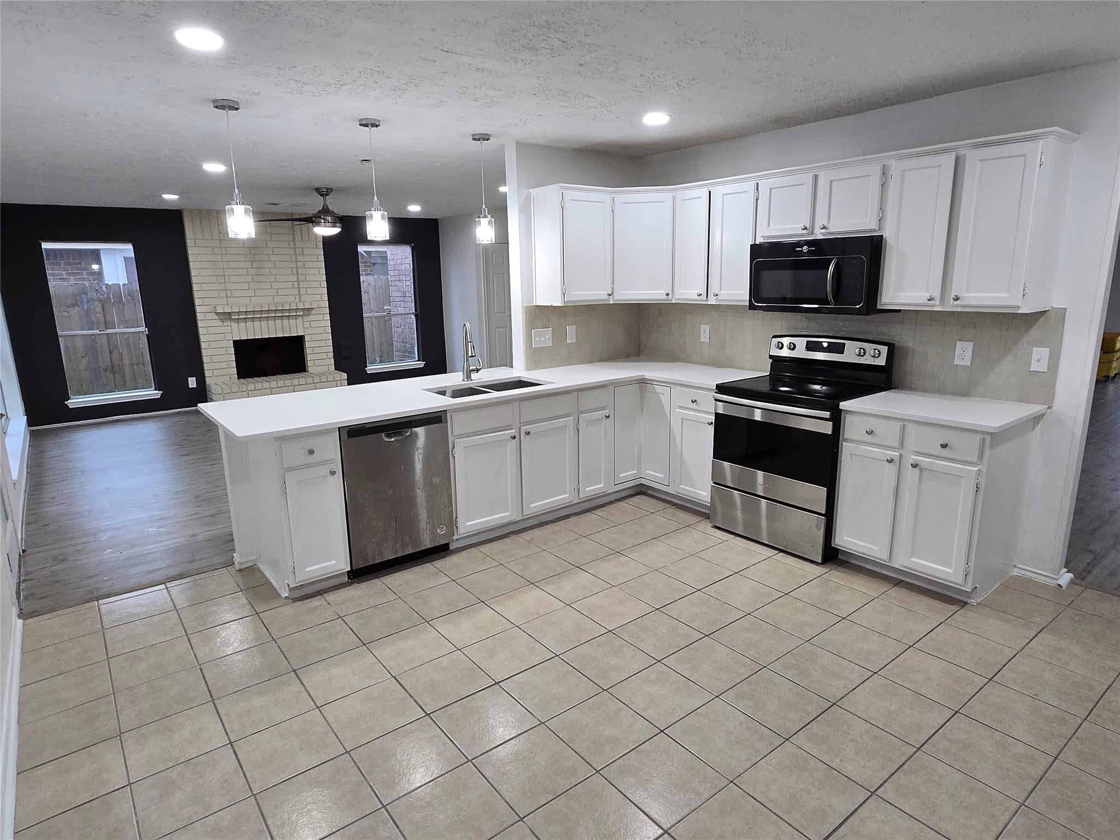
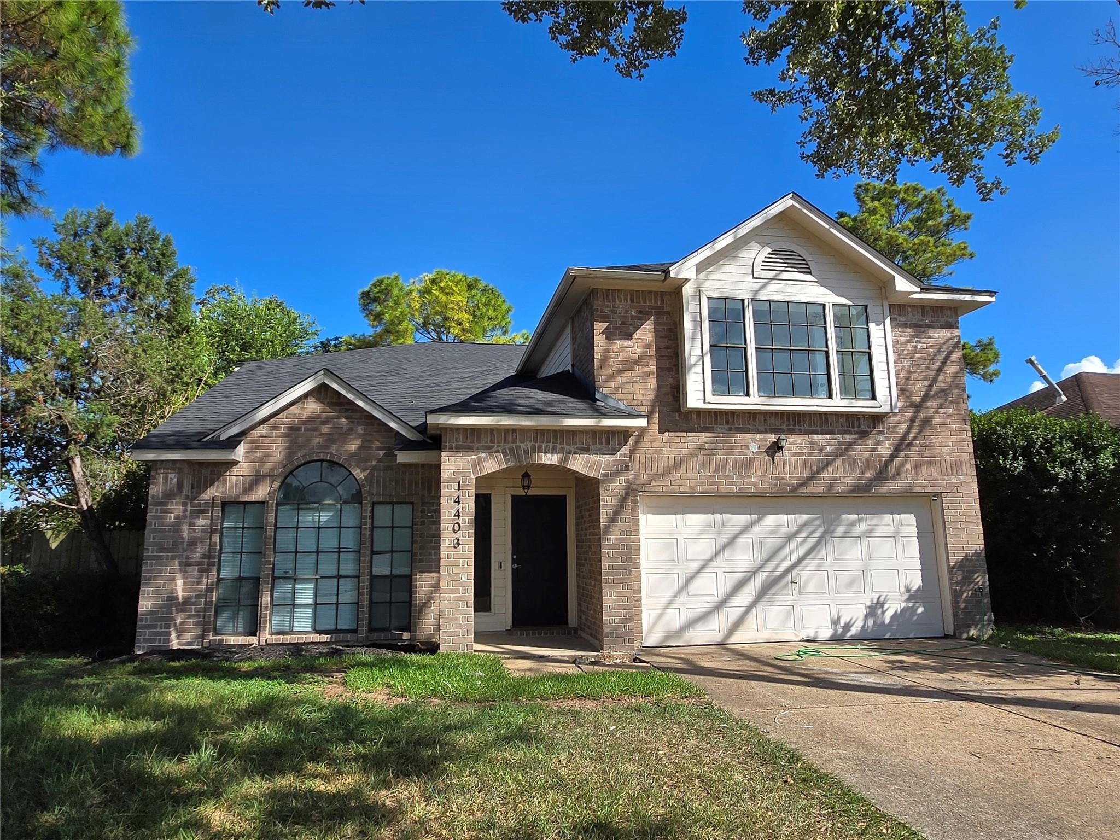
Welcome to 14403 Lazy Willow Ct, a beautifully updated two-story home located on a cul-de-sac in Missouri City. This spacious 3-bedroom home features fresh interior paint, engineered wood and tile flooring, plus separate living and family rooms offering plenty of space for everyday living and entertaining. The remodeled kitchen features quartz countertops, an undermount sink, updated finishes, and ample workspace and storage. The primary and secondary bathrooms have also been refreshed with quartz countertops and modern touches. Upstairs, a versatile game room provides additional space for a media room, home office, playroom, or second entertainment area. With its updated interior, flexible floor plan, generous living spaces, and cul-de-sac location, this move-in-ready home is a must-see!

Save
Ask
Tour
Hide
Share
Listing Snapshot
Price 
$309,900
Days On Site 
1 Day
Bedrooms 
3
Inside Area (SqFt) 
2,373 sqft
Total Baths 
3
Full Baths 
2
Partial Baths 
1
Lot Size 
0.1574 Acres
Year Built 
1986
MLS® Number 
93212439
Status 
Active
Property Tax 
$4,949
HOA/Condo/Coop Fees 
$31.25 monthly
Sq Ft Source 
N/A
Friends & Family
Recent Activity
11 hours agoListing updated with changes from the MLS®
yesterdayListing first seen on site
General Features
Acres 
0.1574
Attached Garage 
Yes
Disclosures 
MudSeller's Disclosure
Foundation 
Slab
Garage 
Yes
Garage Spaces 
2
Parking 
Attached
Parking Spaces 
2
Property Sub Type 
Single Family Residence
Sewer 
Public Sewer
SqFt Total 
2373
Style 
Traditional
Water Source 
Public
Interior Features
Appliances 
DisposalGas OvenOvenMicrowaveGas CooktopDishwasher
Cooling 
Ceiling Fan(s)Gas
Fireplace 
Yes
Fireplace Features 
GasWood Burning
Fireplaces 
2
Flooring 
Tile
Heating 
Electric
Interior 
High CeilingsPantryDouble VanitySoaking Tub
Laundry Features 
Gas Dryer HookupWasher Hookup
Spa 
Yes
Bedroom 
Dimensions - 13x10Level - SecondArea - 130
Dining Room 
Dimensions - 12x10Level - FirstArea - 120
Family Room 
Dimensions - 17x7Level - FirstArea - 119
Game Room 
Dimensions - 18x12Level - SecondArea - 216
Kitchen 
Dimensions - 17x15Level - FirstArea - 255
Living Room 
Dimensions - 12x10Level - FirstArea - 120
Master Bedroom 
Dimensions - 15x13Level - SecondArea - 195
Save
Ask
Tour
Hide
Share
Exterior Features
Construction Details 
Brick
Fencing 
Back YardFull
Lot Features 
Back YardSubdivided
Roof 
Composition
Spa 
Yes
Community Features
Accessibility Features 
Therapeutic Whirlpool
Association Fee 
$375.0
Association Fee Frequency 
Annually
MLS Area 
38
School District 
19 - Fort Bend
Financing Terms Available 
CashConventionalFHAVA Loan
Schools
School District
19 - Fort Bend
Elementary School
E A Jones Elementary School
Middle School
Missouri City Middle School
High School
Marshall High School (Fort Bend)
Listing courtesy of eXp Realty LLC [email protected]

IDX information is provided exclusively for consumers’ personal, non-commercial use. It may not be used for any purpose other than to identify prospective properties consumers may be interested in purchasing. This data is deemed reliable but is not guaranteed accurate by the MLS.

Data provided by HAR.com © 2026. All information provided should be independently verified.

Neighborhood & Commute
Source: Walkscore
Save
Ask
Tour
Hide
Share