Save
Ask
Tour
Hide
Share
$899,900
New Listing

6010 Crystal Water Drive
Richmond, TX77406

For Sale|Single Family Residence|Active
5
Beds
5
Total Baths
3
Full Baths
2
Partial Baths
6,049
SqFt
$149
/SqFt
2014
Built
Subdivision:
Crystal Lake Estates
County:
Fort Bend

Due to the health concerns created by Coronavirus we are offering personal 1-1 online video walkthough tours where possible.
Call Now: (281) 684-2049
Is this the listing for you? We can help make it yours.
(281) 684-2049
Upcoming Open Houses
Due to COVID-19, we recommend you verify Open Houses before attending.
Sun, Oct 18, 12:00 PM - 2:00 PM
6010 Crystal Water Drive6010 Crystal Water Drive6010 Crystal Water Drive6010 Crystal Water Drive
Save
Ask
Tour
Hide
Share

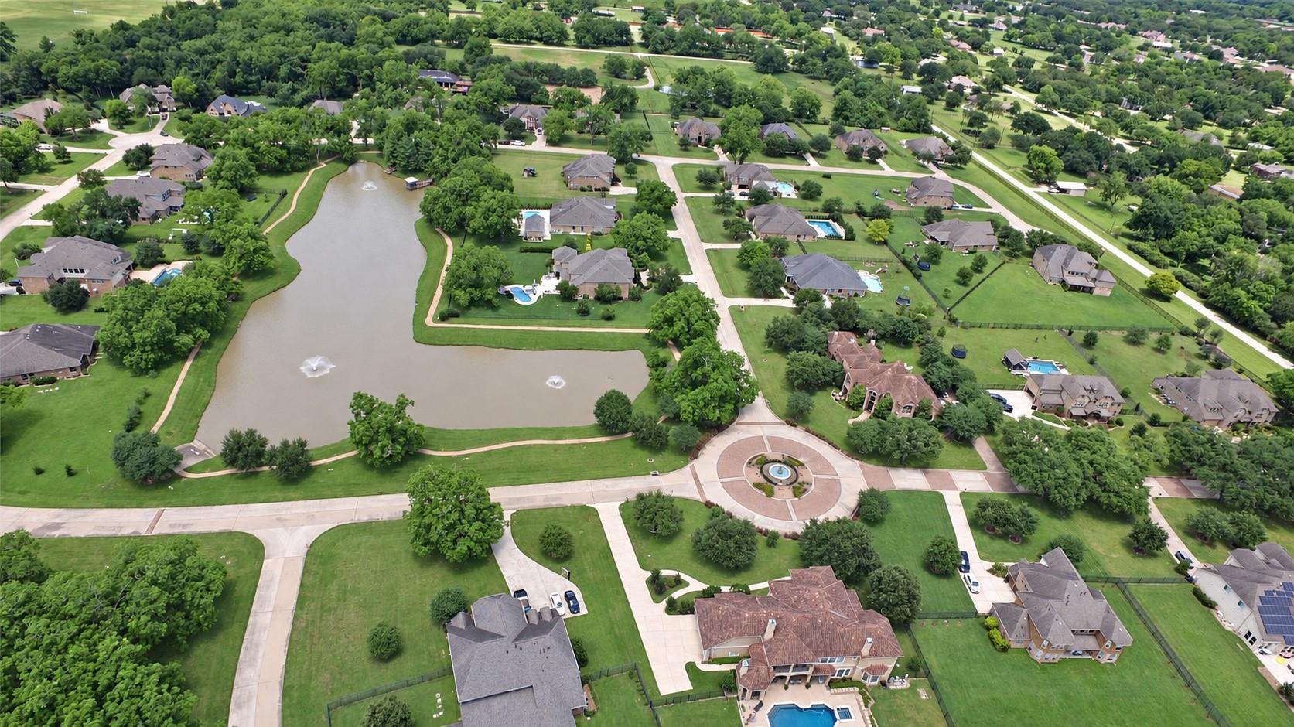
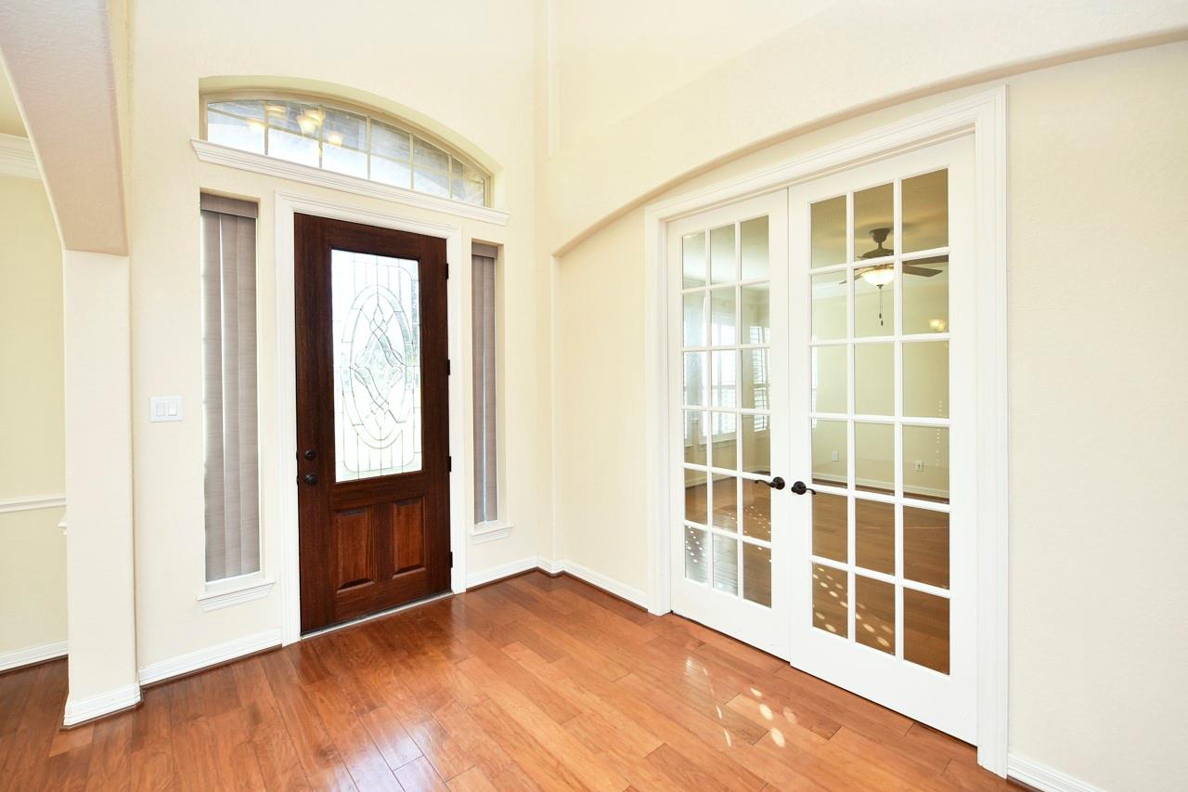
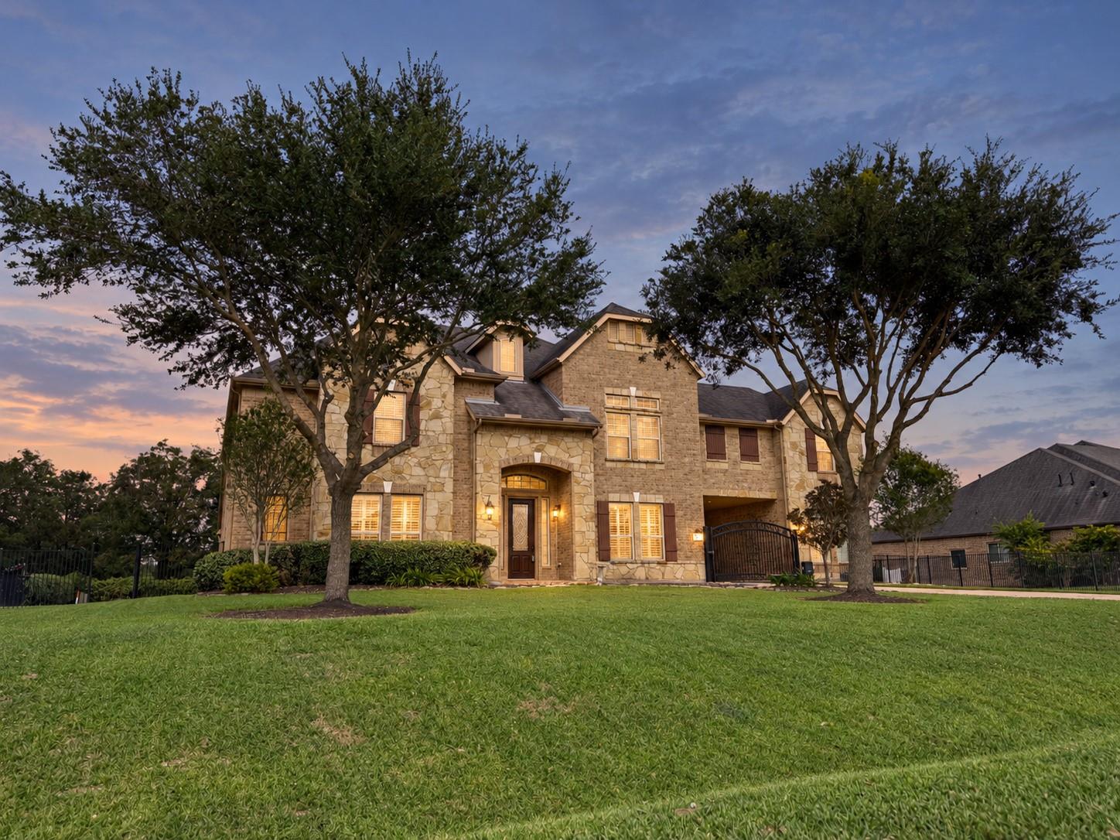
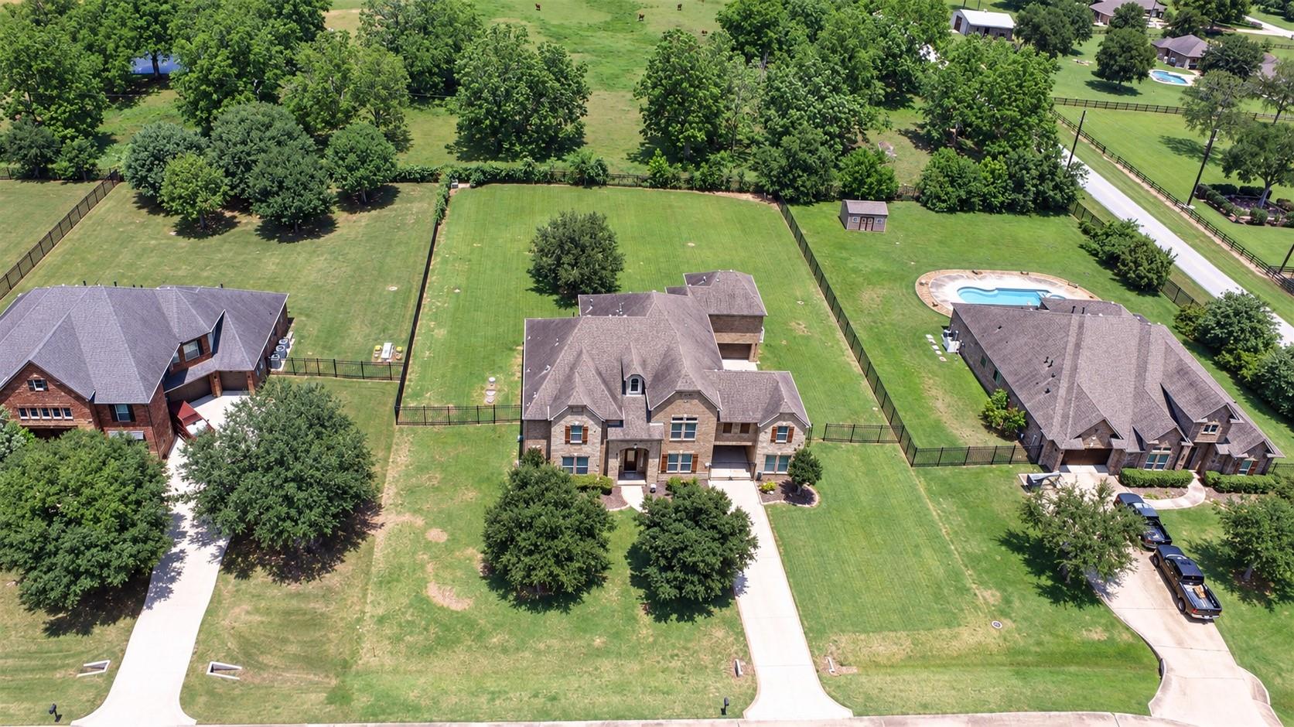
Space, privacy, and standout entertaining define this 5-bedroom home in gated Crystal Lake Estates. With 3 full and 2 half baths, no rear neighbors, and mature trees, it offers a peaceful retreat in a community where homesites average approximately three-quarters of an acre. Inside, rich wood floors anchor an open layout, while a dedicated office, spacious game room, and private media room provide space to work, play, and unwind. The backyard sets the stage for memorable gatherings with a fully equipped outdoor kitchen, pizza oven, and wood-burning fireplace—perfect for everything from casual dinners to evenings by the fire. Beyond the gates, a picturesque lake with three water features and a cascading entrance fountain creates a striking welcome. Enjoy the breathing room of an estate community with convenient access to downtown Houston. Discover a home that makes everyday living feel like an escape.

Save
Ask
Tour
Hide
Share
Listing Snapshot
Price 
$899,900
Days On Site 
0 Days
Bedrooms 
5
Inside Area (SqFt) 
6,049 sqft
Total Baths 
5
Full Baths 
3
Partial Baths 
2
Lot Size 
0.769 Acres
Year Built 
2014
MLS® Number 
93360596
Status 
Active
Property Tax 
$15,014
HOA/Condo/Coop Fees 
$183 monthly
Sq Ft Source 
N/A
Friends & Family
Recent Activity
an hour agoListing updated with changes from the MLS®
an hour agoListing first seen on site
General Features
Acres 
0.769
Attached Garage 
Yes
Disclosures 
Seller's Disclosure
Foundation 
Slab
Garage 
Yes
Garage Spaces 
3
Parking 
AttachedElectric GateGated
Parking Spaces 
3
Property Sub Type 
Single Family Residence
Sewer 
Septic Tank
SqFt Total 
6049
Style 
Traditional
Water Source 
Public
Interior Features
Appliances 
DisposalConvection OvenDouble OvenMicrowaveGas CooktopDishwasher
Cooling 
Electric
Fireplace 
Yes
Fireplace Features 
GasWood Burning
Fireplaces 
2
Heating 
Natural Gas
Laundry Features 
Electric Dryer HookupGas Dryer HookupWasher Hookup
Bedroom 
Dimensions - 16x13Level - SecondArea - 208
Breakfast 
Level - First
Dining Room 
Dimensions - 15x15Level - FirstArea - 225
Family Room 
Dimensions - 22x20Level - FirstArea - 440
Game Room 
Dimensions - 21x20Level - SecondArea - 420
Kitchen 
Dimensions - 15x13Level - FirstArea - 195
Master Bedroom 
Dimensions - 20x16Level - FirstArea - 320
Media Room 
Dimensions - 21x13Level - SecondArea - 273
Save
Ask
Tour
Hide
Share
Exterior Features
Construction Details 
Brick
Lot Features 
Cul-De-SacSubdivided
Roof 
Composition
Community Features
Association Fee 
$2196.0
Association Fee Frequency 
Annually
MLS Area 
37
School District 
33 - Lamar Consolidated
Schools
School District
33 - Lamar Consolidated
Elementary School
Frost Elementary School (Lamar)
Middle School
Briscoe Junior High School
High School
Foster High School
Listing courtesy of Hometown America Incorporated [email protected]

IDX information is provided exclusively for consumers’ personal, non-commercial use. It may not be used for any purpose other than to identify prospective properties consumers may be interested in purchasing. This data is deemed reliable but is not guaranteed accurate by the MLS.

Data provided by HAR.com © 2026. All information provided should be independently verified.

Neighborhood & Commute
Source: Walkscore
Save
Ask
Tour
Hide
Share