379 Connaught WayHouston, TX77015
Due to the health concerns created by Coronavirus we are offering personal 1-1 online video walkthough tours where possible.
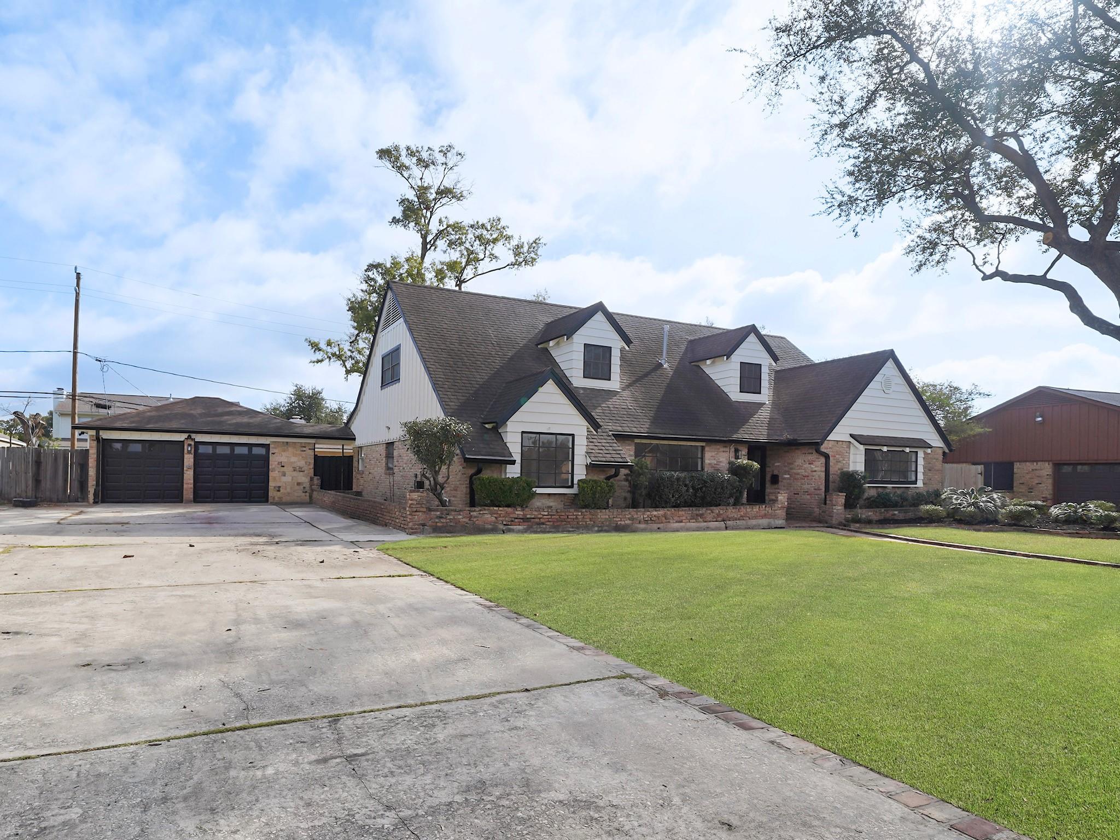
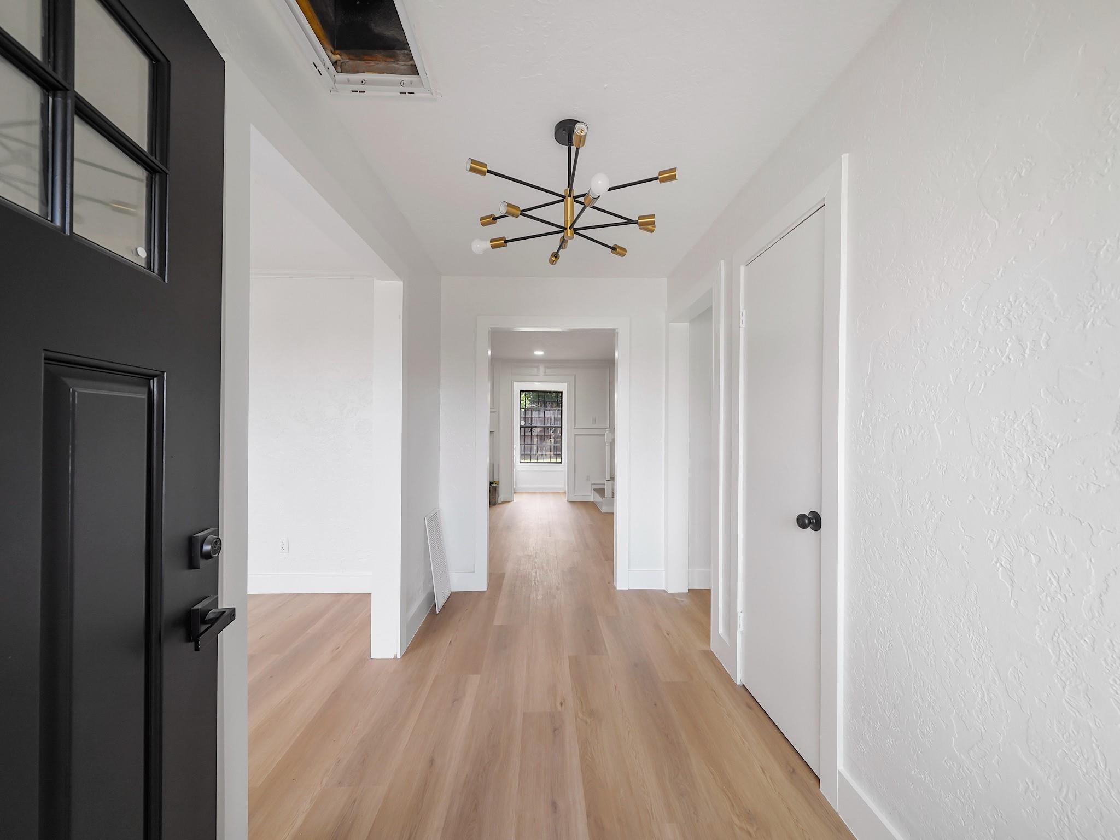
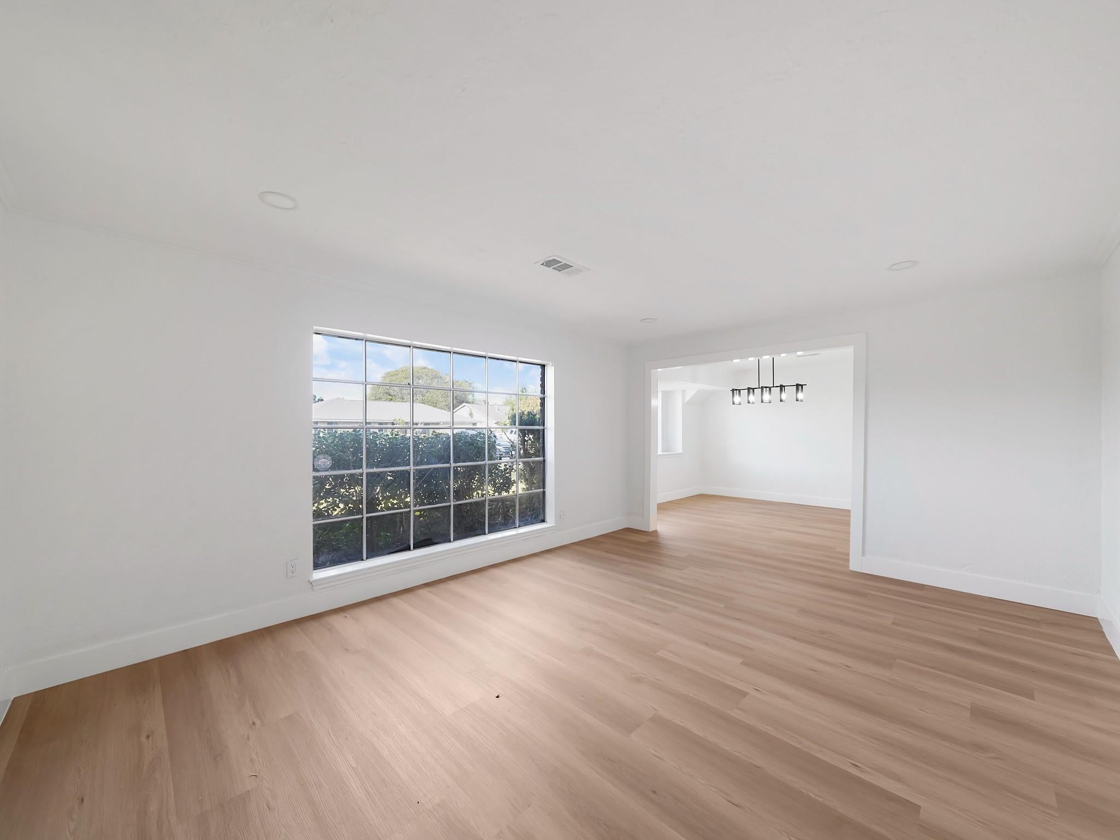
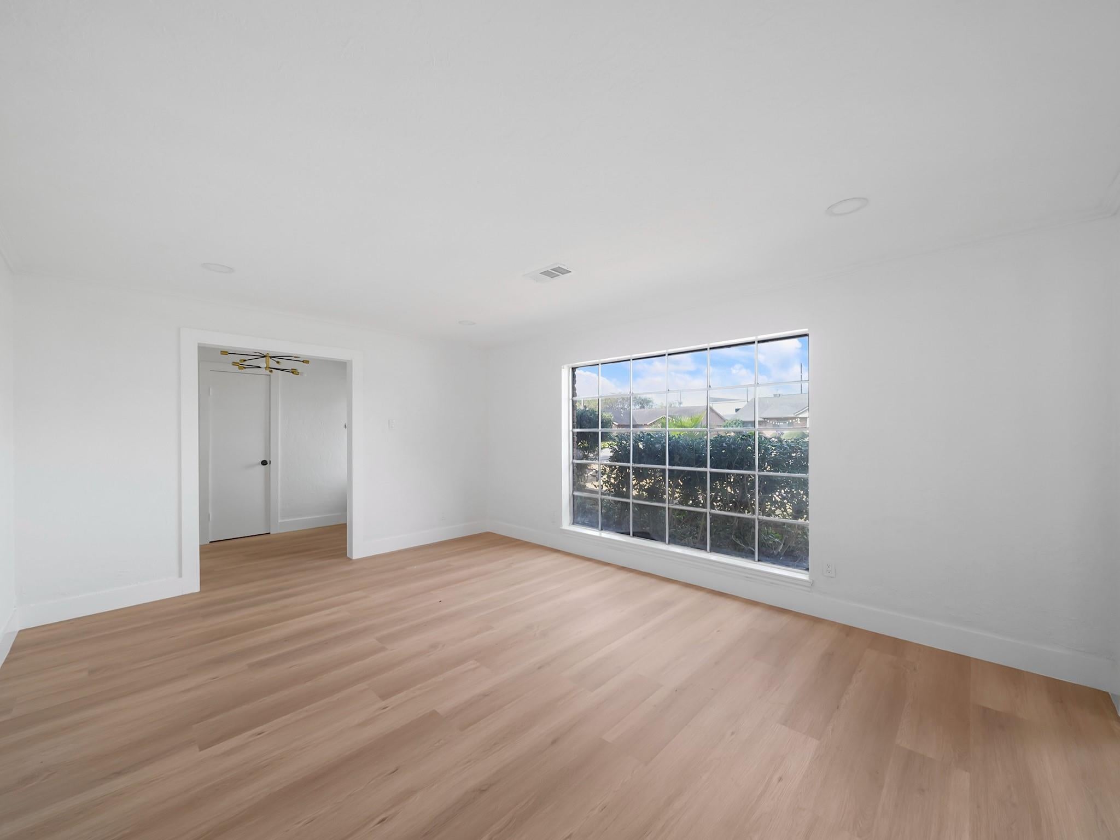
Completely refreshed inside and out! This charming story-and-a-half brick home sits on a generous lot with mature trees, a manicured lawn, brick-lined landscaping, and an extra-long driveway leading to a detached 2-car garage, with room for all your vehicles. Step inside to new luxury vinyl plank flooring, fresh paint, recessed lighting, and designer light fixtures throughout. Oversized picture windows fill the formal living and dining rooms with natural light. The spacious family room features custom wall paneling, a fireplace, and a wet bar with quartz counters and glass-front cabinets. The kitchen is the showpiece: black shaker cabinetry with gold hardware, a white island, quartz countertops with a full-height quartz backsplash, stainless appliances including a gas range, a chimney-style vent hood, a breakfast bar, and a sunny breakfast area, plus a bonus counter and storage space by the back door. Fenced backyard. Schedule your showing today!
| 6 hours ago | Listing updated with changes from the MLS | |
| 6 hours ago | Listing first seen on site |
IDX information is provided exclusively for consumers’ personal, non-commercial use. It may not be used for any purpose other than to identify prospective properties consumers may be interested in purchasing. This data is deemed reliable but is not guaranteed accurate by the MLS.
Data provided by HAR.com © 2026. All information provided should be independently verified.
Did you know? You can invite friends and family to your search. They can join your search, rate and discuss listings with you.