Save
Ask
Tour
Hide
Share
$320,000
1 Day On Site

4216 Merry Mill Drive
Spring, TX77386

For Sale|Townhouse|Active
3
Beds
3
Total Baths
2
Full Baths
1
Partial Bath
1,812
SqFt
$177
/SqFt
2020
Built
Subdivision:
Harmony
County:
Montgomery

Due to the health concerns created by Coronavirus we are offering personal 1-1 online video walkthough tours where possible.
Call Now: (281) 684-2049
Is this the listing for you? We can help make it yours.
(281) 684-2049
4216 Merry Mill Drive4216 Merry Mill Drive4216 Merry Mill Drive4216 Merry Mill Drive
Save
Ask
Tour
Hide
Share

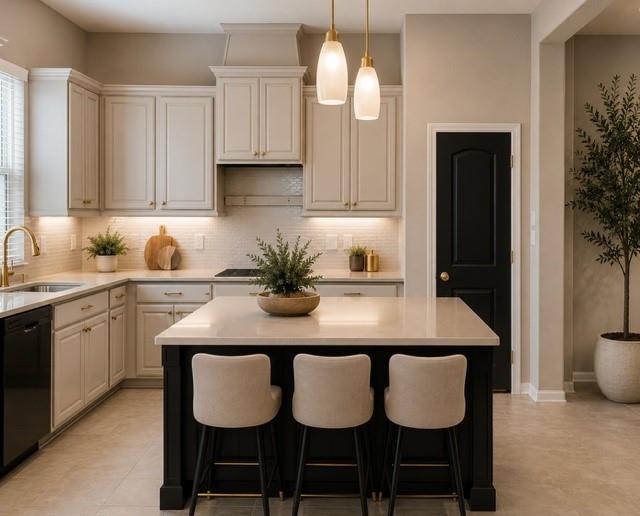
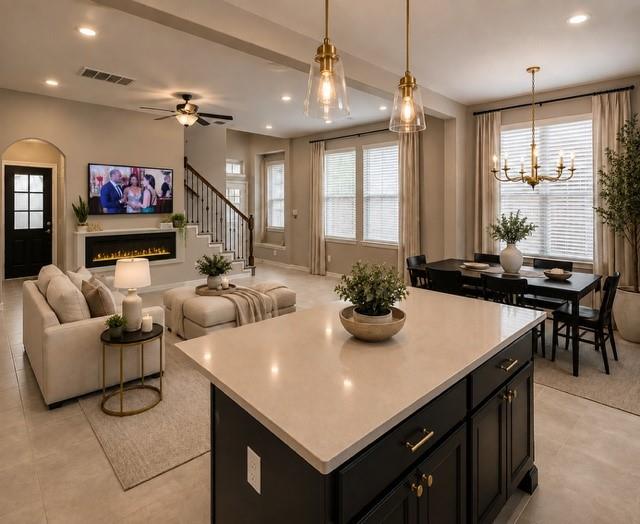
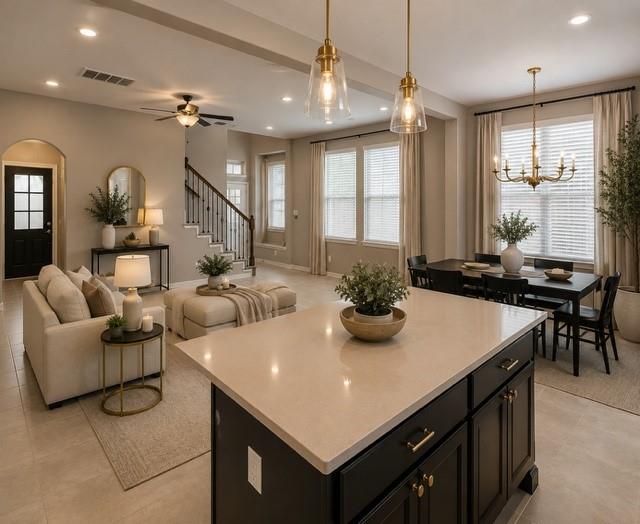
This is the one you’ll want to see! Beautifully appointed and showing like a model, this stunning townhome offers contemporary style, comfort and an open-concept design filled with natural light. The kitchen flows beautifully into the living area, highlighted by a sleek linear recessed fireplace that creates wonderful warmth and ambiance. Enjoy stainless steel appliances, shaker cabinetry, designer backsplash, generous prep space and easy-care wood-look tile flooring. Upstairs features 3 bedrooms, a versatile flex/game room, utility room and a spacious primary suite with ensuite bath and relaxing soaking tub. Located in the desirable Harmony community with pools, parks and walking trails, plus convenient access to Grand Parkway/99, I-45, shopping and dining. Come see it—and see why you would want to call this your home!

Save
Ask
Tour
Hide
Share
Listing Snapshot
Price 
$320,000
Days On Site 
1 Day
Bedrooms 
3
Inside Area (SqFt) 
1,812 sqft
Total Baths 
3
Full Baths 
2
Partial Baths 
1
Lot Size 
0.0705 Acres
Year Built 
2020
MLS® Number 
93865921
Status 
Active
Property Tax 
$7,396
HOA/Condo/Coop Fees 
$84.25 monthly
Sq Ft Source 
N/A
Friends & Family
Recent Activity
yesterdayListing updated with changes from the MLS®
yesterdayListing first seen on site
General Features
Acres 
0.0705
Attached Garage 
Yes
Disclosures 
ExclusionsNo DisclosuresSellers Disclosure
Foundation 
Slab
Garage 
Yes
Garage Spaces 
2
Green Energy Efficient 
Appliances
Levels 
One
Number Of Stories 
2
Parking 
Attached
Parking Spaces 
2
Property Sub Type 
Townhouse
SqFt Total 
1812
Style 
Traditional
Water Source 
Public
Interior Features
Appliances 
ENERGY STAR Qualified AppliancesDisposalGas OvenTrash CompactorMicrowaveGas CooktopRefrigeratorDishwasherWasher/Dryer
Cooling 
Ceiling Fan(s)Electric
Fireplace 
Yes
Fireplace Features 
Electric
Fireplaces 
1
Flooring 
TileWood
Heating 
ElectricNatural Gas
Interior 
Breakfast BarPantry
Laundry Features 
InsideGas Dryer Hookup
Save
Ask
Tour
Hide
Share
Exterior Features
Construction Details 
StoneWood Siding
Fencing 
Partial
Roof 
Composition
Community Features
Association Dues 
1011
Community Features 
Clubhouse
Financing Terms Available 
CashConventionalFHAVA Loan
HOA Fee Frequency 
Annually
MLS Area 
40
School District 
11 - Conroe
Schools
School District
11 - Conroe
Elementary School
Ann K. Snyder Elementary School
Middle School
York Junior High School
High School
Grand Oaks High School
Listing courtesy of Allsource Properties [email protected]

IDX information is provided exclusively for consumers’ personal, non-commercial use. It may not be used for any purpose other than to identify prospective properties consumers may be interested in purchasing. This data is deemed reliable but is not guaranteed accurate by the MLS.

Data provided by HAR.com © 2026. All information provided should be independently verified.

Neighborhood & Commute
Source: Walkscore
Save
Ask
Tour
Hide
Share