Save
Ask
Tour
Hide
Share
$395,000
New Listing

4465 Damasco Cove
League City, TX77573

Single Family Residence|Coming Soon
4
Beds
2
Total Baths
2
Full Baths
2,475
SqFt
$160
/SqFt
2007
Built
Subdivision:
Mar Bella Sec 4 2007
County:
Galveston

Due to the health concerns created by Coronavirus we are offering personal 1-1 online video walkthough tours where possible.
Call Now: (281) 684-2049
Is this the listing for you? We can help make it yours.
(281) 684-2049
4465 Damasco Cove4465 Damasco Cove4465 Damasco Cove4465 Damasco Cove
Save
Ask
Tour
Hide
Share

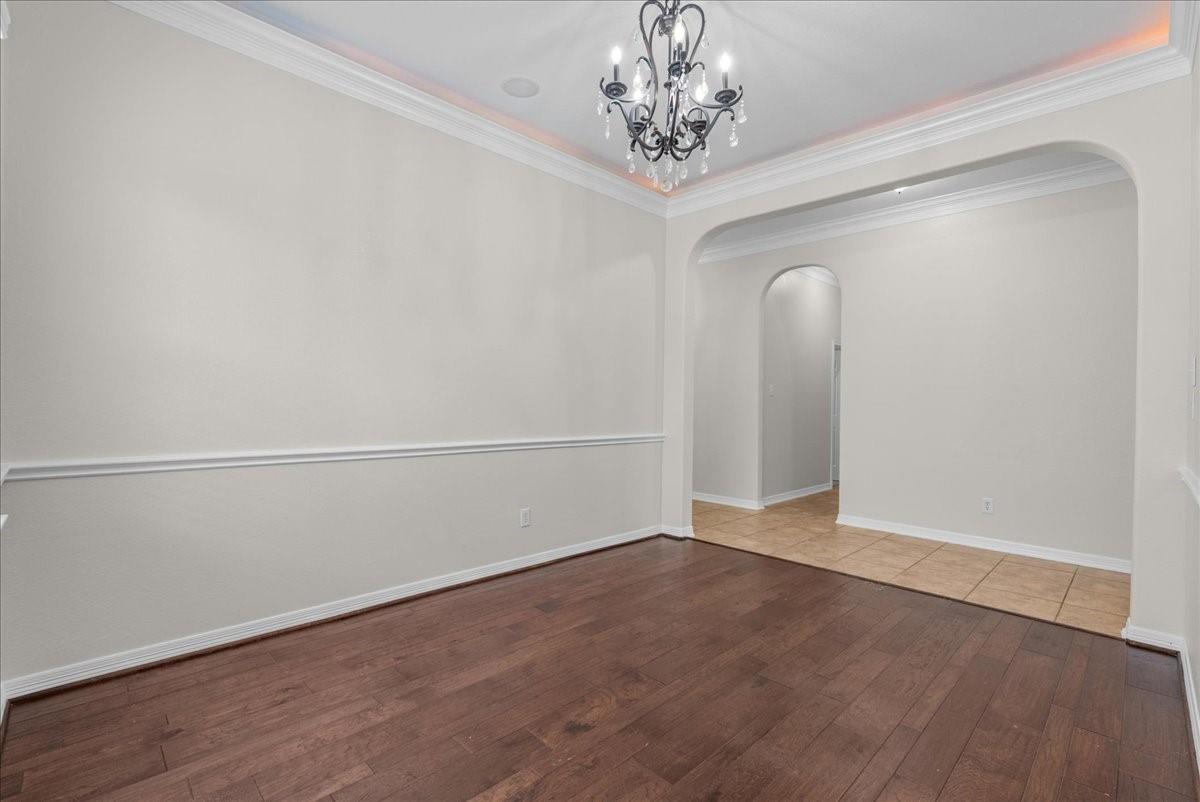
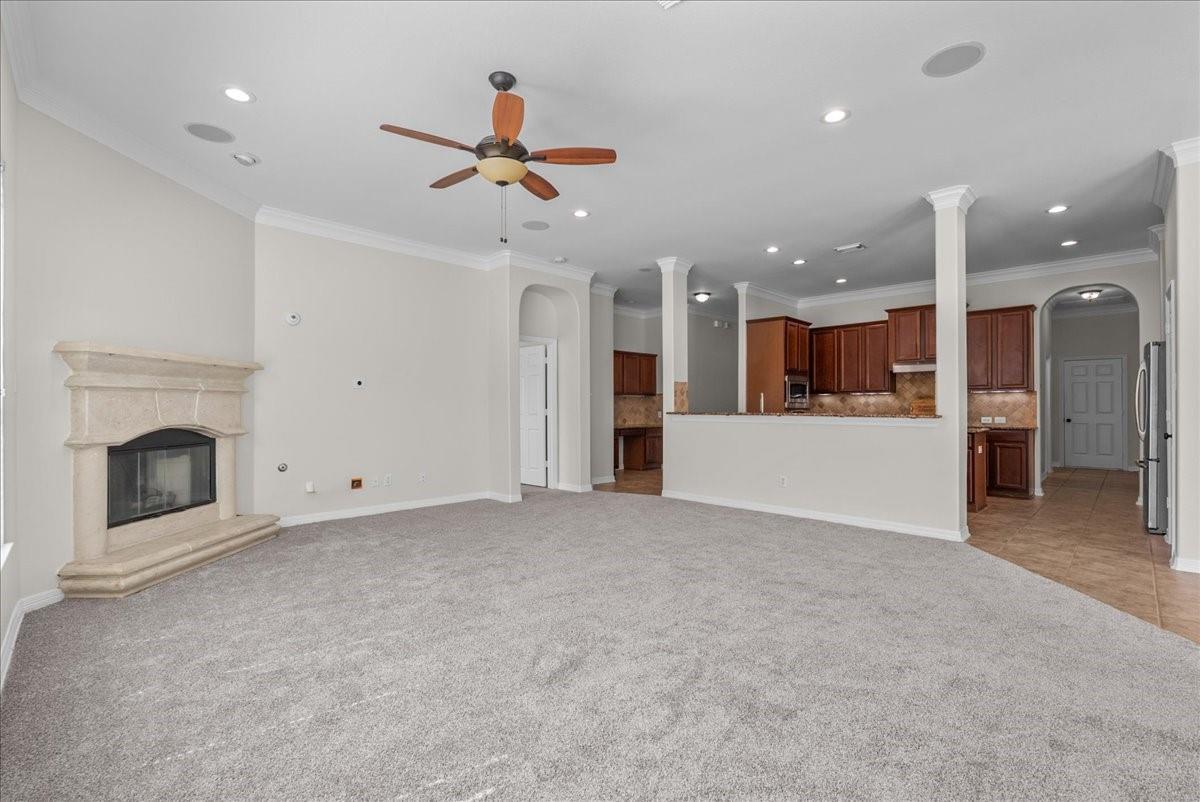
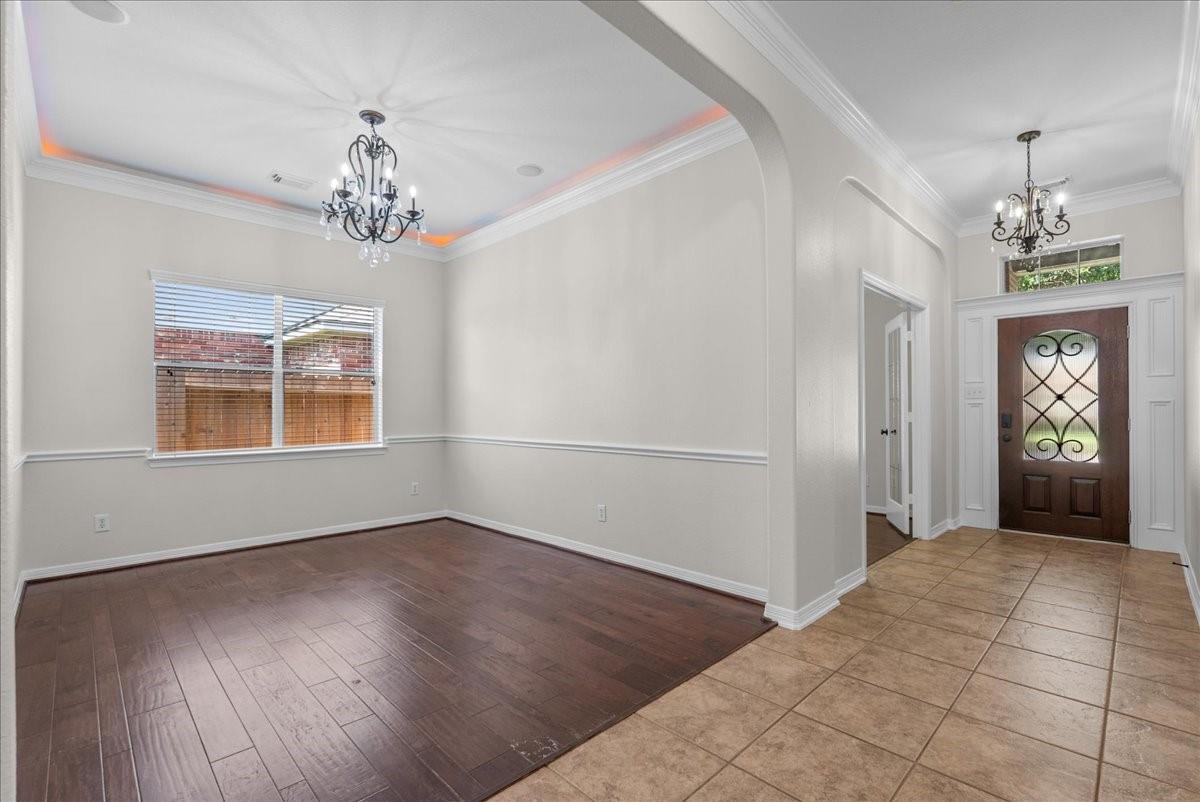
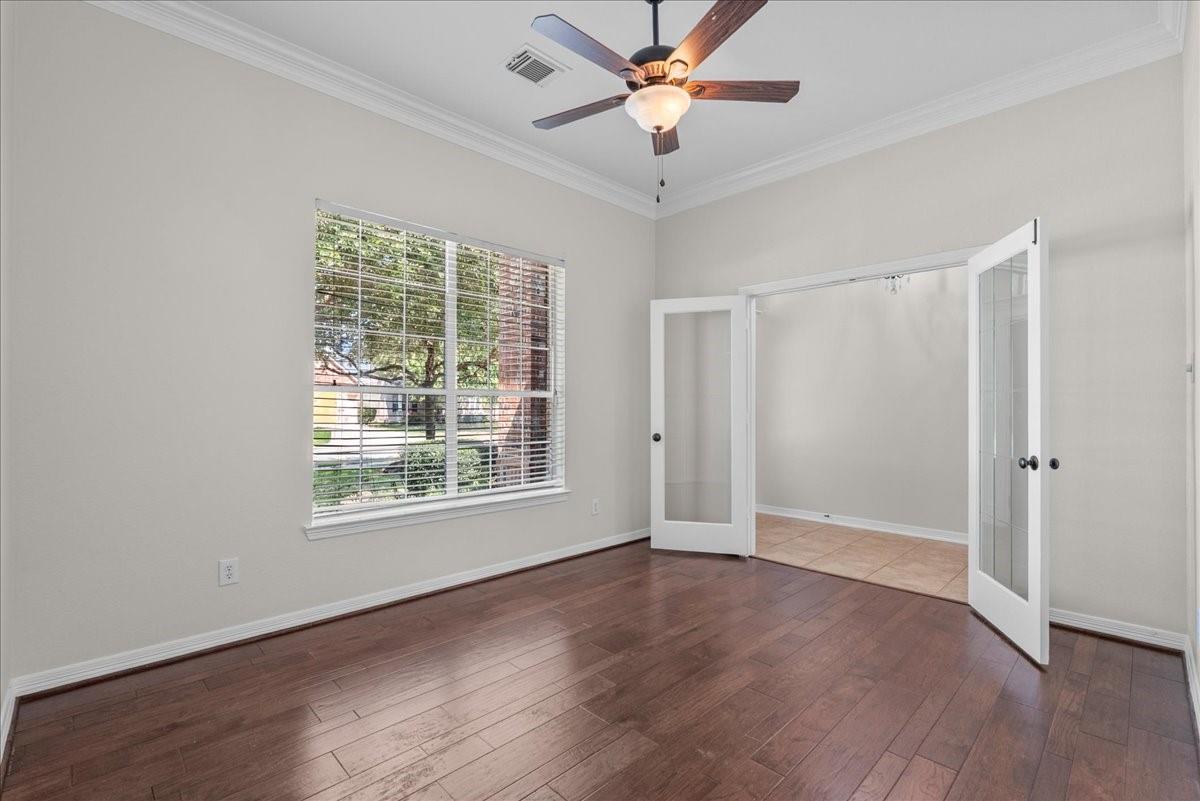
Welcome to 4465 Damasco Cove, ideally situated on a cul-de-sac in League City’s Mar Bella community. Fresh interior paint and new carpet give this home a clean, updated feel and make it ready for its next owner. The inviting layout offers comfortable spaces for everyday living and entertaining. Conveniently located near the Clear Creek ISD Education Village, Mar Bella also offers community amenities, outdoor recreational spaces, neighborhood events, and activities throughout the year. Shopping, dining, recreation, and major routes throughout League City and the Clear Lake area are just minutes away. Come discover the space, location, and community amenities that make 4465 Damasco Cove a great place to call home.

Save
Ask
Tour
Hide
Share
Listing Snapshot
Price 
$395,000
Days On Site 
0 Days
Bedrooms 
4
Inside Area (SqFt) 
2,475 sqft
Total Baths 
2
Full Baths 
2
Partial Baths 
N/A
Lot Size 
0.1584 Acres
Year Built 
2007
MLS® Number 
94032888
Status 
Coming Soon
Property Tax 
$8,674
HOA/Condo/Coop Fees 
$88.33 monthly
Sq Ft Source 
N/A
Friends & Family
Recent Activity
an hour agoListing updated with changes from the MLS®
8 hours agoListing first seen on site
General Features
Acres 
0.1584
Attached Garage 
Yes
Disclosures 
Seller's Disclosure
Foundation 
Slab
Garage 
Yes
Garage Spaces 
2
Parking 
Attached
Parking Spaces 
2
Property Sub Type 
Single Family Residence
Sewer 
Public Sewer
SqFt Total 
2475
Style 
Traditional
Water Source 
Public
Interior Features
Cooling 
Electric
Flooring 
CarpetTileWood
Heating 
Natural Gas
Interior 
Double Vanity
Spa 
Yes
Bedroom 
Dimensions - 12x11Level - FirstArea - 132
Breakfast 
Dimensions - 14x10Level - FirstArea - 140
Dining Room 
Dimensions - 13x11Level - FirstArea - 143
Family Room 
Dimensions - 20x14Level - FirstArea - 280
Kitchen 
Dimensions - 15x11Level - FirstArea - 165
Master Bedroom 
Dimensions - 18x13Level - FirstArea - 234
Utility Room 
Dimensions - 7x6Level - FirstArea - 42
Save
Ask
Tour
Hide
Share
Exterior Features
Construction Details 
BrickCement Siding
Lot Features 
Cul-De-SacSubdivided
Roof 
Composition
Spa 
Yes
Community Features
Accessibility Features 
Therapeutic Whirlpool
Association Amenities 
Jogging PathPlaygroundPoolTrail(s)
Association Fee 
$1060.0
Association Fee Frequency 
Annually
MLS Area 
33
School District 
9 - Clear Creek
Financing Terms Available 
CashConventionalFHAVA Loan
Schools
School District
9 - Clear Creek
Elementary School
Sandra Mossman Elementary School
Middle School
Bayside Intermediate School
High School
Clear Falls High School
Listing courtesy of eXp Realty, LLC [email protected]

IDX information is provided exclusively for consumers’ personal, non-commercial use. It may not be used for any purpose other than to identify prospective properties consumers may be interested in purchasing. This data is deemed reliable but is not guaranteed accurate by the MLS.

Data provided by HAR.com © 2026. All information provided should be independently verified.

Neighborhood & Commute
Source: Walkscore
Save
Ask
Tour
Hide
Share