Save
Ask
Tour
Hide
$686,900
New Listing
5550 Violet Ridge DriveRichmond, TX77469
Single Family Residence|Pending
5
Beds
6
Total Baths
5
Full Baths
1
Partial Bath
3,904
SqFt
$176
/SqFt
2027
Built
Subdivision:
Stone Creek Estates
County:
Fort Bend
Due to the health concerns created by Coronavirus we are offering personal 1-1 online video walkthough tours where possible.
Call Now: (281) 684-2049
Is this the listing for you? We can help make it yours.
(281) 684-2049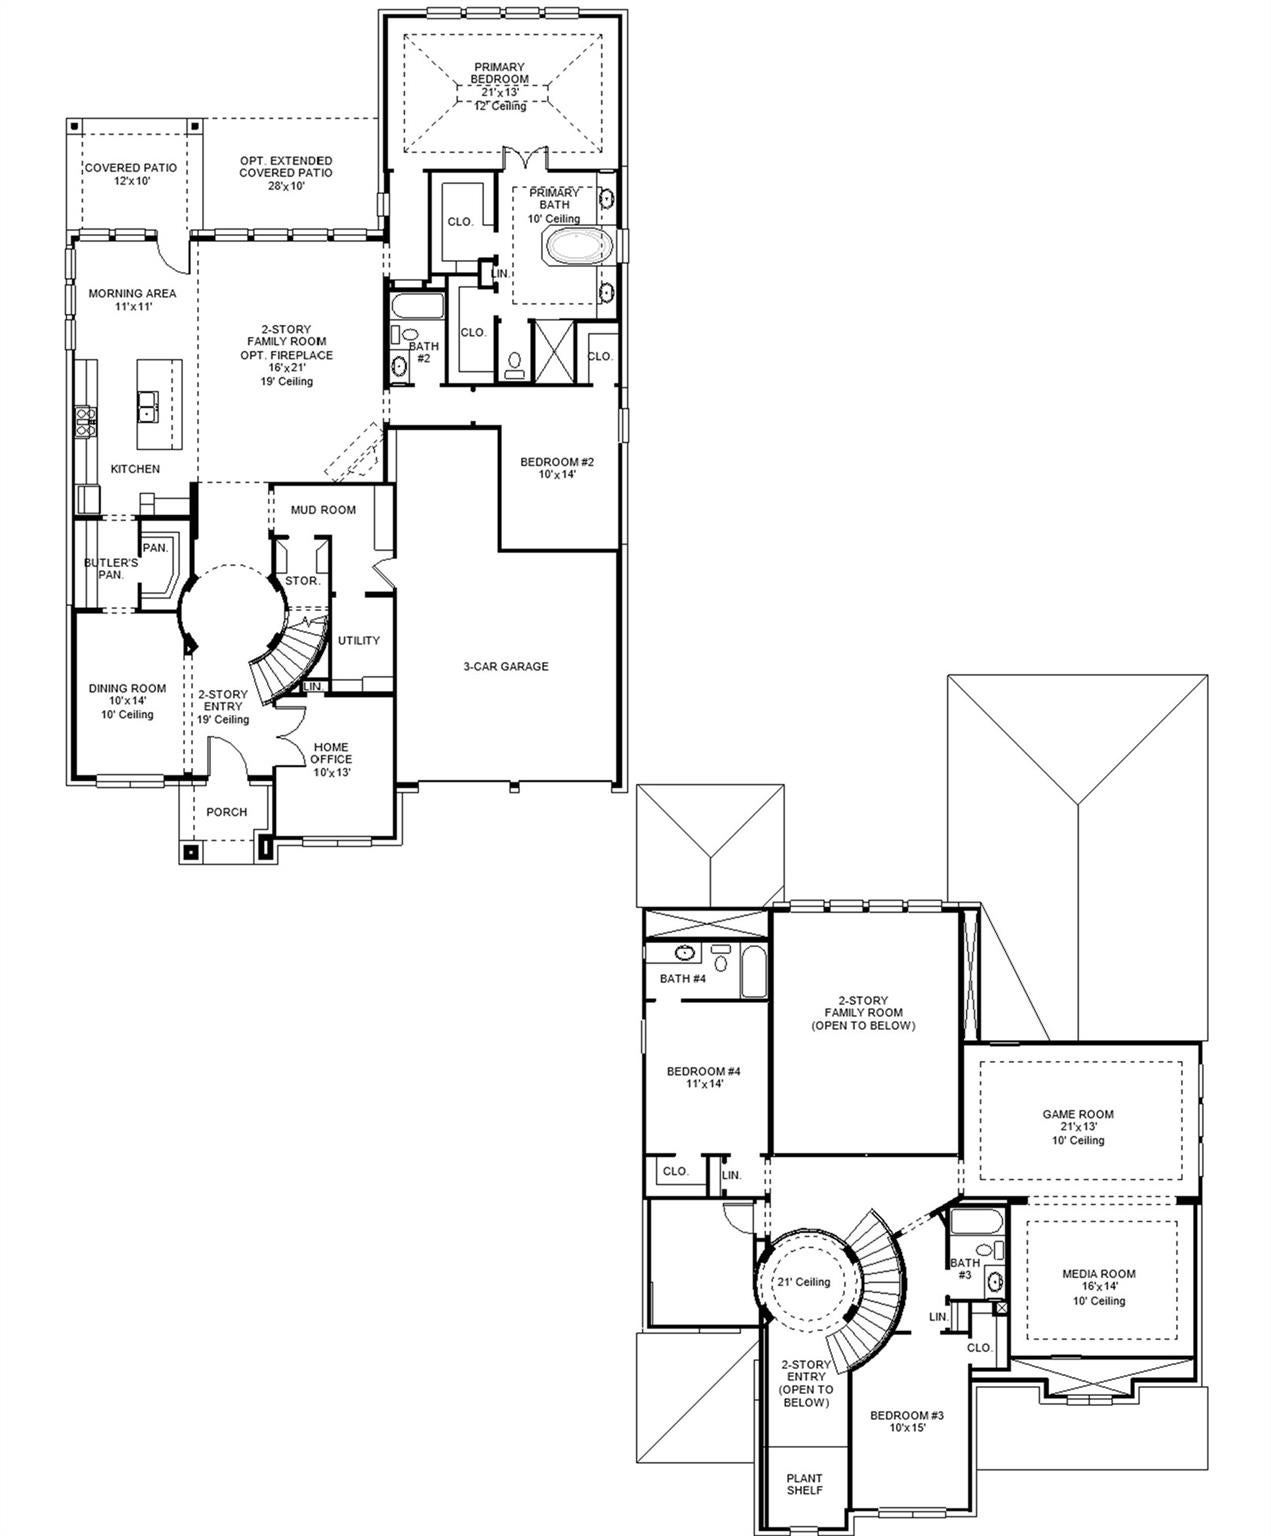
Save
Ask
Tour
Hide
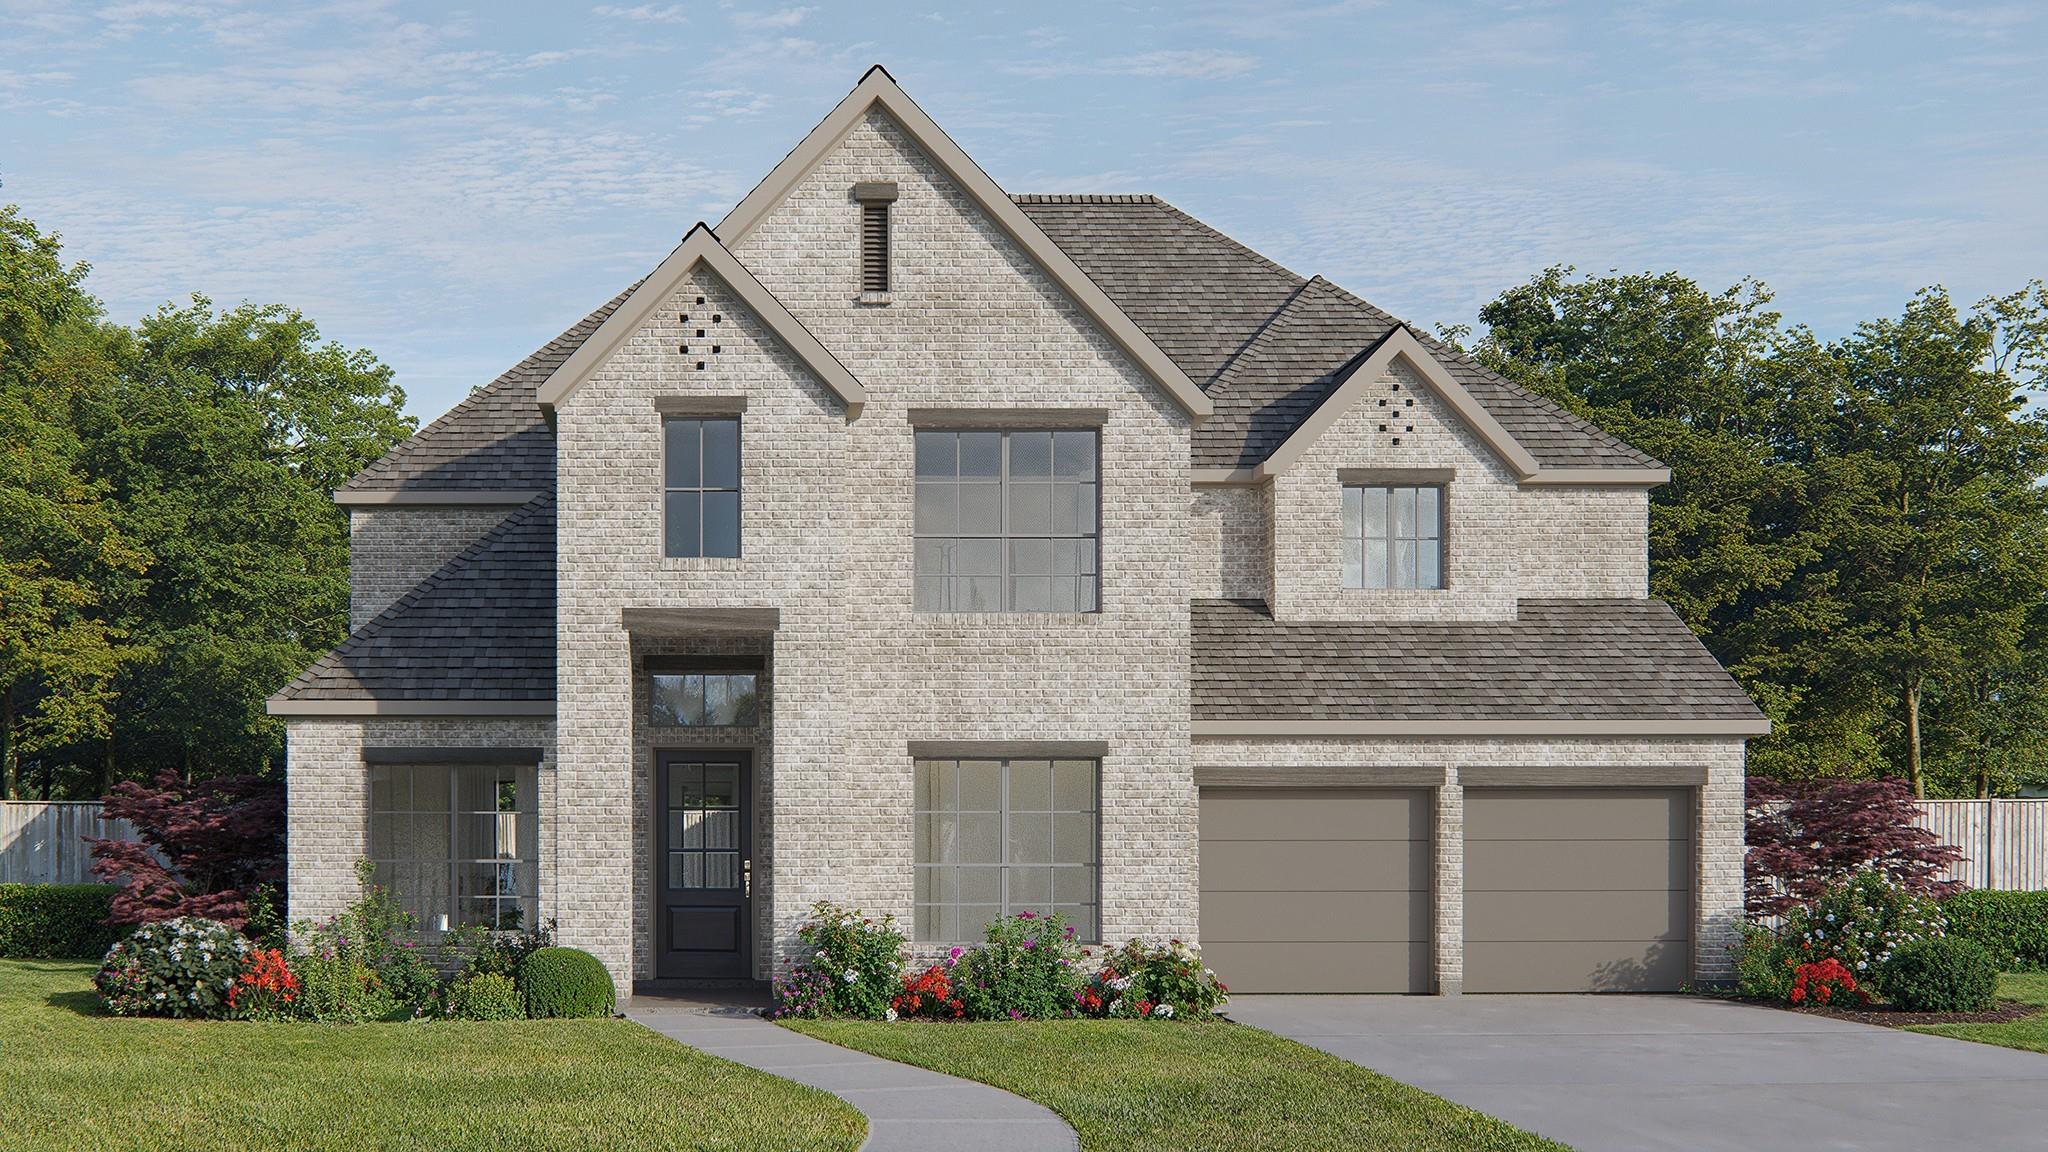
Two-story rotunda entry features curved staircase. Formal dining room and home office with French doors frame entry. Two-story family room with wall of windows opens to kitchen and morning area. Kitchen features large walk-in pantry, Butler's pantry and island with built-in seating space. First-floor primary suite includes bedroom with wall of windows. Dual vanities, garden tub, separate glass-enclosed shower and two walk-in closets in primary bath. A second bedroom is downstairs. Upstairs highlights a game room, media room and guest suite with private bath. Covered backyard patio. Mud room off three-car garage.
Save
Ask
Tour
Hide
Listing Snapshot
Price
$686,900
Days On Site
0 Days
Bedrooms
5
Inside Area (SqFt)
3,904 sqft
Total Baths
6
Full Baths
5
Partial Baths
1
Lot Size
0.1976 Acres
Year Built
2027
MLS Number
94336823
Status
Pending
Property Tax
N/A
HOA/Condo/Coop Fees
$62.5 monthly
Sq Ft Source
N/A
Friends & Family
Recent Activity
| 2 hours ago | Listing updated with changes from the MLS | |
| 2 hours ago | Listing first seen on site |
General Features
Acres
0.1976
Attached Garage
Yes
Direction Faces
Southeast
Disclosures
MudOther Disclosures
Foundation
Slab
Garage
Yes
Garage Spaces
3
Green Energy Efficient
ThermostatLightingHVACInsulationAppliances
Parking
TandemGarage Door OpenerAttachedDetached
Parking Spaces
3
Property Condition
Under Construction
Property Sub Type
Single Family Residence
Security
Prewired
Sewer
Public Sewer
SqFt Total
3904
Style
Traditional
Water Source
Public
Interior Features
Appliances
ENERGY STAR Qualified AppliancesDisposalGas OvenMicrowaveGas CooktopDishwasher
Cooling
Ceiling Fan(s)Electric
Flooring
CarpetTileWood
Heating
Natural Gas
Interior
High CeilingsEntrance FoyerGranite CountersSmart Thermostat
Laundry Features
Electric Dryer Hookup
Bedroom
Dimensions - 12x11Level - SecondArea - 132
Master Bedroom
Dimensions - 21x13Level - FirstArea - 273
Save
Ask
Tour
Hide
Exterior Features
Construction Details
Brick
Lot Features
OtherSubdivided
Patio And Porch
Covered
Roof
Composition
Community Features
Association Amenities
PlaygroundTennis Court(s)Trail(s)
Association Fee
$750.0
Association Fee Frequency
Annually
MLS Area
30
School District
33 - Lamar Consolidated
Financing Terms Available
CashConventionalFHAVA Loan
Schools
School District
33 - Lamar Consolidated
Elementary School
Carter Elementary School
Middle School
Reading Junior High School
High School
George Ranch High School
Listing courtesy of Perry Homes Realty, LLC [email protected]
IDX information is provided exclusively for consumers’ personal, non-commercial use. It may not be used for any purpose other than to identify prospective properties consumers may be interested in purchasing. This data is deemed reliable but is not guaranteed accurate by the MLS.
Data provided by HAR.com © 2026. All information provided should be independently verified.
IDX information is provided exclusively for consumers’ personal, non-commercial use. It may not be used for any purpose other than to identify prospective properties consumers may be interested in purchasing. This data is deemed reliable but is not guaranteed accurate by the MLS.
Data provided by HAR.com © 2026. All information provided should be independently verified.
Neighborhood & Commute
Source: Walkscore
Save
Ask
Tour
Hide
Did you know? You can invite friends and family to your search. They can join your search, rate and discuss listings with you.