Save
Ask
Tour
Hide
Share
$4,800
New Listing

27 E Wolf Cabin Circle
Spring, TX77389

For Rent|Single Family Residence|Active
4
Beds
4
Total Baths
3
Full Baths
1
Partial Bath
2,764
SqFt
$2
/SqFt
2012
Built
Subdivision:
The Woodlands Creekside Park 14
County:
Harris

Due to the health concerns created by Coronavirus we are offering personal 1-1 online video walkthough tours where possible.
Call Now: (281) 684-2049
Is this the listing for you? We can help make it yours.
(281) 684-2049
27 E Wolf Cabin Circle27 E Wolf Cabin Circle27 E Wolf Cabin Circle27 E Wolf Cabin Circle
Save
Ask
Tour
Hide
Share

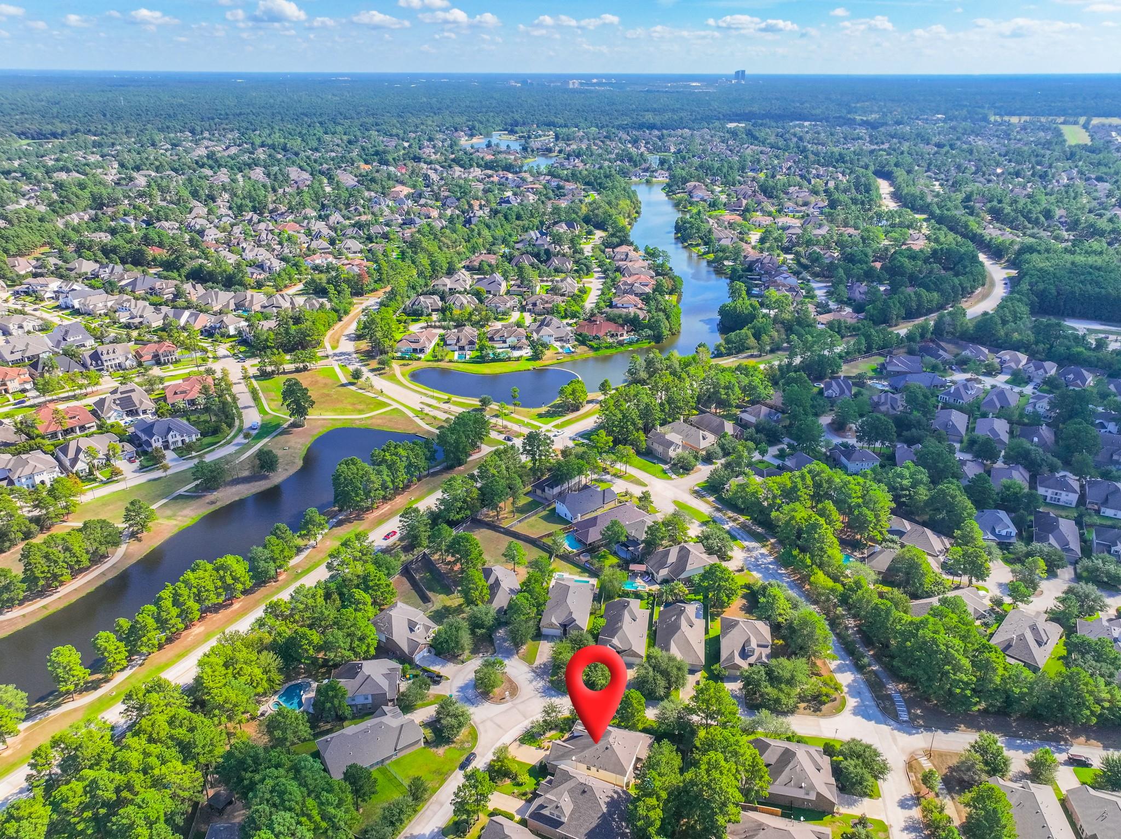
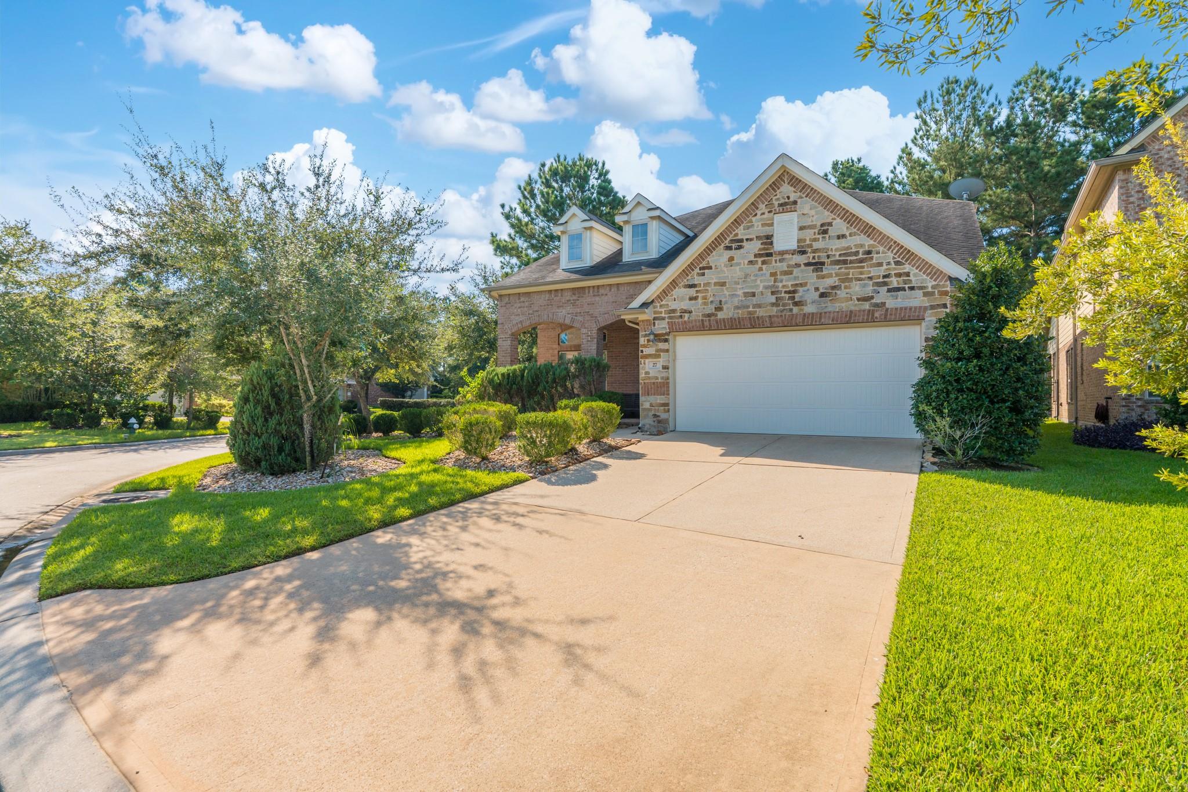
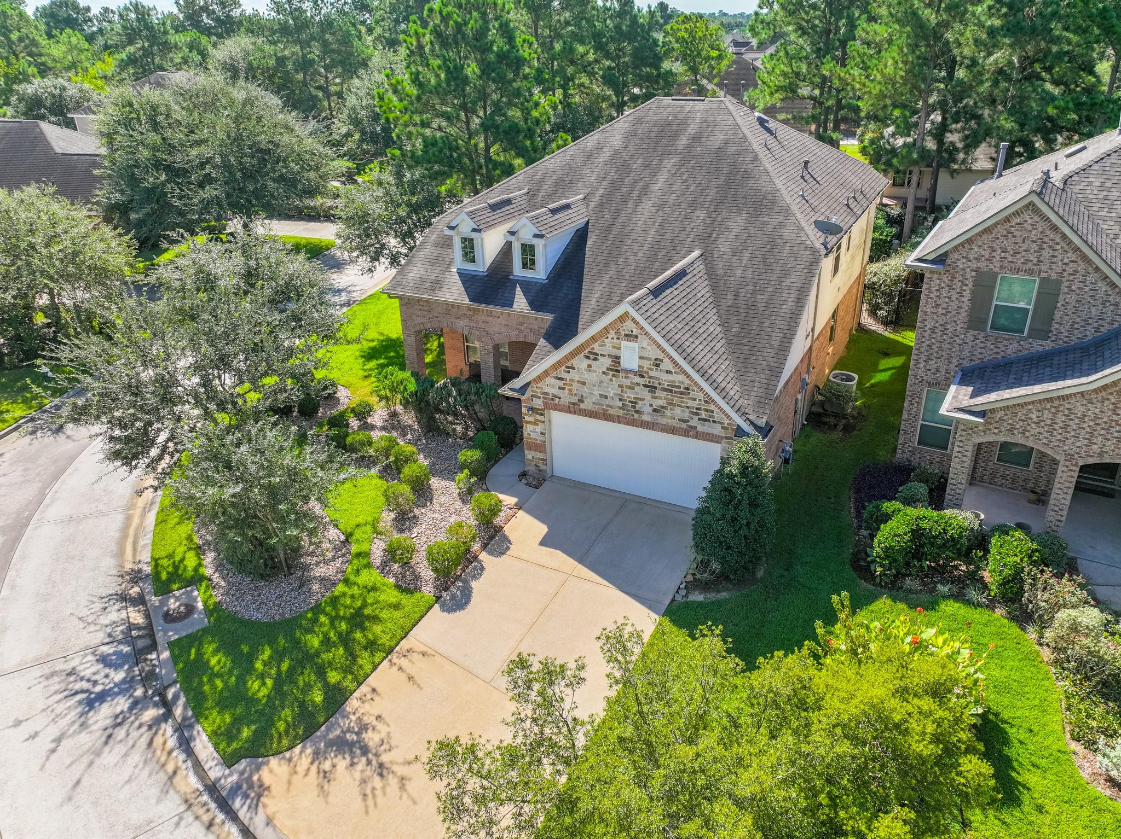
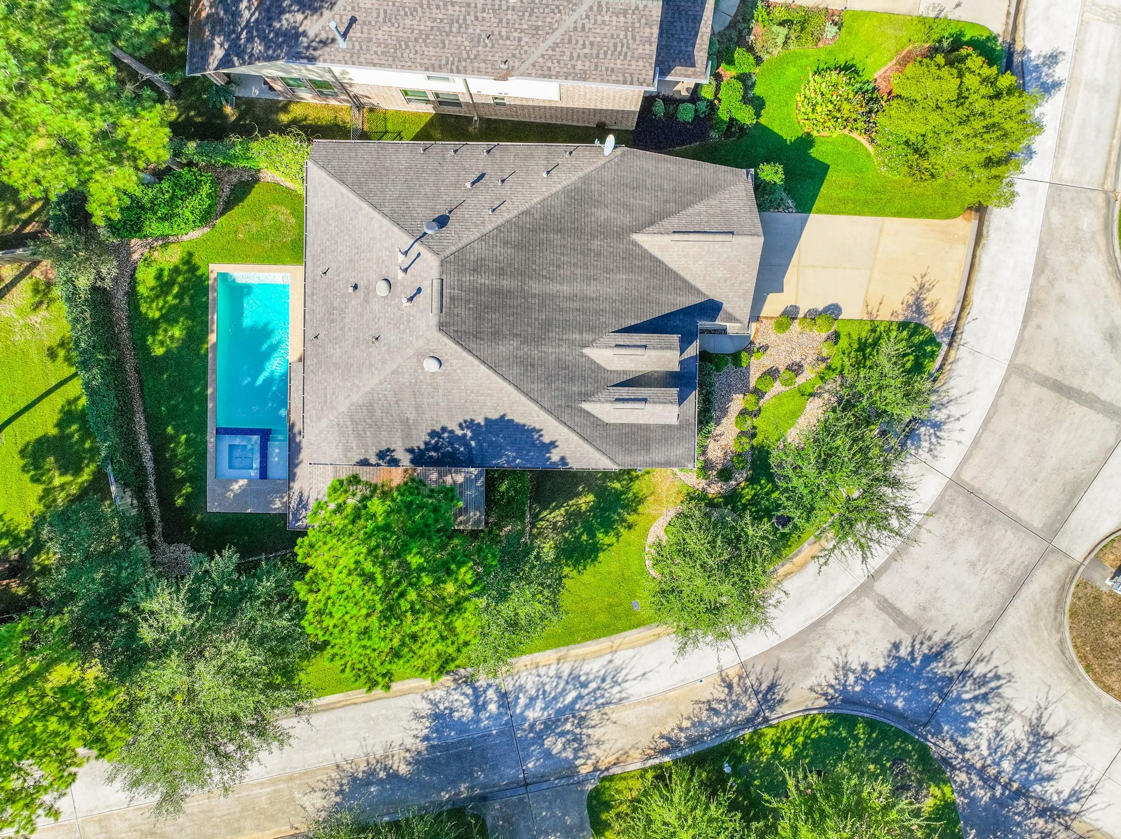
Available for short-term lease in an amazing location! This immaculate, fully furnished two-story home sits on a quiet cul-de-sac just minutes from Creekside Park’s main amenities, shopping, dining and schools. It offers 4 bedrooms, 4.5 baths and a charming bonus room. Wood floors run through the main living areas, and the kitchen features granite countertops, stainless steel appliances, 42" cabinets and a stylish backsplash. The backyard is ready for entertaining, with a stunning custom pool and a covered patio with outdoor kitchen. Over $100K in upgrades and a sprinkler system throughout. Bring your suitcase and move right in!

Save
Ask
Tour
Hide
Share
Listing Snapshot
Price 
$4,800
Days On Site 
0 Days
Bedrooms 
4
Inside Area (SqFt) 
2,764 sqft
Total Baths 
4
Full Baths 
3
Partial Baths 
1
Lot Size 
0.1657 Acres
Year Built 
2012
MLS® Number 
9512685
Status 
Active
Property Tax 
N/A
HOA/Condo/Coop Fees 
N/A
Sq Ft Source 
N/A
Friends & Family
Recent Activity
an hour agoListing updated with changes from the MLS®
an hour agoListing first seen on site
General Features
Acres 
0.1657
Attached Garage 
Yes
Disclosures 
Other Disclosures
Garage 
Yes
Garage Spaces 
2
Lease Term 
Short Term Lease
Number Of Stories 
2
Parking 
Attached
Parking Spaces 
2
Pets 
Breed Restrictions
Property Sub Type 
Single Family Residence
SqFt Total 
2764
Utilities 
Cable Available
Water Source 
Public
Interior Features
Appliances 
DisposalMicrowaveDryerRefrigeratorWasherDishwasher
Cooling 
Electric
Fireplace 
Yes
Fireplaces 
1
Heating 
Natural Gas
Interior 
Master Downstairs
Bedroom 
Dimensions - 13 x 10Level - SecondArea - 130
Family Room 
Dimensions - 15 x 16Level - FirstArea - 240
Game Room 
Dimensions - 14 x 13Level - SecondArea - 182
Master Bedroom 
Dimensions - 15 x 13Level - FirstArea - 195
Save
Ask
Tour
Hide
Share
Exterior Features
Fencing 
Back Yard
Lot Features 
Corner Lot
Patio And Porch 
Patio
Pool Features 
GuniteHeated
Private Pool 
Yes
Community Features
MLS Area 
14
School District 
53 - Tomball
Schools
School District
53 - Tomball
Elementary School
Timber Creek Elementary School (Tomball)
Middle School
Creekside Park Junior High School
High School
Tomball High School
Listing courtesy of JLA Realty [email protected]

IDX information is provided exclusively for consumers’ personal, non-commercial use. It may not be used for any purpose other than to identify prospective properties consumers may be interested in purchasing. This data is deemed reliable but is not guaranteed accurate by the MLS.

Data provided by HAR.com © 2026. All information provided should be independently verified.

Neighborhood & Commute
Source: Walkscore
Save
Ask
Tour
Hide
Share