Save
Ask
Tour
Hide
Share
$4,500
New Listing

1326 Park Path Drive
Missouri City, TX77459

For Rent|Single Family Residence|Active
4
Beds
3
Total Baths
3
Full Baths
3,013
SqFt
$1
/SqFt
2023
Built
Subdivision:
Sienna
County:
Fort Bend

Due to the health concerns created by Coronavirus we are offering personal 1-1 online video walkthough tours where possible.
Call Now: (281) 684-2049
Is this the listing for you? We can help make it yours.
(281) 684-2049
1326 Park Path Drive1326 Park Path Drive1326 Park Path Drive1326 Park Path Drive
Save
Ask
Tour
Hide
Share

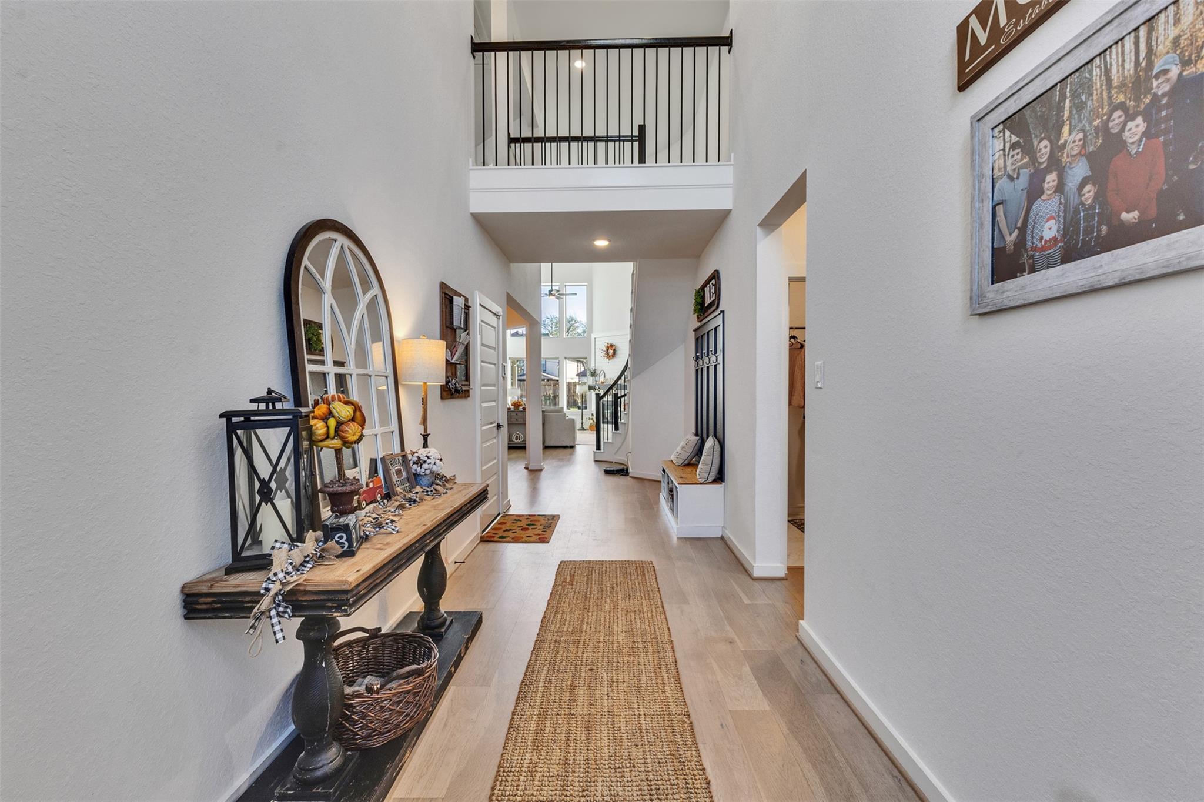
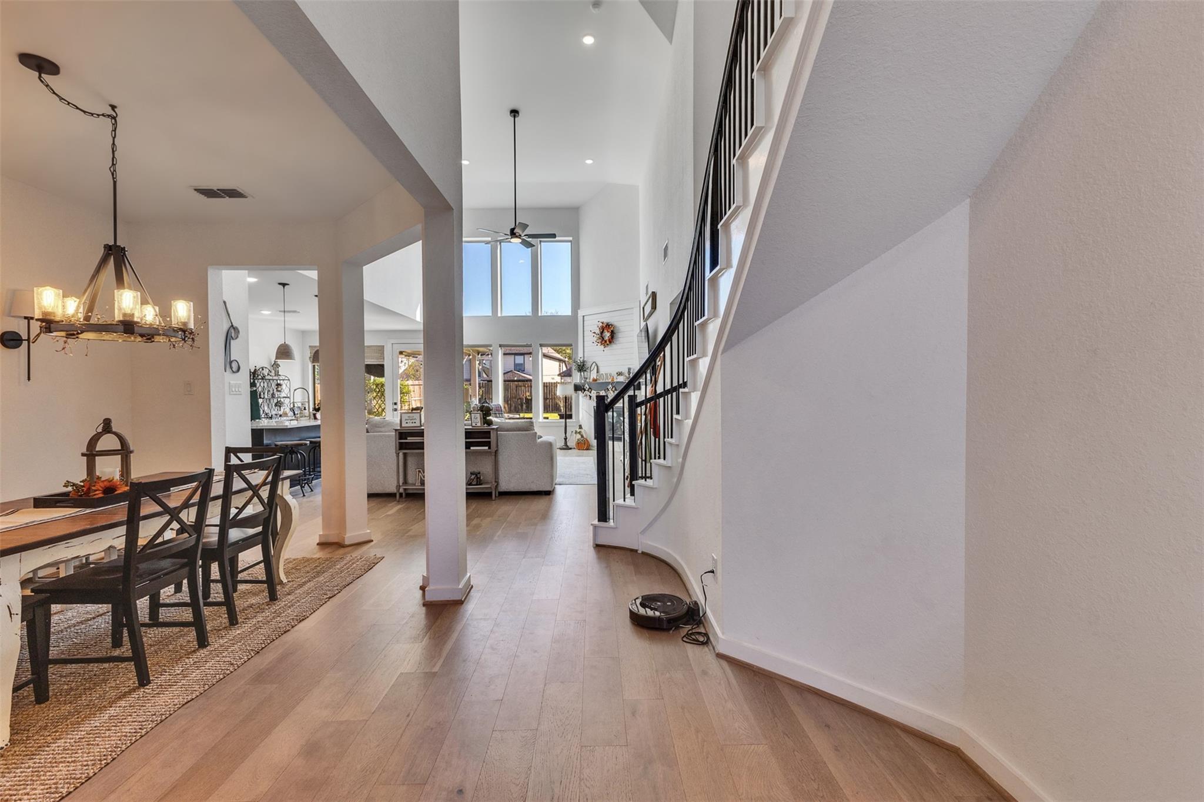
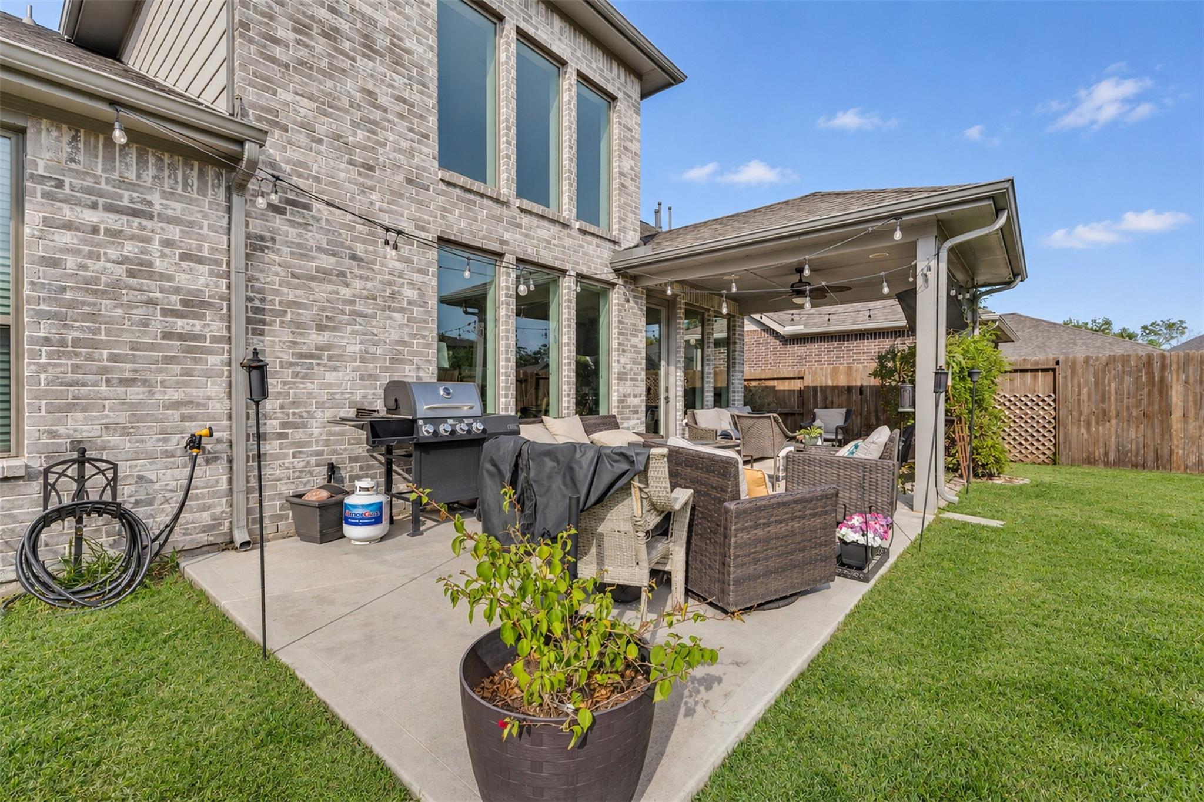
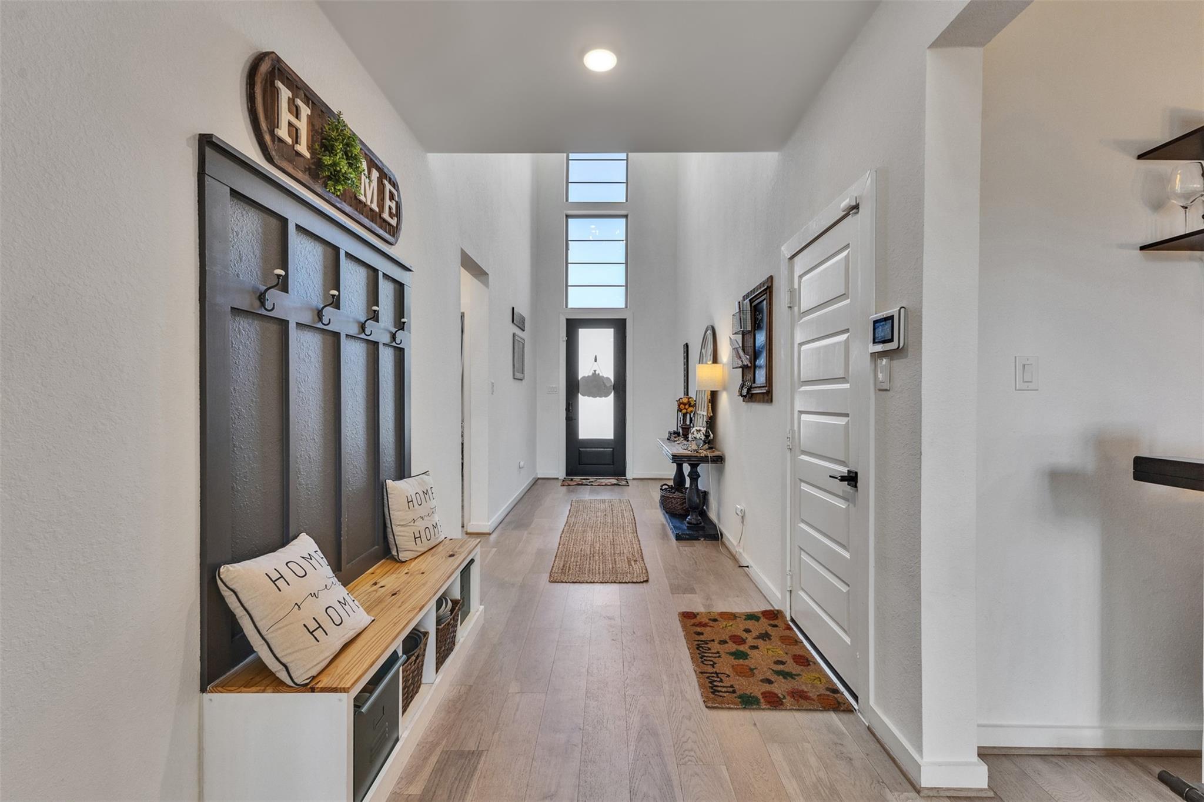
Now is your chance to experience Sienna, a master planned community with incredible amenities! This 2023 Newmark home showcases modern elegance with everyday comfort with soaring high two-story ceilings, abundant natural light, & beautiful finishes throughout. This thoughtfully designed floor plan showcases 4 bedrooms, 3 full baths, an upstairs game room, media room, formal dining, modern kitchen with quartz countertops, an island that overlooks the comforting family area, custom fireplace, and spacious partially covered outdoor patio area with an extended slab. This large, fenced in lot welcomes your family pets! Community amenities include resort style pools, waterparks, tennis & pickleball courts, trails, parks, clubhouse, gym, fishing dock, & resident events all year round! It's a fantastic home ready to go in an active & uplifting community!

Save
Ask
Tour
Hide
Share
Listing Snapshot
Price 
$4,500
Days On Site 
0 Days
Bedrooms 
4
Inside Area (SqFt) 
3,013 sqft
Total Baths 
3
Full Baths 
3
Partial Baths 
N/A
Lot Size 
0.2267 Acres
Year Built 
2023
MLS Number 
95293301
Status 
Active
Property Tax 
N/A
HOA/Condo/Coop Fees 
N/A
Sq Ft Source 
N/A
Friends & Family
Recent Activity
4 hours agoListing updated with changes from the MLS
5 hours agoListing first seen on site
General Features
Acres 
0.2267
Attached Garage 
Yes
Disclosures 
No Disclosures
Garage 
Yes
Garage Spaces 
3
Lease Term 
12 Months
Parking 
AttachedTandem
Parking Spaces 
3
Pets 
Call
Property Sub Type 
Single Family Residence
Sewer 
Public Sewer
SqFt Total 
3013
Style 
Traditional
Utilities 
None
Water Source 
Public
Interior Features
Appliances 
DisposalGas OvenMicrowaveGas RangeDishwasher
Cooling 
ElectricGas
Fireplace 
Yes
Fireplace Features 
Gas
Fireplaces 
1
Flooring 
CarpetTileVinyl
Heating 
ElectricNatural Gas
Interior 
High CeilingsWalk-In Closet(s)Kitchen IslandEntrance FoyerMaster DownstairsSoaking Tub
Laundry Features 
Common AreaElectric Dryer HookupWasher Hookup
Bedroom 
Dimensions - 12 x 10Level - SecondArea - 120
Dining Room 
Level - First
Game Room 
Level - Second
Kitchen 
Level - First
Living Room 
Level - First
Master Bedroom 
Dimensions - 15 x 15Level - FirstArea - 225
Utility Room 
Level - First
Save
Ask
Tour
Hide
Share
Exterior Features
Fencing 
Back Yard
Lot Features 
Subdivided
Community Features
MLS Area 
38
School District 
19 - Fort Bend
Schools
School District
19 - Fort Bend
Elementary School
Leonetti Elementary School
Middle School
Thornton Middle School (Fort Bend)
High School
Almeta Crawford High School
Listing courtesy of Key 2 Texas Realty [email protected]

IDX information is provided exclusively for consumers’ personal, non-commercial use. It may not be used for any purpose other than to identify prospective properties consumers may be interested in purchasing. This data is deemed reliable but is not guaranteed accurate by the MLS.

Data provided by HAR.com © 2026. All information provided should be independently verified.

Neighborhood & Commute
Source: Walkscore
Save
Ask
Tour
Hide
Share