Save
Ask
Tour
Hide
Share
$439,000
New Listing

5714 Willow Walk Street
Houston, TX77069

For Sale|Single Family Residence|Active
4
Beds
3
Total Baths
3
Full Baths
3,057
SqFt
$144
/SqFt
1978
Built
Subdivision:
Huntwick Forest Sec 09
County:
Harris

Due to the health concerns created by Coronavirus we are offering personal 1-1 online video walkthough tours where possible.
Call Now: (281) 684-2049
Is this the listing for you? We can help make it yours.
(281) 684-2049
5714 Willow Walk Street5714 Willow Walk Street5714 Willow Walk Street5714 Willow Walk Street
Save
Ask
Tour
Hide
Share

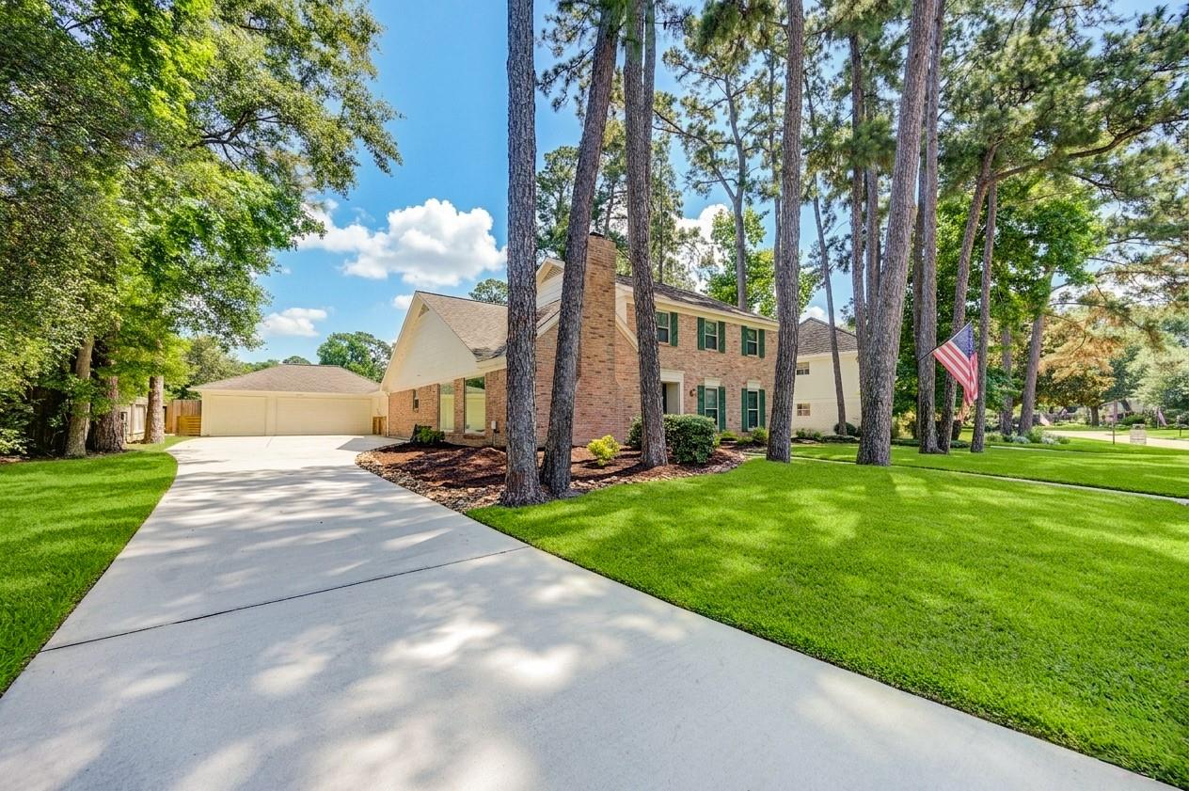
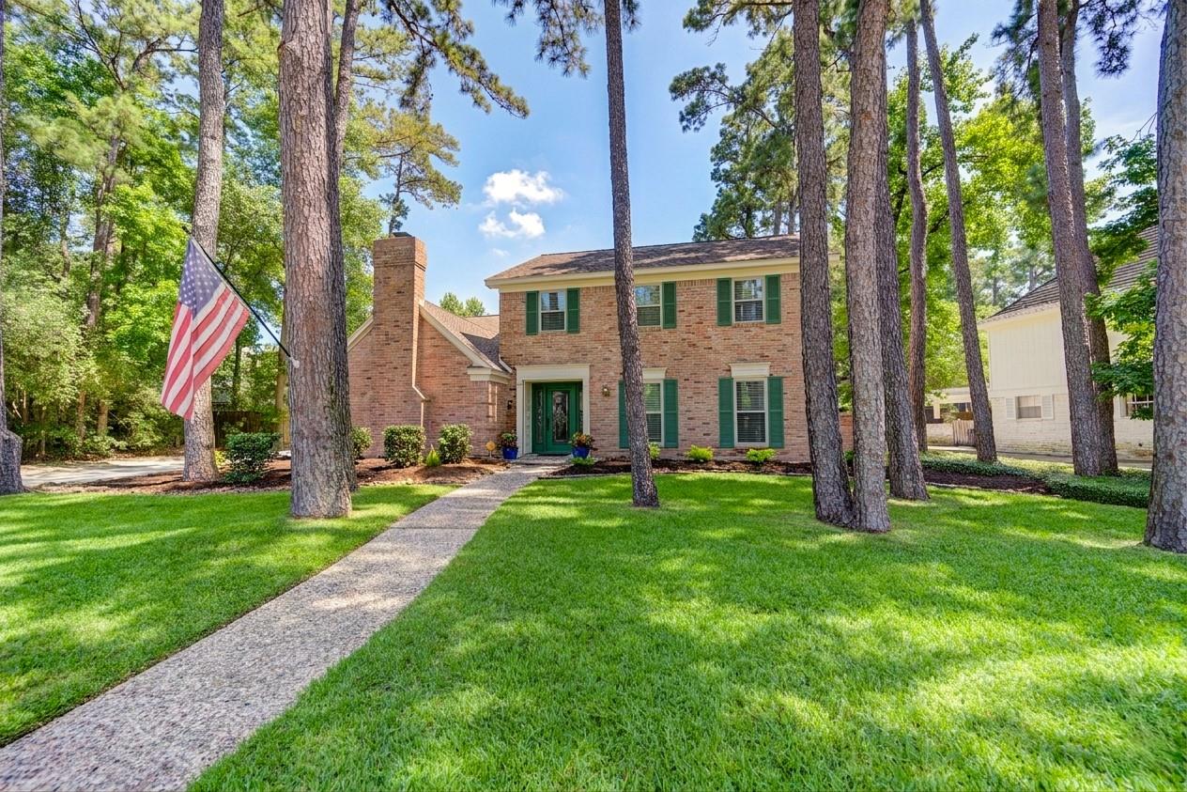
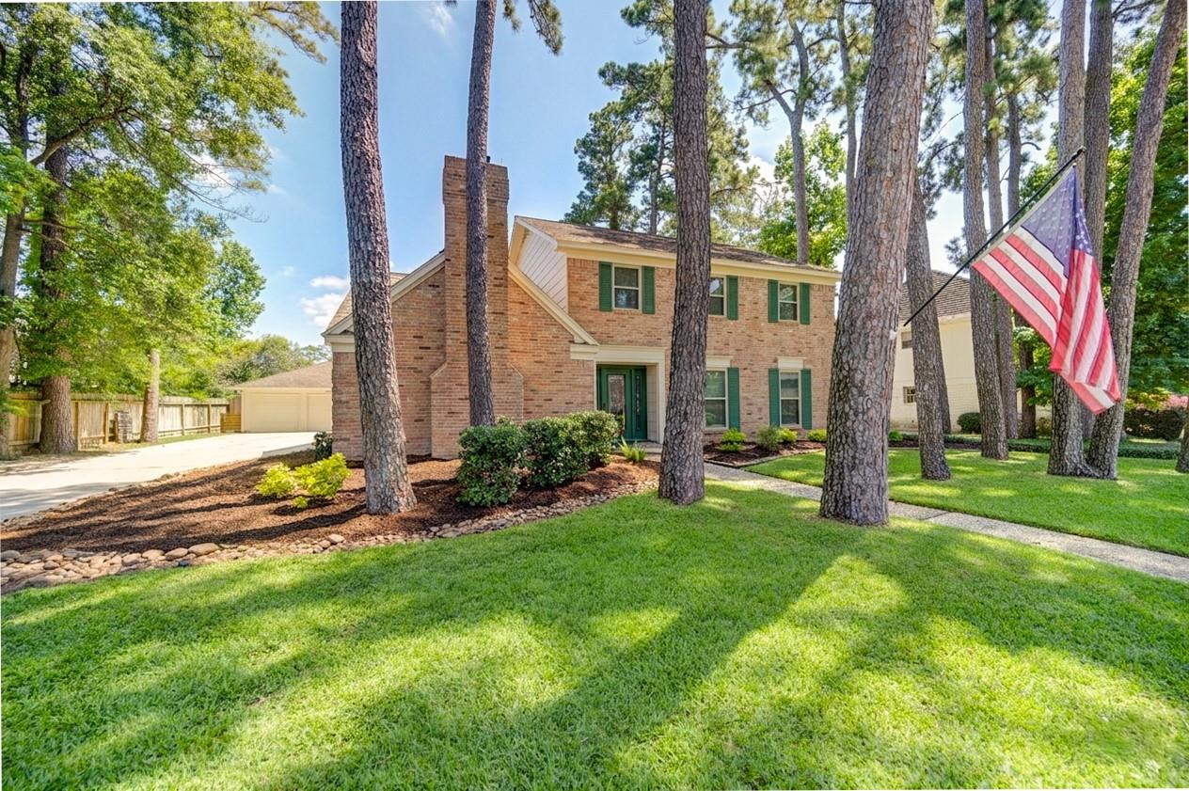
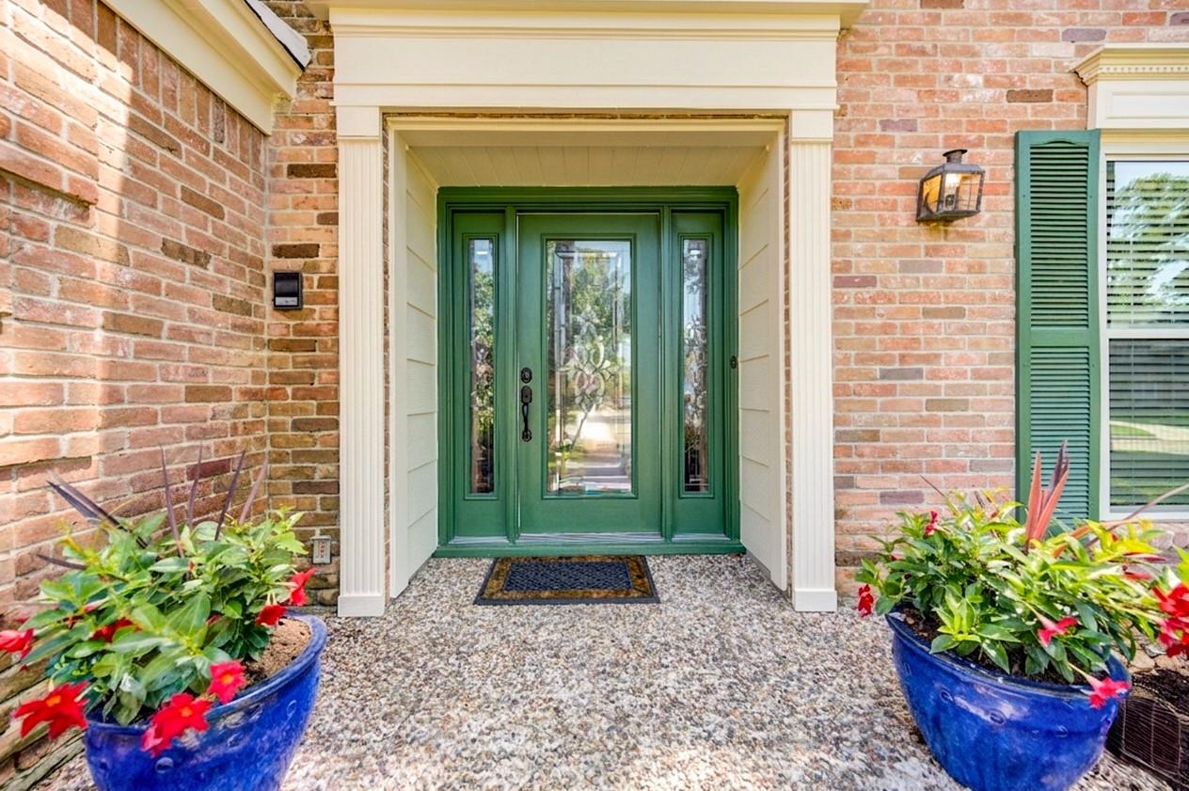
Beautiful home nestled beneath towering pines on an oversized lot in Huntwick, updated 4-bedroom, 3-bath home offers 3,057 sq. ft. of stylish living space. Recent improvements include new flooring, fresh paint, new windows, a new A/C unit, updated lighting, and a remodeled kitchen. The chef-inspired kitchen features custom cabinetry, a large island, farmhouse sink, stainless steel appliances, gas range, subway tile, and abundant storage. The spacious family room showcases soaring vaulted ceilings with exposed wood beams, custom built-ins, and a dramatic floor-to-ceiling brick fireplace. A dedicated office/flex space, formal dining room, and multiple living areas provide exceptional versatility. The primary suite offers an updated bath with dual vanities and ample storage, while a rare secondary primary suite upstairs is ideal for guests or multigenerational living. Enjoy entertaining on a large patio, with mature landscaping, and an oversized 3-car garage. Truly move in ready!

Save
Ask
Tour
Hide
Share
Listing Snapshot
Price 
$439,000
Days On Site 
0 Days
Bedrooms 
4
Inside Area (SqFt) 
3,057 sqft
Total Baths 
3
Full Baths 
3
Partial Baths 
N/A
Lot Size 
0.2761 Acres
Year Built 
1978
MLS® Number 
95432782
Status 
Active
Property Tax 
$8,239
HOA/Condo/Coop Fees 
$23.75 monthly
Sq Ft Source 
N/A
Friends & Family
Recent Activity
2 hours agoListing updated with changes from the MLS®
2 hours agoListing first seen on site
General Features
Acres 
0.2761
Attached Garage 
Yes
Disclosures 
MudSellers Disclosure
Foundation 
Slab
Garage 
Yes
Garage Spaces 
3
Parking 
Attached
Parking Spaces 
3
Property Sub Type 
Single Family Residence
Sewer 
Public Sewer
SqFt Total 
3057
Style 
Traditional
Water Source 
Public
Interior Features
Appliances 
DisposalGas OvenMicrowaveGas CooktopDishwasherDryerRefrigeratorWasher
Cooling 
Ceiling Fan(s)Electric
Fireplace 
Yes
Fireplace Features 
GasGas LogWood Burning
Fireplaces 
1
Flooring 
CarpetVinyl
Heating 
Natural Gas
Interior 
Crown MoldingDry BarWalk-In Closet(s)Kitchen IslandMaster DownstairsVaulted Ceiling(s)Double Vanity
Laundry Features 
Electric Dryer HookupGas Dryer HookupWasher Hookup
Window Features 
Window Coverings
Save
Ask
Tour
Hide
Share
Exterior Features
Construction Details 
BrickCement SidingWood Siding
Fencing 
Back Yard
Lot Features 
Back YardCul-De-Sac
Patio And Porch 
PorchPatio
Roof 
Composition
Windows/Doors 
Window Coverings
Community Features
Association Amenities 
ParkPlaygroundPoolTennis Court(s)
Association Dues 
285
Community Features 
Tennis Court(s)Curbs
Financing Terms Available 
CashConventionalFHAVA Loan
HOA Fee Frequency 
Annually
MLS Area 
13
Roads 
Concrete
School District 
13 - Cypress-Fairbanks
Schools
School District
13 - Cypress-Fairbanks
Elementary School
Yeager Elementary School (Cypress-Fairbanks)
Middle School
Bleyl Middle School
High School
Cypress Creek High School
Listing courtesy of Real Broker, LLC [email protected]

IDX information is provided exclusively for consumers’ personal, non-commercial use. It may not be used for any purpose other than to identify prospective properties consumers may be interested in purchasing. This data is deemed reliable but is not guaranteed accurate by the MLS.

Data provided by HAR.com © 2026. All information provided should be independently verified.

Neighborhood & Commute
Source: Walkscore
Save
Ask
Tour
Hide
Share