Save
Ask
Tour
Hide
Share
$2,350
New Listing

12618 Blue Catfish Lane
Cypress, TX77433

For Rent|Duplex|Active
3
Beds
3
Total Baths
2
Full Baths
1
Partial Bath
1,969
SqFt
$1
/SqFt
2026
Built
Subdivision:
Bridgeland Creekland Village Sec 1
County:
Harris

Due to the health concerns created by Coronavirus we are offering personal 1-1 online video walkthough tours where possible.
Call Now: (281) 684-2049
Is this the listing for you? We can help make it yours.
(281) 684-2049
12618 Blue Catfish Lane12618 Blue Catfish Lane12618 Blue Catfish Lane12618 Blue Catfish Lane
Save
Ask
Tour
Hide
Share

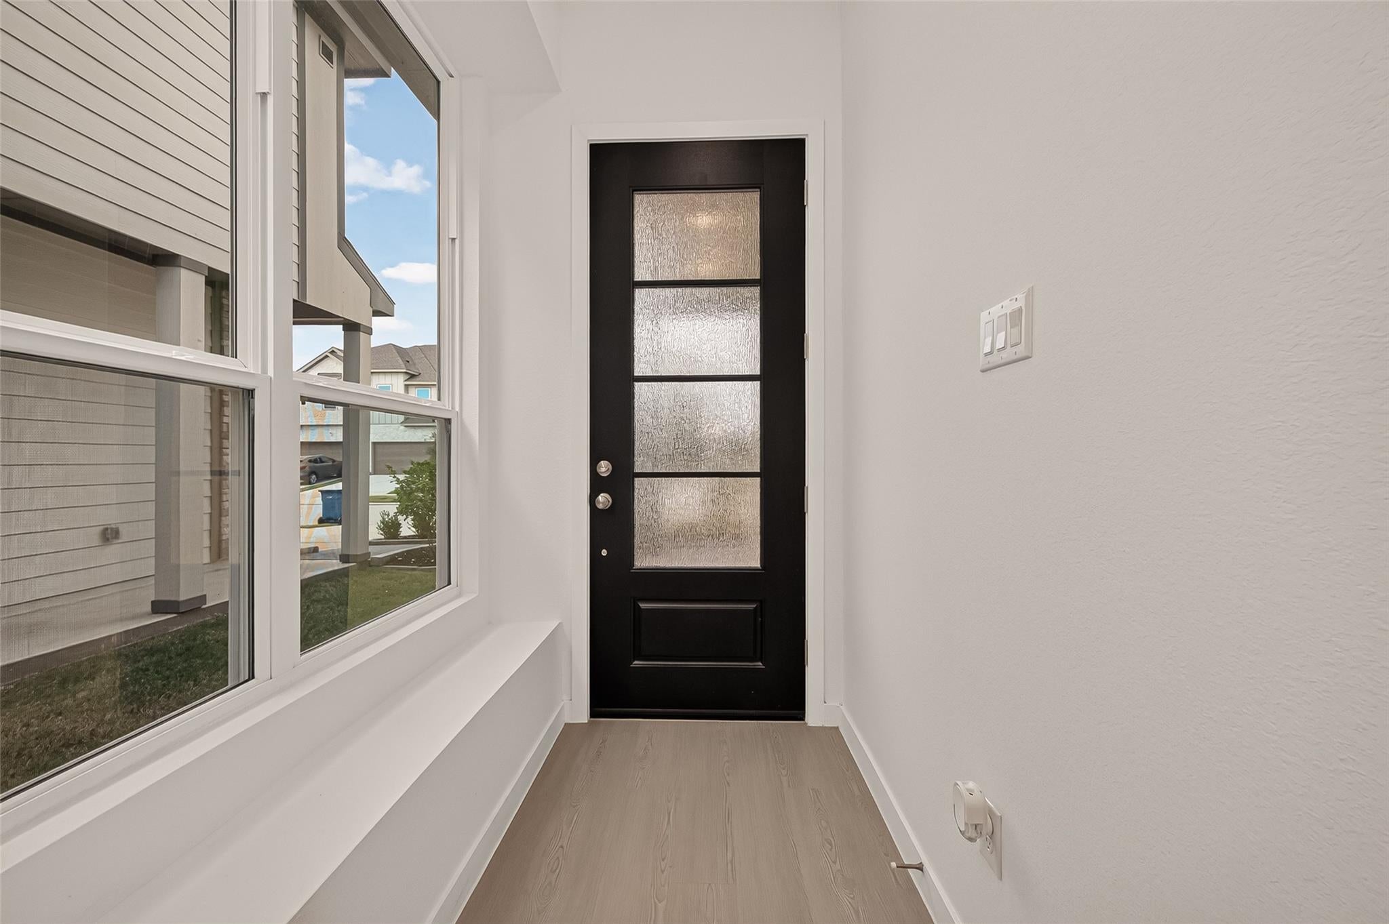
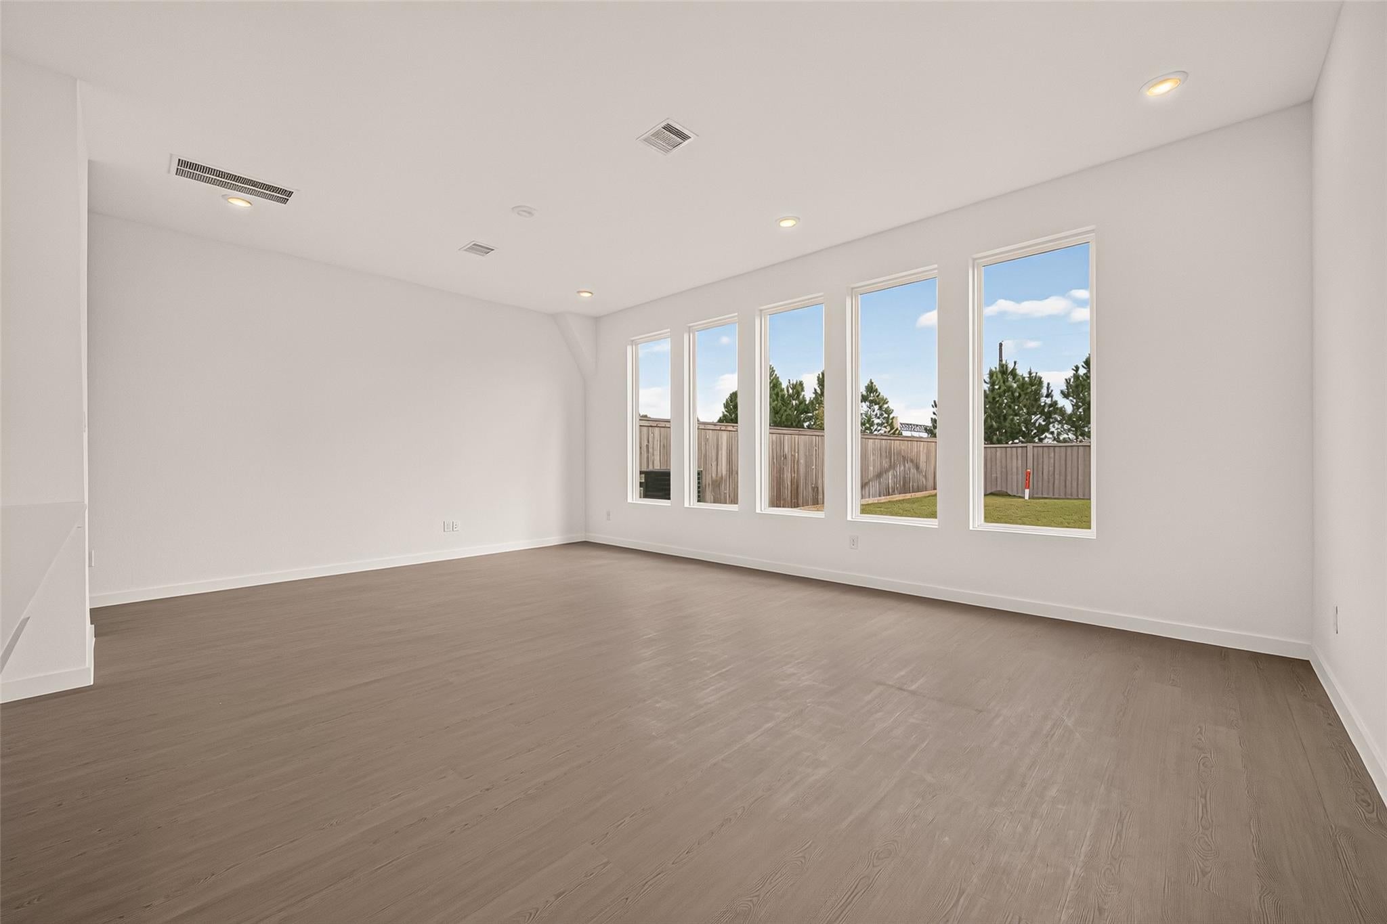
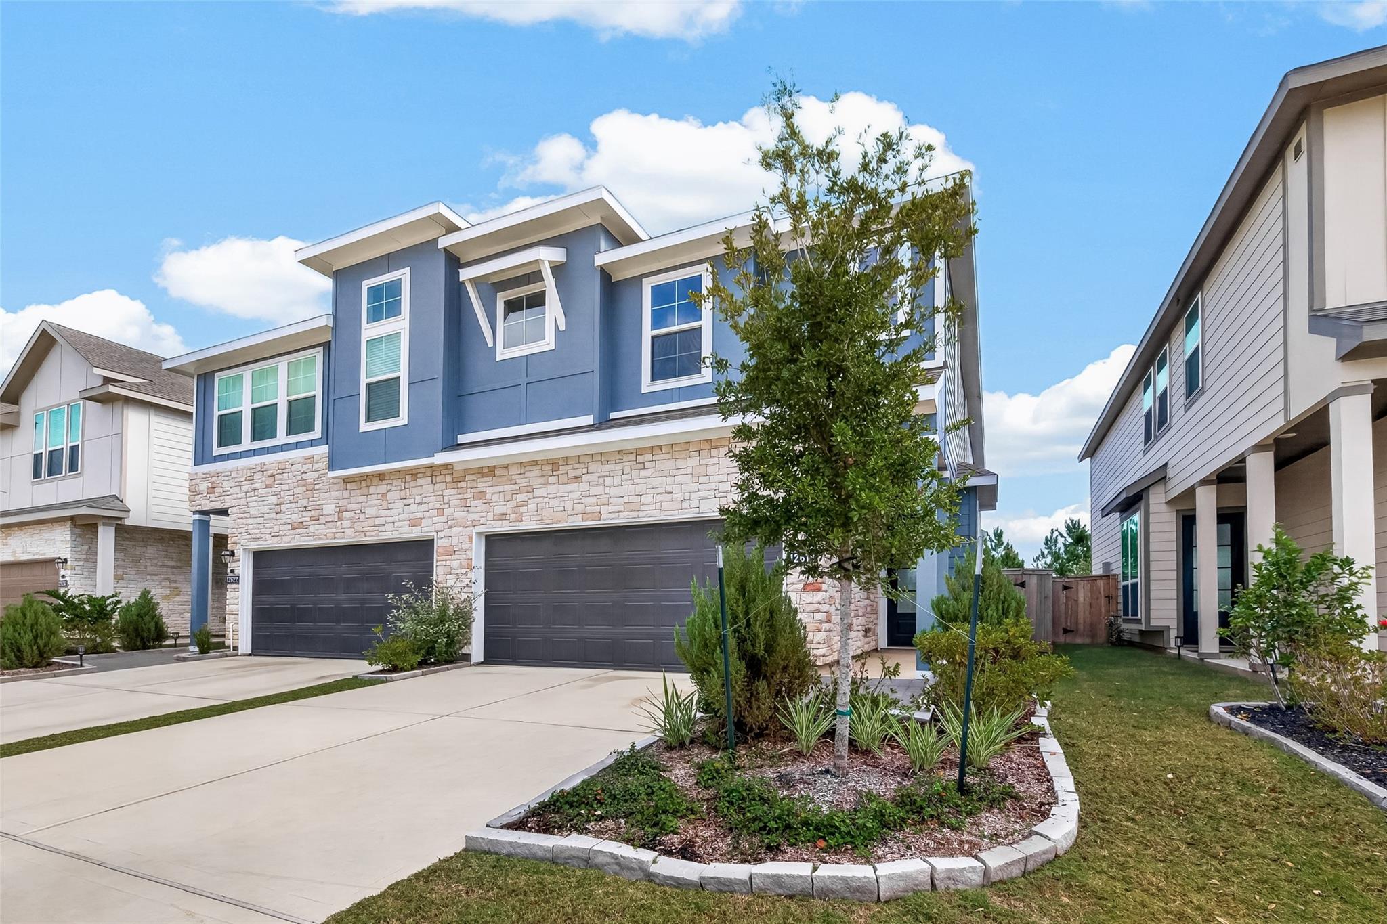
Welcome to a stunning modern luxury home in the beautiful community of Bridgeland, built in 2026. Nestled in a tranquil neighborhood, this residence boasts three spacious bedrooms and two elegantly updated bathrooms. The gourmet kitchen features sleek countertops, stainless steel appliances, and ample cabinet space, perfect for culinary enthusiasts. Sunlight floods the open-concept living kitchen areas, enhancing the inviting atmosphere. Step outside to a spacious backyard, ideal for entertaining or peaceful relaxation. With its prime location near local shops, parks, and schools, this home offers both convenience and comfort. Experience the perfect balance of style and functionality in this exceptional property. Refrigerator, washer and dryer INCLUDED.

Save
Ask
Tour
Hide
Share
Listing Snapshot
Price 
$2,350
Days On Site 
0 Days
Bedrooms 
3
Inside Area (SqFt) 
1,969 sqft
Total Baths 
3
Full Baths 
2
Partial Baths 
1
Lot Size 
0.0818 Acres
Year Built 
2026
MLS Number 
95693534
Status 
Active
Property Tax 
N/A
HOA/Condo/Coop Fees 
N/A
Sq Ft Source 
N/A
Friends & Family
Recent Activity
21 minutes agoListing updated with changes from the MLS
42 minutes agoListing first seen on site
General Features
Acres 
0.0818
Attached Garage 
Yes
Disclosures 
Mud
Garage 
Yes
Garage Spaces 
2
Green Energy Efficient 
Thermostat
Parking 
Attached
Parking Spaces 
2
Pets 
No
Property Condition 
New Construction
Property Sub Type 
Duplex
Security 
Prewired
SqFt Total 
1969
Style 
Contemporary/ModernTraditional
Water Source 
Public
Interior Features
Appliances 
DisposalGas OvenMicrowaveGas CooktopDryerRefrigeratorWasherDishwasher
Cooling 
Ceiling Fan(s)Electric
Flooring 
CarpetVinyl
Heating 
Natural Gas
Interior 
High CeilingsWalk-In Closet(s)Breakfast BarPantryDouble VanitySoaking TubSmart Thermostat
Laundry Features 
Electric Dryer HookupWasher Hookup
Window Features 
Low Emissivity Windows
Bedroom 
Dimensions - 11x13Level - SecondArea - 143
Game Room 
Dimensions - 11x11Level - SecondArea - 121
Half Bath 
Dimensions - 7x8Level - FirstArea - 56
Kitchen 
Dimensions - 16x9Level - FirstArea - 144
Living Room 
Dimensions - 15x22Level - FirstArea - 330
Master Bedroom 
Dimensions - 14x8Level - SecondArea - 112
Save
Ask
Tour
Hide
Share
Exterior Features
Fencing 
Partial
Lot Features 
Back YardSubdivided
Windows/Doors 
Low Emissivity Windows
Community Features
Association Amenities 
Basketball CourtClubhouseDog ParkFitness CenterJogging PathParkPlaygroundPoolTennis Court(s)Trail(s)Sport Court
Community Features 
Tennis Court(s)Clubhouse
MLS Area 
25
School District 
55 - Waller
Roads 
Asphalt
Schools
School District
55 - Waller
Elementary School
Richard T Mcreavy Elementary
Middle School
Waller Junior High School
High School
Waller High School
Listing courtesy of Coldwell Banker Realty - Katy [email protected]

IDX information is provided exclusively for consumers’ personal, non-commercial use. It may not be used for any purpose other than to identify prospective properties consumers may be interested in purchasing. This data is deemed reliable but is not guaranteed accurate by the MLS.

Data provided by HAR.com © 2026. All information provided should be independently verified.

Neighborhood & Commute
Source: Walkscore
Save
Ask
Tour
Hide
Share