Save
Ask
Tour
Hide
Share
$415,000
New Listing

11014 Ellison Ridge Drive
Richmond, TX77406

For Sale|Single Family Residence|Active
4
Beds
4
Total Baths
3
Full Baths
1
Partial Bath
2,843
SqFt
$146
/SqFt
2014
Built
Subdivision:
Canyon Gate At Westheimer Lakes Sec 1
County:
Fort Bend

Due to the health concerns created by Coronavirus we are offering personal 1-1 online video walkthough tours where possible.
Call Now: (281) 684-2049
Is this the listing for you? We can help make it yours.
(281) 684-2049
11014 Ellison Ridge Drive11014 Ellison Ridge Drive11014 Ellison Ridge Drive11014 Ellison Ridge Drive
Save
Ask
Tour
Hide
Share

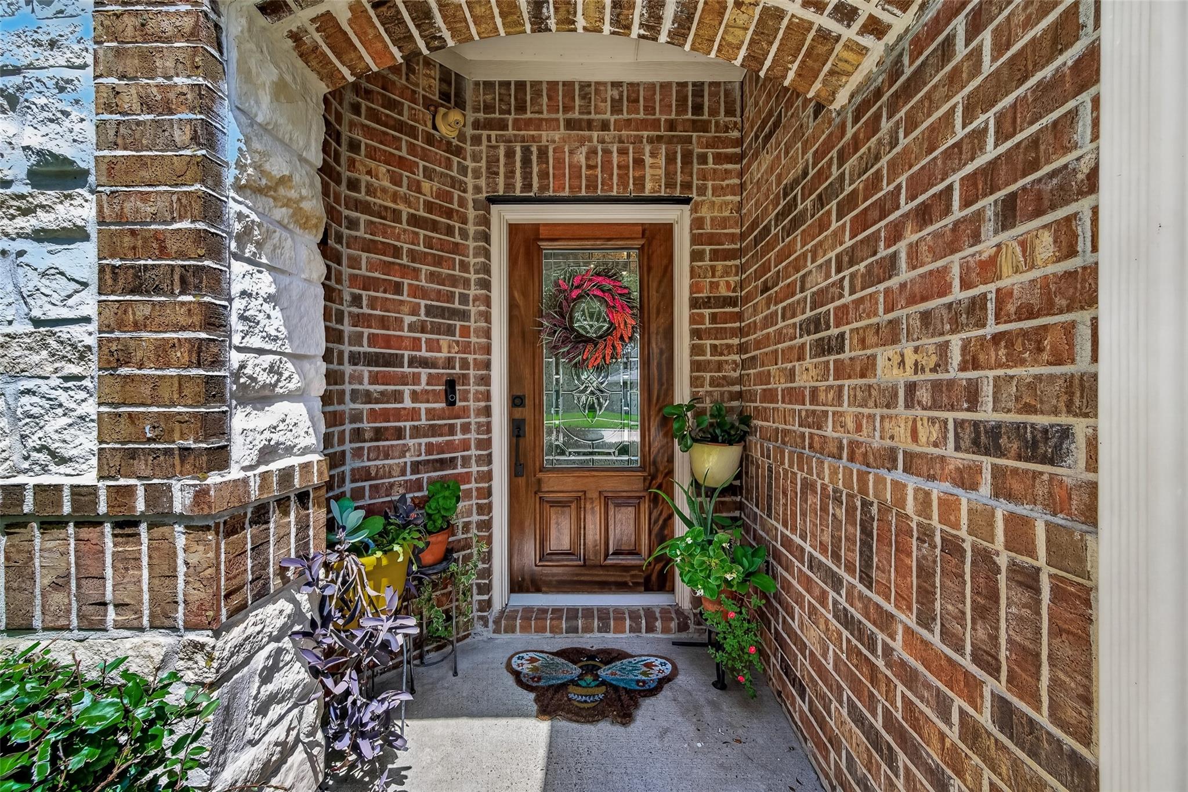
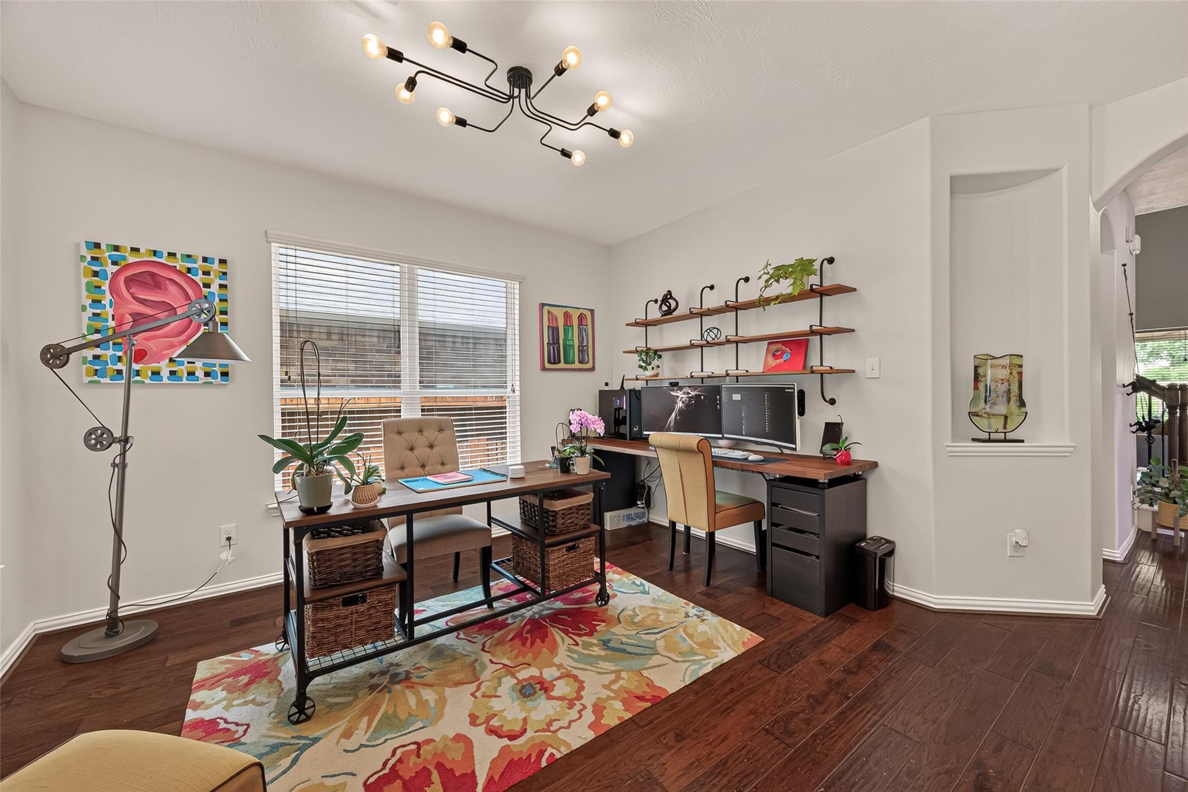
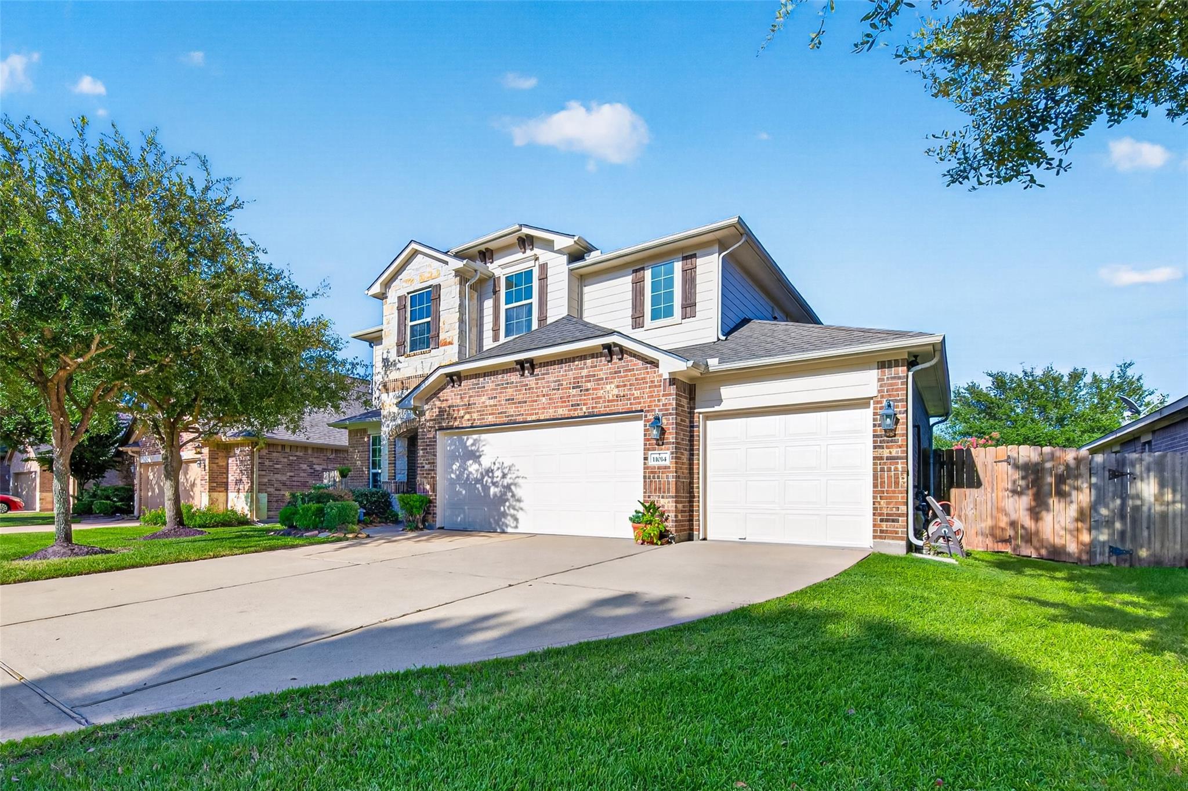
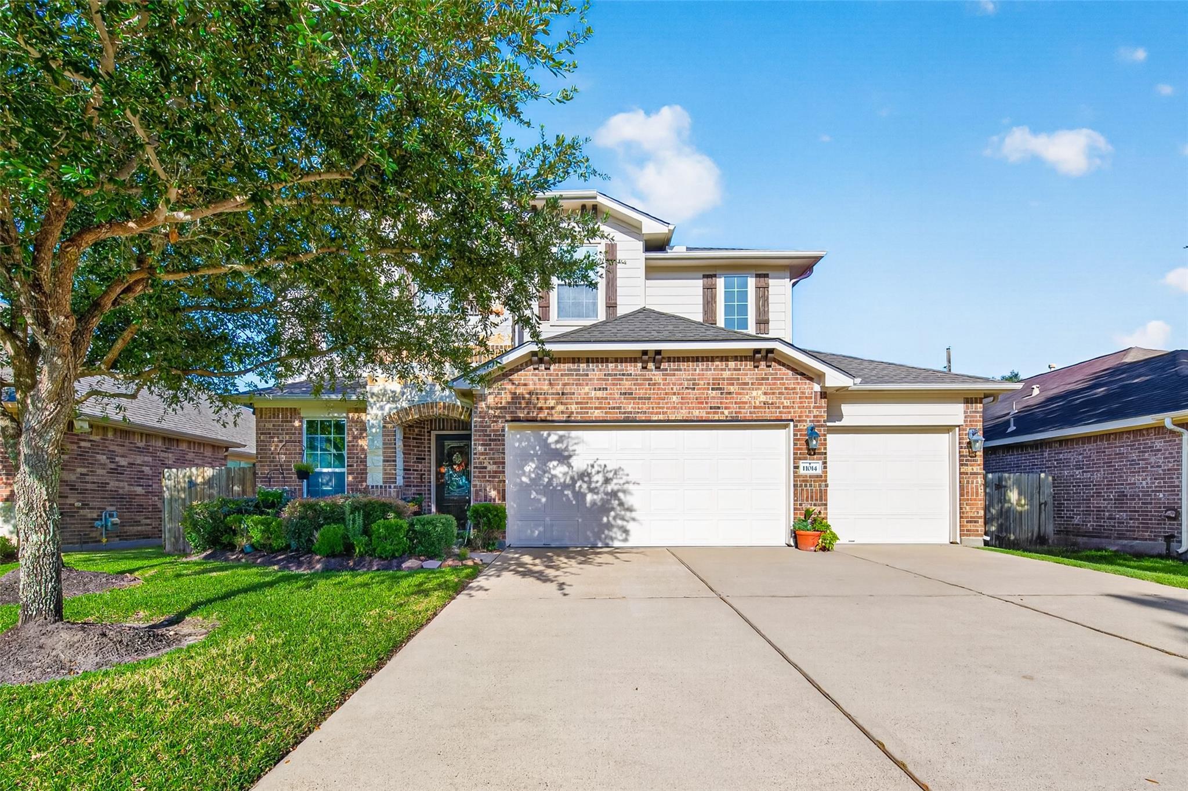
Welcome to a home that perfectly blends comfort, efficiency, and resort-style living. Located in a desirable gated community, this beautifully maintained residence features fresh interior paint, wood flooring, and a sparkling pool that's perfect for escaping the Texas summer heat. A standout feature is the radiant barrier, designed to help reduce heat transfer and improve energy efficiency during those long, hot summer months. Additional upgrades include a whole-home water filtration system, reverse osmosis, gas range, and a new roof installed in March 2026. Enjoy outstanding community amenities including tennis courts, splash pads, playgrounds, scenic lakes, and miles of walking and running trails. Zoned to sought-after Lamar Consolidated ISD. This move-in ready home offers comfort, convenience, and lasting value. All upgrades as per seller, measurements are approximates. For a private showing call your realtor or call us TODAY!

Save
Ask
Tour
Hide
Share
Listing Snapshot
Price 
$415,000
Days On Site 
0 Days
Bedrooms 
4
Inside Area (SqFt) 
2,843 sqft
Total Baths 
4
Full Baths 
3
Partial Baths 
1
Lot Size 
0.1746 Acres
Year Built 
2014
MLS® Number 
96757143
Status 
Active
Property Tax 
N/A
HOA/Condo/Coop Fees 
$122.42 monthly
Sq Ft Source 
N/A
Friends & Family
Recent Activity
4 hours agoListing updated with changes from the MLS®
4 hours agoListing first seen on site
General Features
Acres 
0.1746
Attached Garage 
Yes
Disclosures 
MudSellers Disclosure
Foundation 
Slab
Garage 
Yes
Garage Spaces 
2
Green Energy Efficient 
ThermostatLightingAppliances
Parking 
Attached
Parking Spaces 
2
Property Sub Type 
Single Family Residence
Security 
Security GuardPrewired
SqFt Total 
2843
Style 
Traditional
Water Source 
Public
Interior Features
Appliances 
ENERGY STAR Qualified AppliancesDisposalWater SoftenerGas OvenMicrowaveGas RangeDishwasherWater Purifier
Cooling 
Ceiling Fan(s)Electric
Fireplace 
Yes
Fireplace Features 
Gas
Fireplaces 
1
Flooring 
CarpetTileWood
Heating 
Natural Gas
Interior 
High CeilingsBreakfast BarKitchen IslandMaster DownstairsPantryGranite CountersDouble VanitySoaking TubSmart Thermostat
Laundry Features 
Electric Dryer HookupGas Dryer HookupWasher Hookup
Window Features 
Low Emissivity Windows
Save
Ask
Tour
Hide
Share
Exterior Features
Construction Details 
BrickCement Siding
Fencing 
Back YardFull
Lot Features 
Back YardClearedSubdivided
Patio And Porch 
CoveredPatio
Pool Features 
GuniteIn Ground
Private Pool 
Yes
Roof 
Composition
Windows/Doors 
Low Emissivity Windows
Community Features
Association Amenities 
Basketball CourtClubhouseDog ParkFitness CenterParkPlaygroundPoolTennis Court(s)Trail(s)
Association Dues 
1469
Community Features 
CurbsClubhouse
Financing Terms Available 
CashConventionalFHAVA Loan
HOA Fee Frequency 
Annually
MLS Area 
37
Roads 
AsphaltConcrete
School District 
33 - Lamar Consolidated
Schools
School District
33 - Lamar Consolidated
Elementary School
Alice Deanne Fagert Elementary
Middle School
Banks Middle School
High School
Tomas High School (Lamar)
Listing courtesy of Home Alliance Group [email protected]

IDX information is provided exclusively for consumers’ personal, non-commercial use. It may not be used for any purpose other than to identify prospective properties consumers may be interested in purchasing. This data is deemed reliable but is not guaranteed accurate by the MLS.

Data provided by HAR.com © 2026. All information provided should be independently verified.

Neighborhood & Commute
Source: Walkscore
Save
Ask
Tour
Hide
Share