Save
Ask
Tour
Hide
Share
$850,000
4 Days On Site

7603 Lost Pecan Way
Missouri City, TX77459

For Sale|Single Family Residence|Active
6
Beds
5
Total Baths
4
Full Baths
1
Partial Bath
4,414
SqFt
$193
/SqFt
2016
Built
Subdivision:
Sienna
County:
Fort Bend

Due to the health concerns created by Coronavirus we are offering personal 1-1 online video walkthough tours where possible.
Call Now: (281) 684-2049
Is this the listing for you? We can help make it yours.
(281) 684-2049
7603 Lost Pecan Way7603 Lost Pecan Way7603 Lost Pecan Way7603 Lost Pecan Way
Save
Ask
Tour
Hide
Share

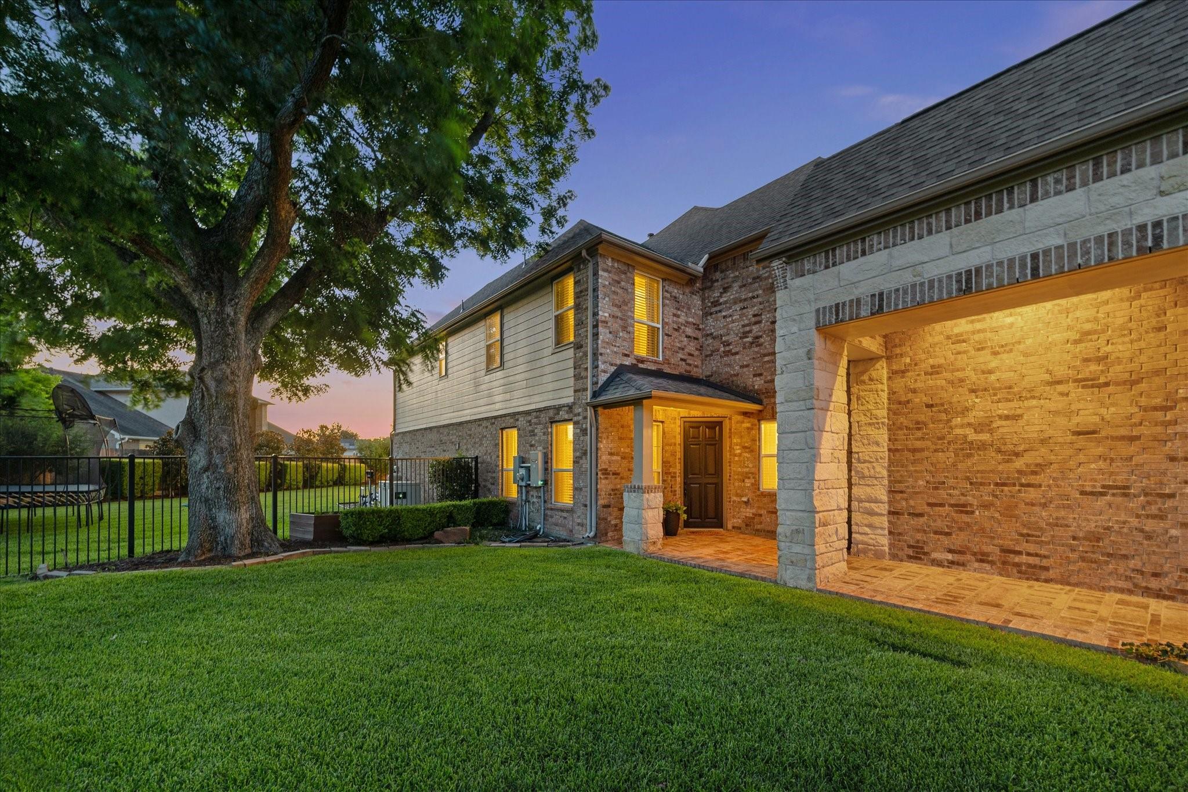
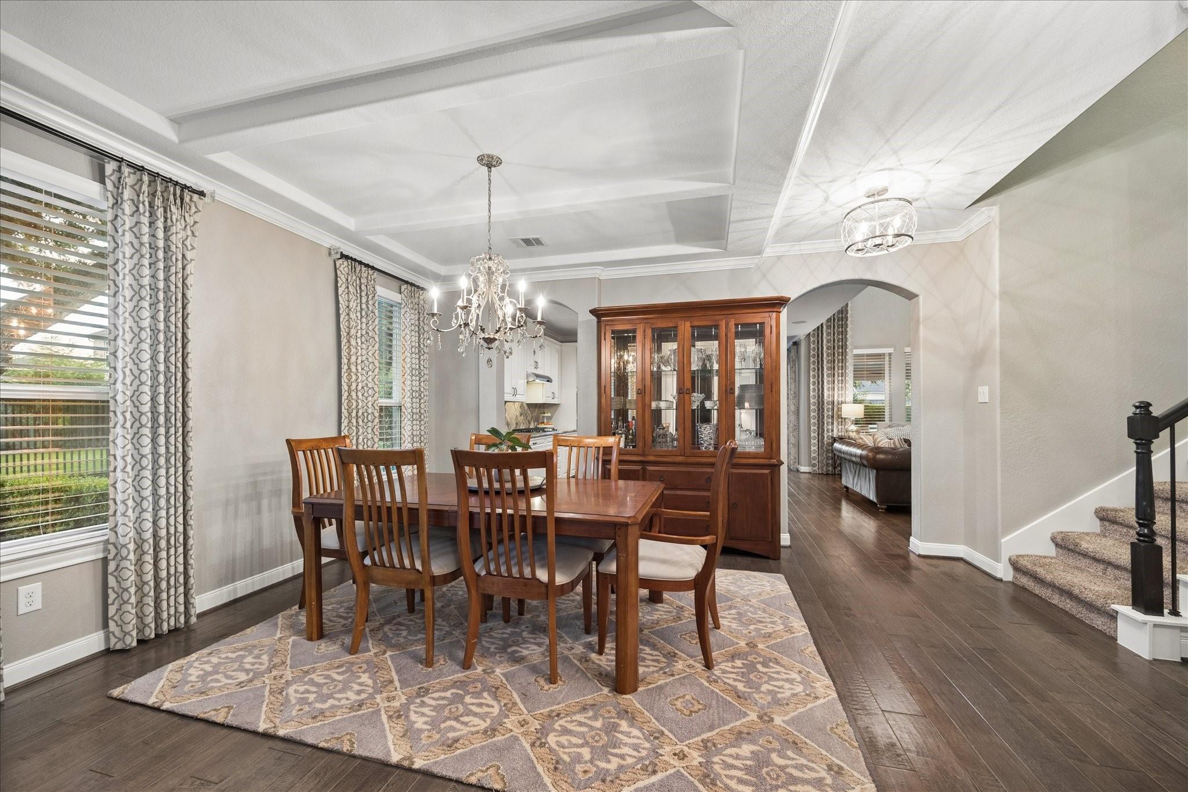
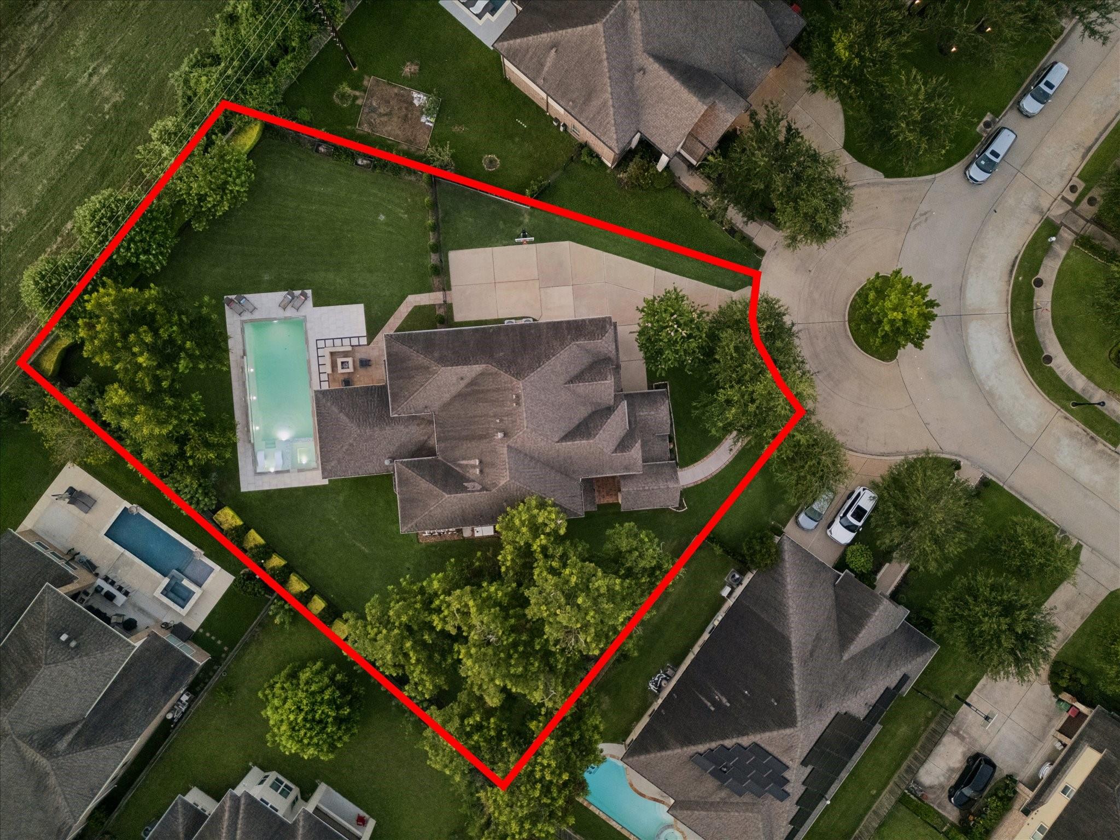
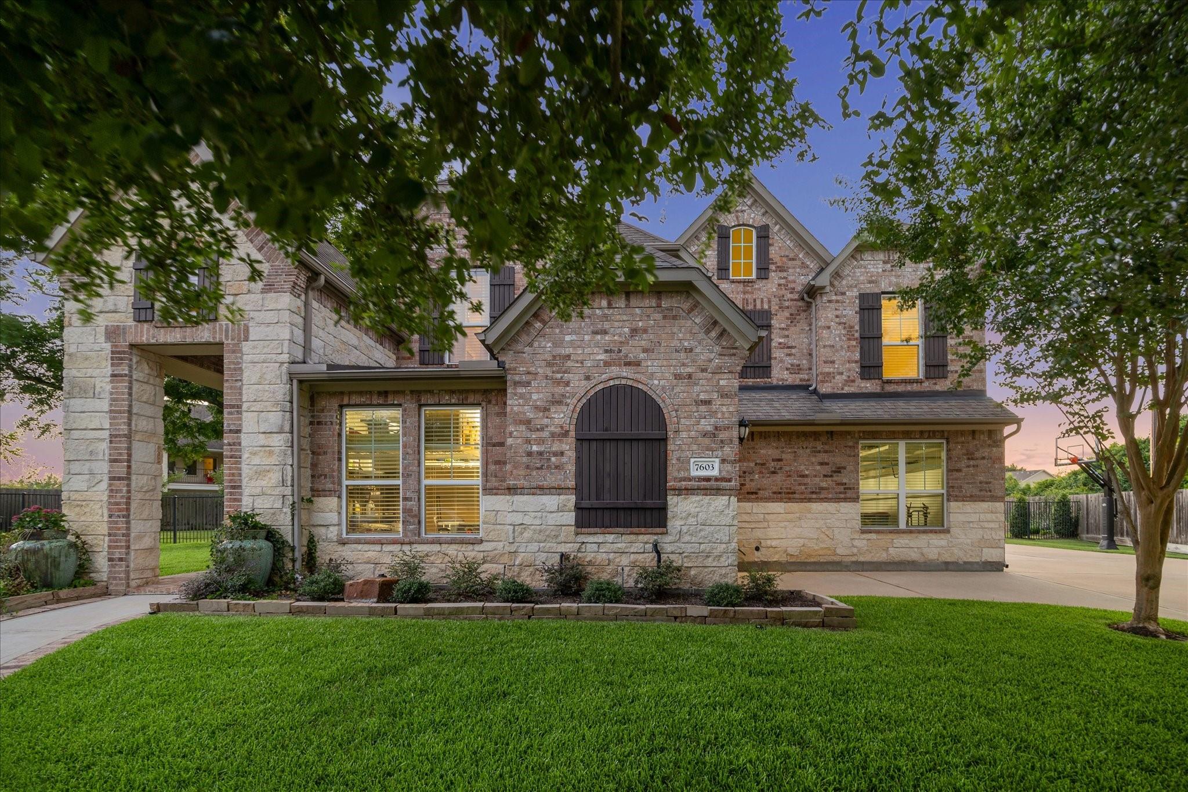
Experience resort-style living on a .47-acre cul-de-sac lot in the gated Pecan Estates section of Sienna. A peaceful greenbelt backdrop sets the stage for exceptional indoor & outdoor living. The backyard oasis features heated pool & spa, covered summer kitchen, outdoor living area with a gas-log fireplace & spacious fenced yard. Inside, enjoy formal dining, a first-floor guest suite, added powder bath & a private owner's retreat featuring a spa-inspired bath w/ dual walk-in closets. The chef's kitchen boasts white cabinetry, granite countertops, designer backsplash, SS Energy Star appliances, a walk-in pantry & bar seating, opening to the breakfast area & family room w/ custom built-ins, surround sound & a gas-log fireplace. Upstairs offers a supersized game room, media room, bonus/flex space, 4 additional bedrooms & 2 full baths. Additional highlights include a sprinkler system, security system, reverse osmosis system & a Generac generator w/ Quick Liquid Cooling technology.

Save
Ask
Tour
Hide
Share
Listing Snapshot
Price 
$850,000
Days On Site 
4 Days
Bedrooms 
6
Inside Area (SqFt) 
4,414 sqft
Total Baths 
5
Full Baths 
4
Partial Baths 
1
Lot Size 
0.4759 Acres
Year Built 
2016
MLS® Number 
96763687
Status 
Active
Property Tax 
$18,920
HOA/Condo/Coop Fees 
$230 monthly
Sq Ft Source 
N/A
Friends & Family
Recent Activity
4 days agoListing updated with changes from the MLS®
5 days agoListing first seen on site
General Features
Acres 
0.4759
Attached Garage 
Yes
Direction Faces 
Southeast
Disclosures 
Levee DistrictMudSellers Disclosure
Foundation 
Slab
Garage 
Yes
Garage Spaces 
3
Green Energy Efficient 
ThermostatAppliances
Parking 
AttachedGarage Door OpenerElectric Gate
Parking Spaces 
3
Property Sub Type 
Single Family Residence
Security 
Prewired
Sewer 
Public Sewer
SqFt Total 
4414
Style 
Traditional
Water Source 
Public
Interior Features
Appliances 
ENERGY STAR Qualified AppliancesDisposalElectric OvenMicrowaveGas CooktopDishwasherWater Purifier
Cooling 
Ceiling Fan(s)ElectricZoned
Fireplace 
Yes
Fireplace Features 
OutsideGasGas Log
Fireplaces 
2
Flooring 
CarpetTileWood
Heating 
Natural GasZoned
Interior 
Crown MoldingHigh CeilingsWired for SoundWalk-In Closet(s)Breakfast BarKitchen IslandEntrance FoyerMaster DownstairsPantryGranite CountersDouble VanitySoaking TubSmart Thermostat
Laundry Features 
Electric Dryer HookupGas Dryer HookupWasher Hookup
Spa 
Yes
Window Features 
Window Coverings
Save
Ask
Tour
Hide
Share
Exterior Features
Construction Details 
Spray Foam InsulationBrickCement SidingStone
Exterior 
Balcony
Fencing 
Back Yard
Lot Features 
Cul-De-SacNear Golf CourseSubdivided
Patio And Porch 
Patio
Pool Features 
GuniteHeatedIn Ground
Private Pool 
Yes
Roof 
Composition
Spa 
Yes
Waterfront Features 
Pond
Windows/Doors 
Window Coverings
Community Features
Association Amenities 
Basketball CourtBeach AccessClubhouseDog ParkFitness CenterGolf CourseJogging PathParkParty RoomPicnic AreaPlaygroundPoolSport CourtTennis Court(s)Trail(s)Recreation Facilities
Association Dues 
2760
Community Features 
Tennis Court(s)CurbsClubhouseGolf
Financing Terms Available 
CashConventionalFHAVA Loan
HOA Fee Frequency 
Annually
MLS Area 
38
Roads 
Concrete
School District 
19 - Fort Bend
Schools
School District
19 - Fort Bend
Elementary School
Schiff Elementary School
Middle School
Baines Middle School
High School
Ridge Point High School
Listing courtesy of Better Homes and Gardens Real Estate Gary Greene - Sugar Land [email protected]

IDX information is provided exclusively for consumers’ personal, non-commercial use. It may not be used for any purpose other than to identify prospective properties consumers may be interested in purchasing. This data is deemed reliable but is not guaranteed accurate by the MLS.

Data provided by HAR.com © 2026. All information provided should be independently verified.

Neighborhood & Commute
Source: Walkscore
Save
Ask
Tour
Hide
Share