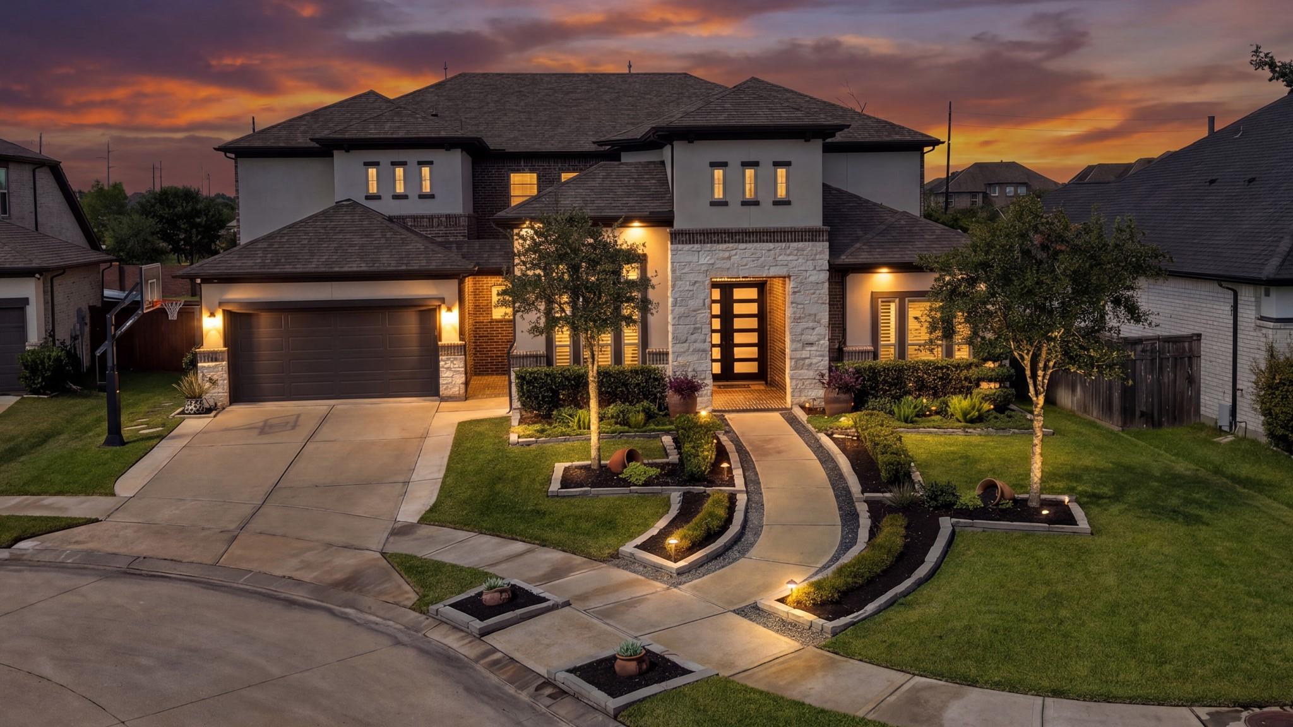
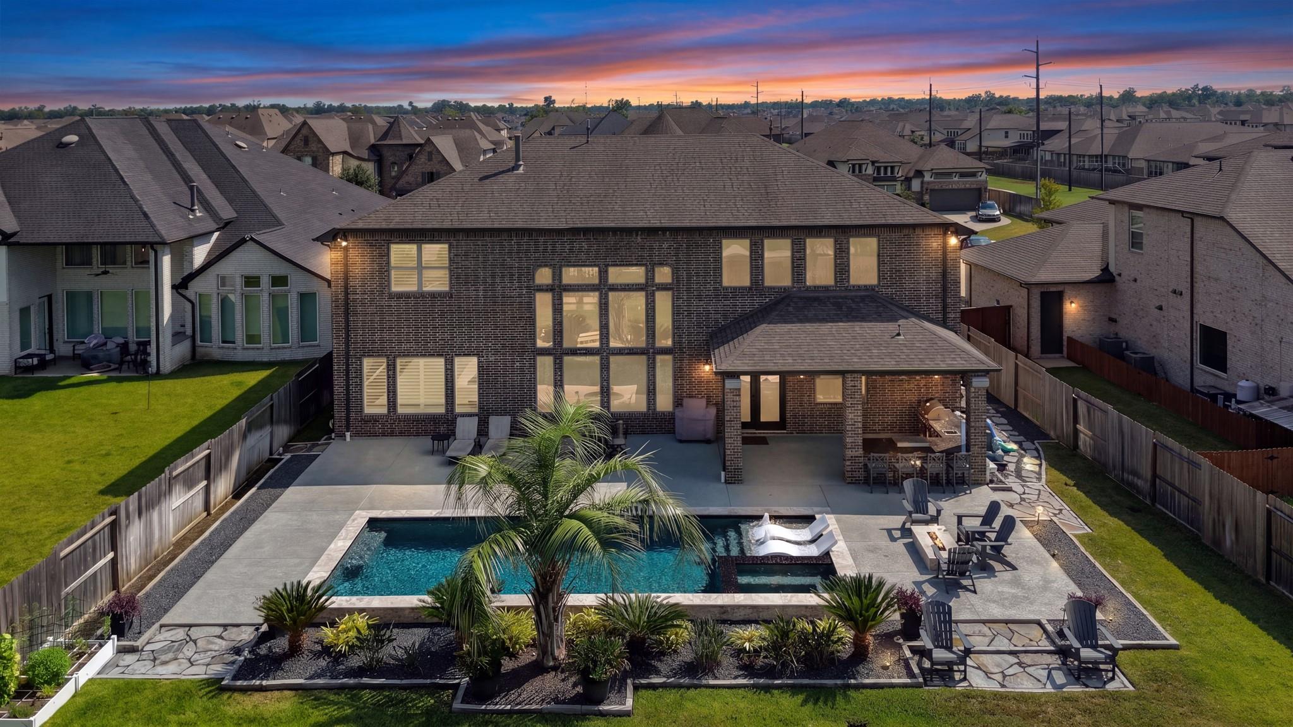
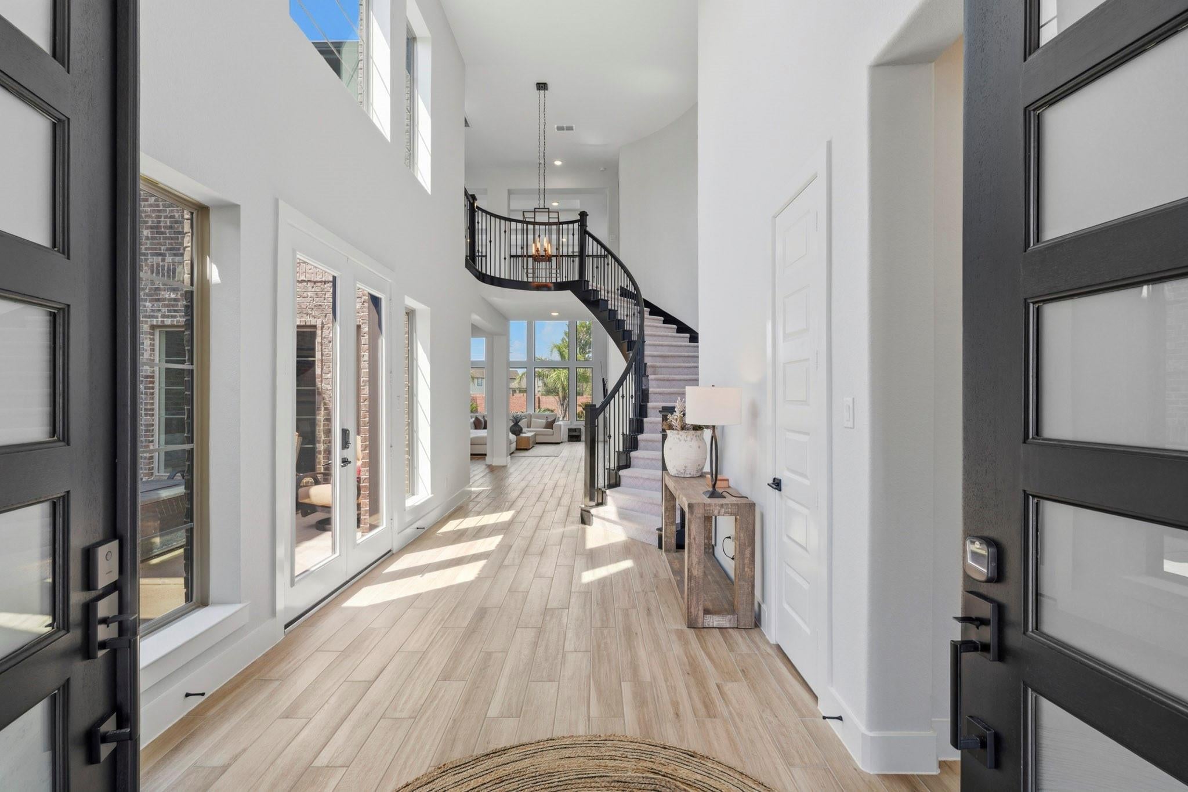
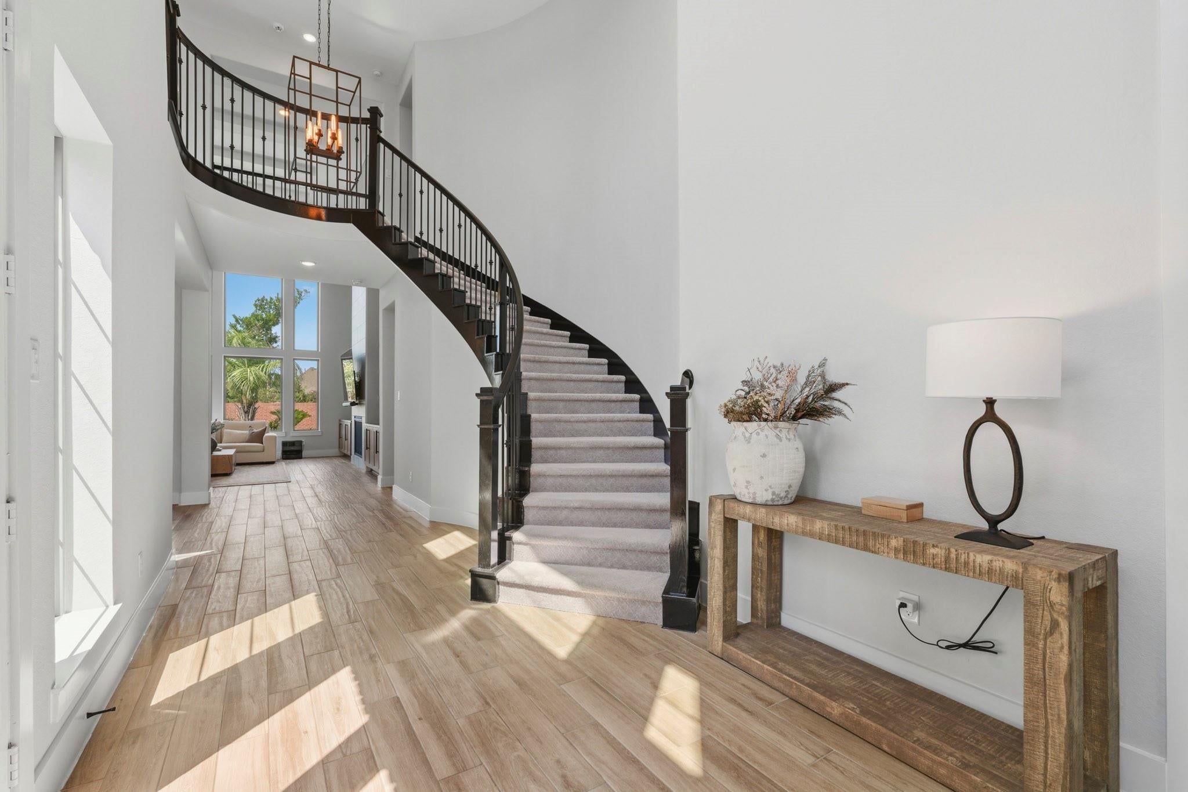
Beautifully designed home on a quiet cul-de-sac in the prestigious Golf Course community of Sienna featuring 5 bedrooms, including a guest suite on the 1st floor. The open concept layout showcases modern touches throughout the home with wood-like tile, a dramatic 2 story family room with a tiled fireplace wall & floating shelves on each side, Fabulous Kitchen with Electrolux appliances, pot filler, porcelain waterfall island w/ table extension, water filtration system & more. A study with Plantation Shutters, Dining Area looking out into the courtyard, Primary Bedroom Suite w/ soaking tub & seamless shower w/ 2 waterfall heads, 2 LED mirrors & floor to ceiling subway tile. 2nd floor 3 Large bedrooms, Media room turned home gym & large Game room. The resort style backyard is perfect for entertaining & offers a Pool/spa with bubblers, waterfall, tanning deck, outdoor kitchen (grill, griddle, fridge, storage & sink) speakers, fans, firepit & plenty of greenspace left. See Highlight sheet!
Listing Snapshot
Inside Area (SqFt)
4,739 sqft
HOA/Condo/Coop Fees
$131.67 monthly
Recent Activity
| a month ago | | Listing updated with changes from the MLS® |
| 2 months ago | | Listing first seen on site |
General Features
Disclosures
Levee DistrictMudSellers Disclosure
Green Energy Efficient
ThermostatHVAC
Parking
AttachedTandemGarage Door Opener
Property Sub Type
Single Family Residence
Style
Contemporary/ModernOtherTraditional
Interior Features
Appliances
Water HeaterDisposalWine RefrigeratorConvection OvenDouble OvenElectric OvenMicrowaveGas CooktopGas RangeDishwasherWater Purifier
Cooling
Ceiling Fan(s)Electric
Fireplace Features
Free StandingGasGas Log
Interior
Crown MoldingHigh CeilingsWired for SoundWalk-In Closet(s)Breakfast BarKitchen IslandPantryEntrance FoyerMaster DownstairsDouble VanitySoaking TubSmart Thermostat
Laundry Features
Electric Dryer HookupWasher Hookup
Window Features
Window CoveringsLow Emissivity Windows
Bedroom
Dimensions - 13x12Level - SecondArea - 156
Dining Room
Dimensions - 16x13Level - FirstArea - 208
Family Room
Dimensions - 21x19Level - FirstArea - 399
Game Room
Dimensions - 20x19Level - SecondArea - 380
Kitchen
Dimensions - 23x20Level - FirstArea - 460
Master Bathroom
Dimensions - 16x13Level - FirstArea - 208
Master Bedroom
Dimensions - 18x15Level - FirstArea - 270
Media Room
Dimensions - 16x13Level - SecondArea - 208
Utility Room
Dimensions - 8x6Level - FirstArea - 48
Exterior Features
Construction Details
Spray Foam InsulationBrickStoneStucco
Lot Features
Back YardCul-De-SacNear Golf CourseSubdivided
Patio And Porch
CoveredPatio
Pool Features
GuniteHeatedIn GroundSalt Water
Windows/Doors
Window CoveringsLow Emissivity Windows
Community Features
Association Amenities
Basketball CourtClubhouseDog ParkFitness CenterGolf CourseJogging PathParkParty RoomPicnic AreaPlaygroundPoolSport CourtTennis Court(s)Trail(s)Recreation Facilities
Association Fee Frequency
Annually
Community Features
Tennis Court(s)CurbsClubhouseGolf
School District
19 - Fort Bend
Financing Terms Available
CashConventionalFHAVA Loan
Schools
School District19 - Fort Bend
Elementary SchoolAlyssa Ferguson Elementary
Middle SchoolThornton Middle School (Fort Bend)
High SchoolAlmeta Crawford High School
Listing courtesy of Team Riddle Realty
[email protected]
IDX information is provided exclusively for consumers’ personal, non-commercial use. It may not be used for any purpose other than to identify prospective properties consumers may be interested in purchasing. This data is deemed reliable but is not guaranteed accurate by the MLS.
Data provided by HAR.com © 2026. All information provided should be independently verified.
Source: Walkscore
Did you know? You can invite friends and family to your search. They can join your search, rate and discuss listings with you.