Save
Ask
Tour
Hide
$279,900
New Listing
326 Riverwood Village LaneSealy, TX77474
For Sale|Single Family Residence|Active
3
Beds
2
Total Baths
2
Full Baths
1,461
SqFt
$192
/SqFt
2023
Built
Subdivision:
Riverwood Village
County:
Austin
Due to the health concerns created by Coronavirus we are offering personal 1-1 online video walkthough tours where possible.
Call Now: (281) 684-2049
Is this the listing for you? We can help make it yours.
(281) 684-2049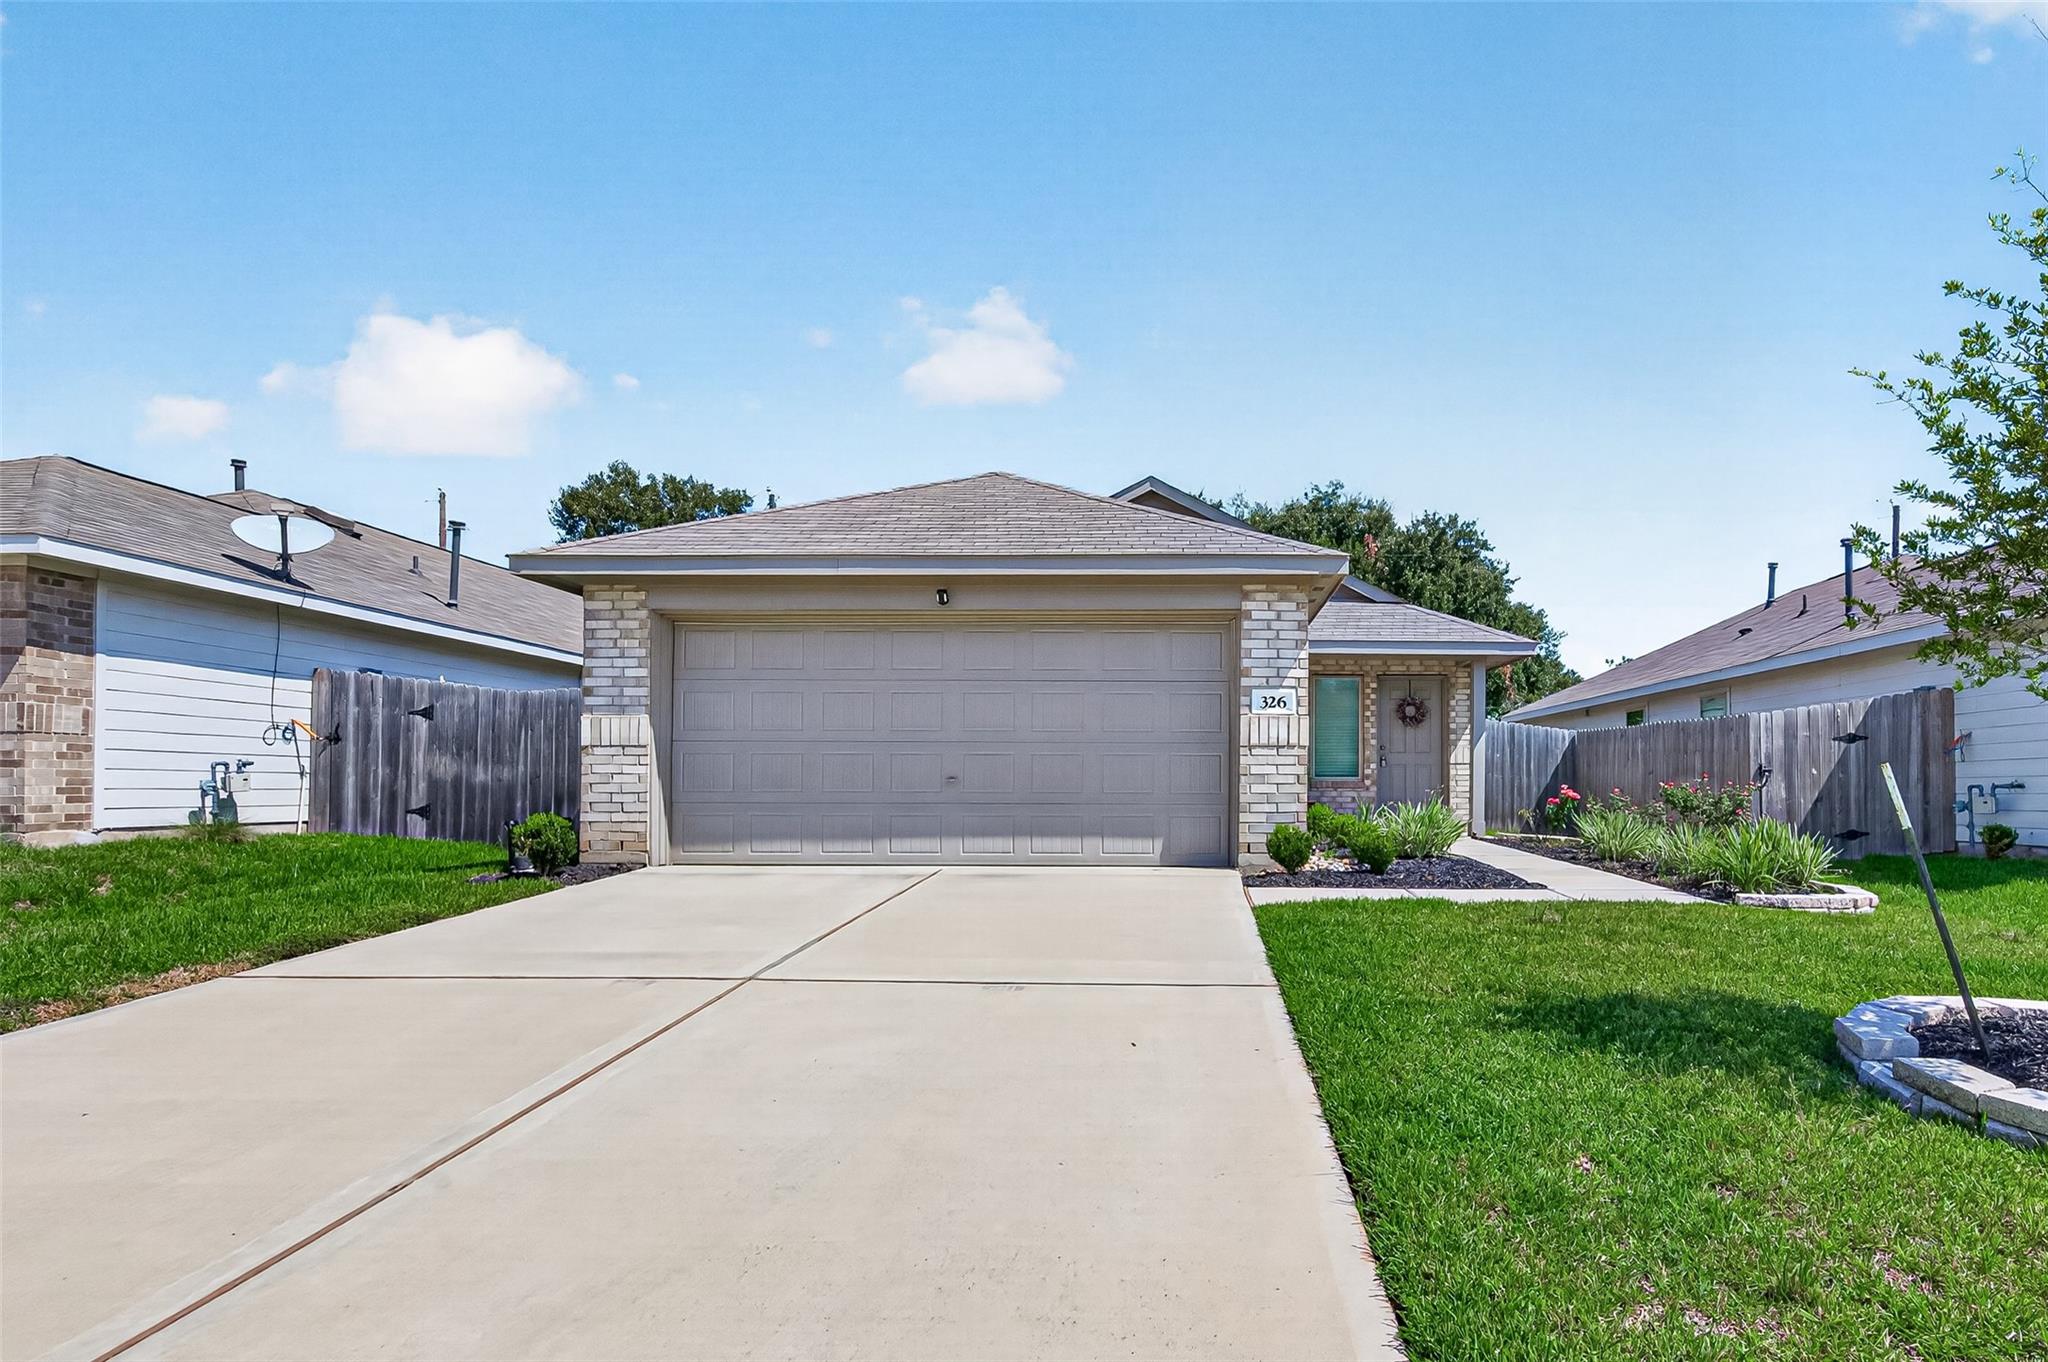
Save
Ask
Tour
Hide
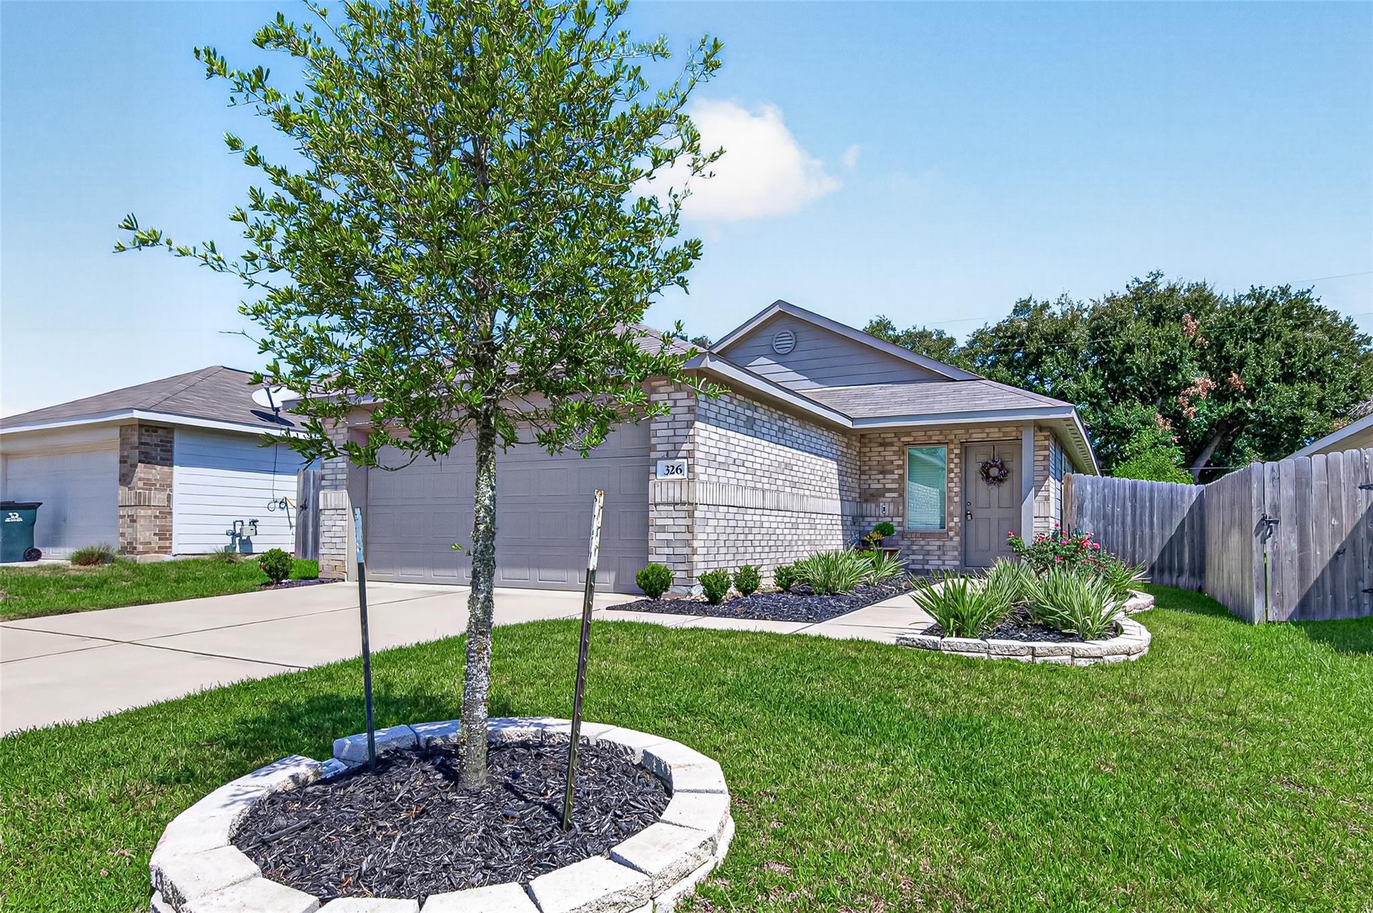
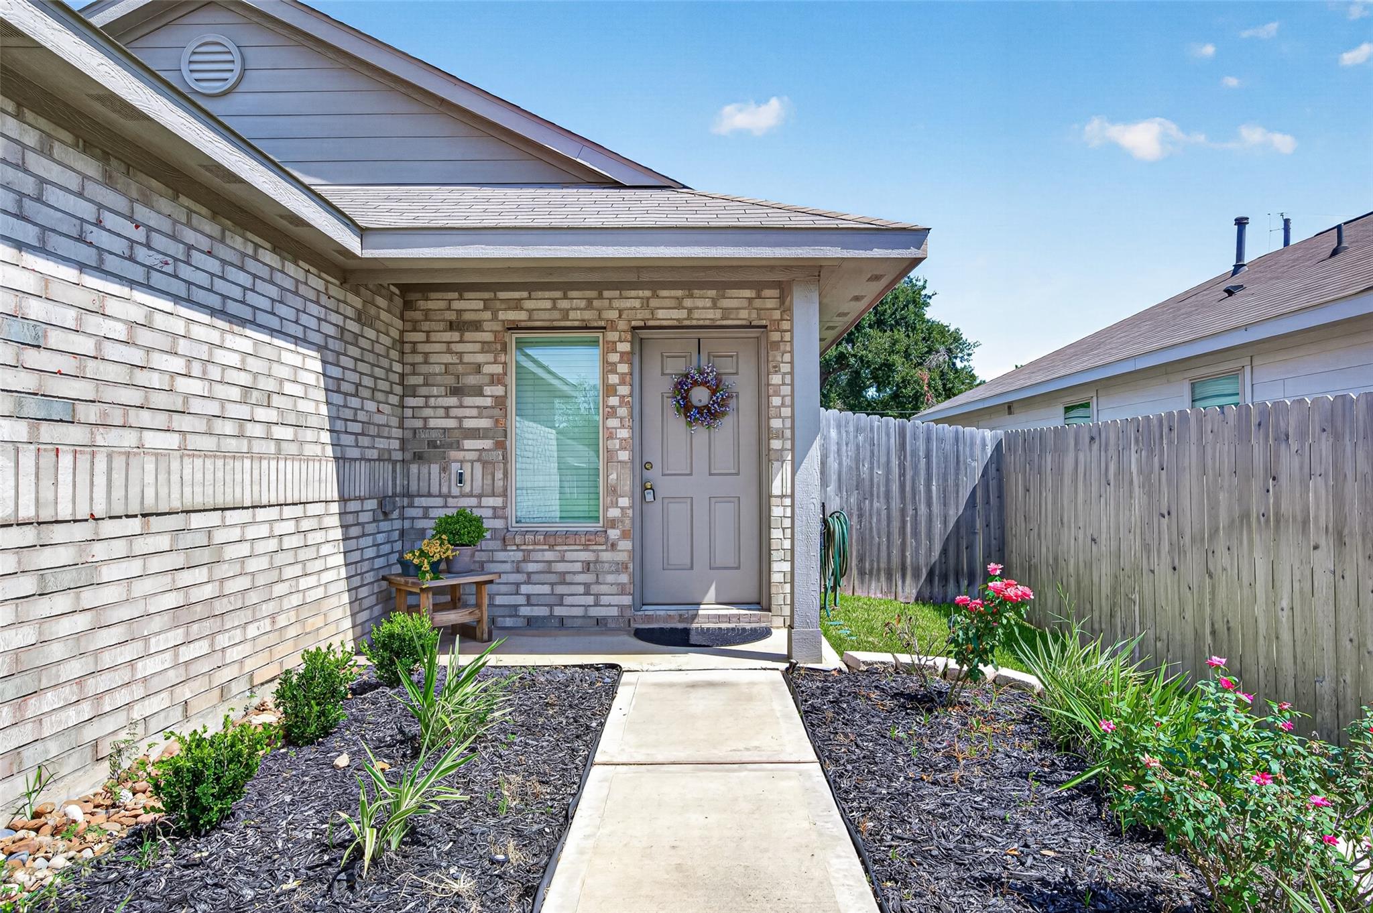
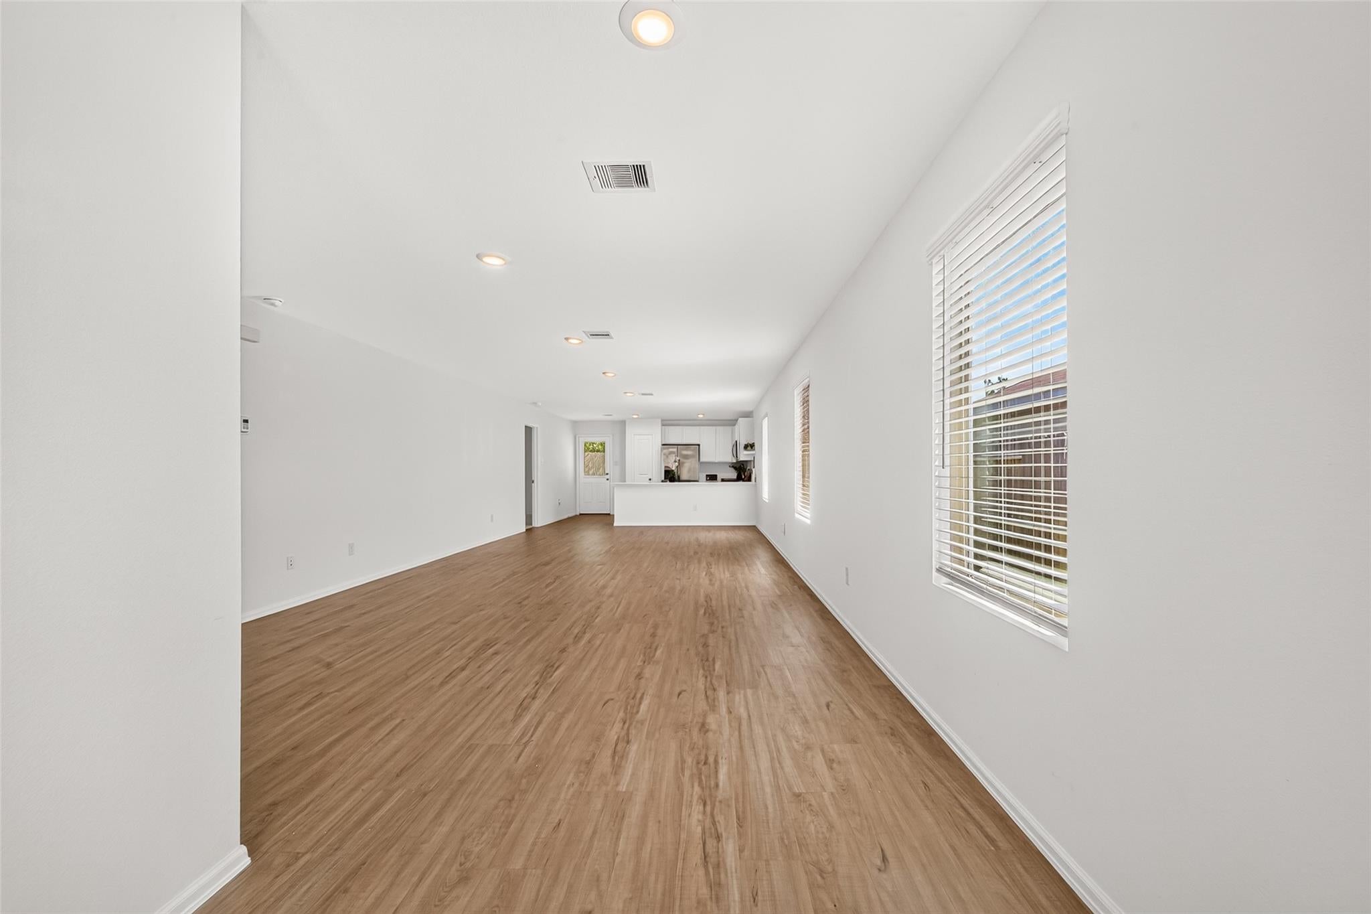
Great home in Sealy! Quiet small neighborhood. Barely 3-year-old property that comes with refrigerator and washer & dryer. 3-bedroom, 2 baths with open concept floor plan. HUGE family room and dining area. Vinyl plank flooring and recessed lighting throughout. Split bedroom floor plan. Open kitchen with stainless appliances and island bar. Low tax rate. Not in a flood zone. Specials available. Centrally located close to retail and dining. Call your realtor for a private showing today.
Save
Ask
Tour
Hide
Listing Snapshot
Price
$279,900
Days On Site
0 Days
Bedrooms
3
Inside Area (SqFt)
1,461 sqft
Total Baths
2
Full Baths
2
Partial Baths
N/A
Lot Size
0.137 Acres
Year Built
2023
MLS® Number
97848538
Status
Active
Property Tax
N/A
HOA/Condo/Coop Fees
$58.33 monthly
Sq Ft Source
N/A
Friends & Family
Recent Activity
| 24 hours ago | Listing updated with changes from the MLS® | |
| 24 hours ago | Listing first seen on site |
General Features
Acres
0.137
Attached Garage
Yes
Disclosures
No DisclosuresSeller's Disclosure
Foundation
Slab
Garage
Yes
Garage Spaces
2
Green Energy Efficient
ThermostatInsulation
Parking
AttachedGarage Door Opener
Parking Spaces
2
Property Sub Type
Single Family Residence
Sewer
Public Sewer
SqFt Total
1461
Style
Traditional
Water Source
Public
Interior Features
Appliances
DisposalGas OvenOvenMicrowaveGas CooktopDishwasherRefrigeratorWasher
Cooling
Ceiling Fan(s)Electric
Flooring
CarpetVinyl
Heating
Natural Gas
Interior
Walk-In Closet(s)Breakfast BarMaster DownstairsSoaking TubSmart Thermostat
Laundry Features
Electric Dryer HookupWasher Hookup
Window Features
Window Coverings
Bedroom
Dimensions - 11 x 10Level - FirstArea - 110
Dining Room
Dimensions - 14 x 10Level - FirstArea - 140
Family Room
Dimensions - 24 x14Level - FirstArea - 336
Kitchen
Dimensions - 14 x 10Level - FirstArea - 140
Master Bedroom
Dimensions - 14 x13Level - FirstArea - 182
Save
Ask
Tour
Hide
Exterior Features
Construction Details
BrickCement SidingWood Siding
Fencing
Back Yard
Lot Features
Subdivided
Roof
Composition
Windows/Doors
Window Coverings
Community Features
Association Fee
$700.0
Association Fee Frequency
Annually
Community Features
Curbs
MLS Area
57
School District
109 - Sealy
Financing Terms Available
CashConventionalFHAVA Loan
Roads
Concrete
Schools
School District
109 - Sealy
Elementary School
Selman Elementary School
Middle School
Sealy Junior High School
High School
Sealy High School
Listing courtesy of Realm Real Estate Professionals - Katy [email protected]
IDX information is provided exclusively for consumers’ personal, non-commercial use. It may not be used for any purpose other than to identify prospective properties consumers may be interested in purchasing. This data is deemed reliable but is not guaranteed accurate by the MLS.
Data provided by HAR.com © 2026. All information provided should be independently verified.
IDX information is provided exclusively for consumers’ personal, non-commercial use. It may not be used for any purpose other than to identify prospective properties consumers may be interested in purchasing. This data is deemed reliable but is not guaranteed accurate by the MLS.
Data provided by HAR.com © 2026. All information provided should be independently verified.
Neighborhood & Commute
Source: Walkscore
Save
Ask
Tour
Hide
Did you know? You can invite friends and family to your search. They can join your search, rate and discuss listings with you.