Save
Ask
Tour
Hide
Share
$507,500
New Listing

315 Westwood Drive
League City, TX77573

For Sale|Single Family Residence|Active
4
Beds
4
Total Baths
3
Full Baths
1
Partial Bath
3,573
SqFt
$142
/SqFt
2014
Built
Subdivision:
Westwood Sub Ph 1 2007
County:
Galveston

Due to the health concerns created by Coronavirus we are offering personal 1-1 online video walkthough tours where possible.
Call Now: (281) 684-2049
Is this the listing for you? We can help make it yours.
(281) 684-2049
Upcoming Open Houses
Due to COVID-19, we recommend you verify Open Houses before attending.
Sat, Aug 15, 1:00 PM - 3:00 PM
315 Westwood Drive315 Westwood Drive315 Westwood Drive315 Westwood Drive
Save
Ask
Tour
Hide
Share

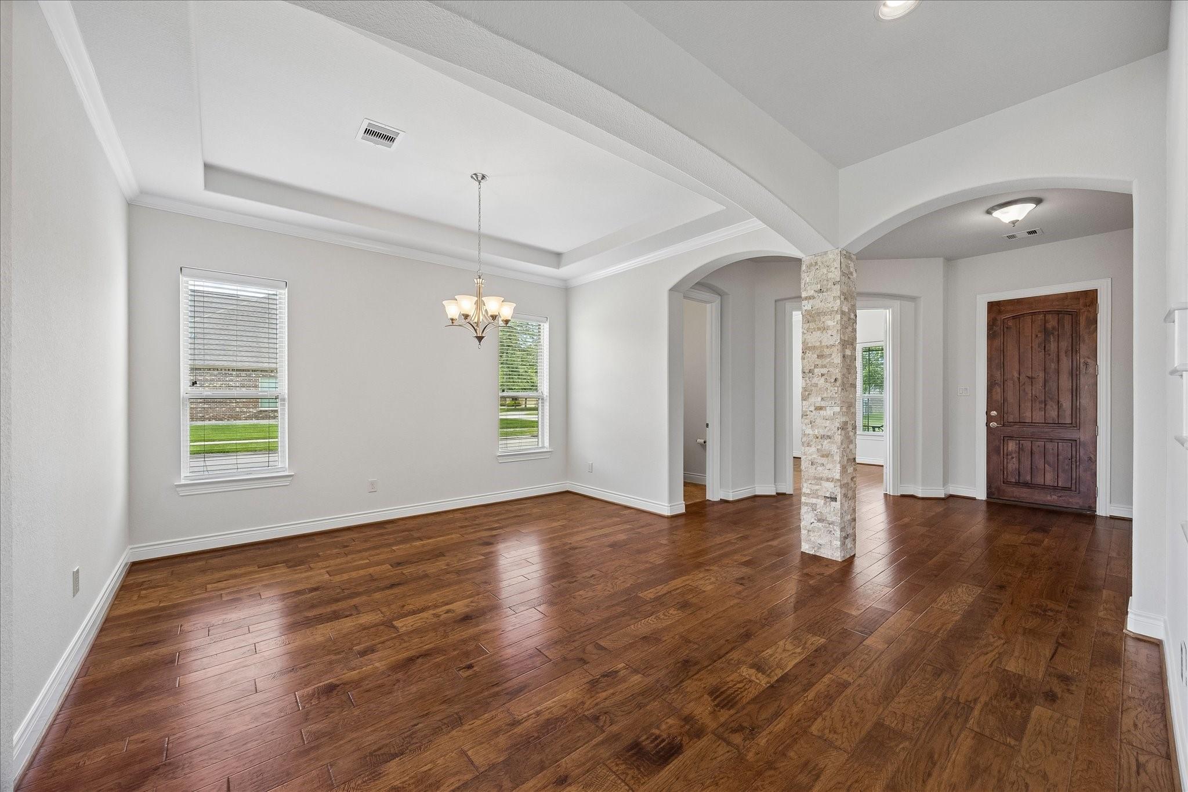
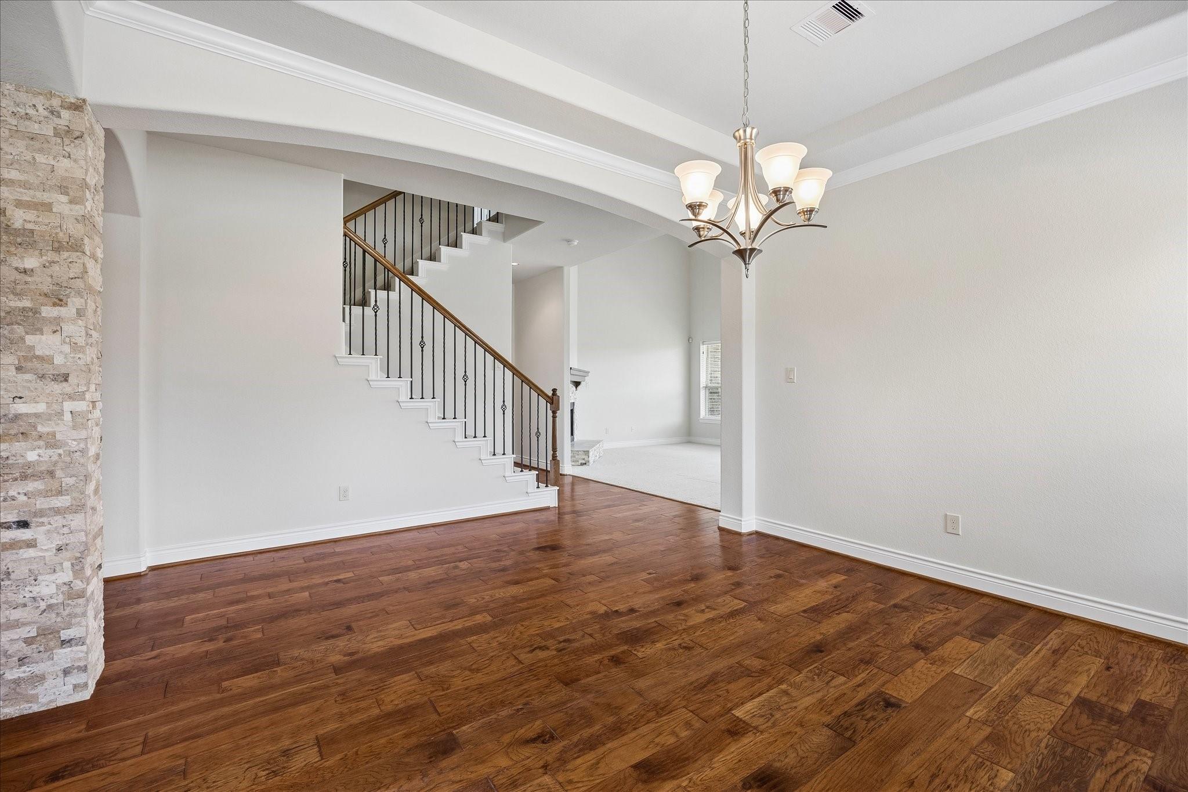
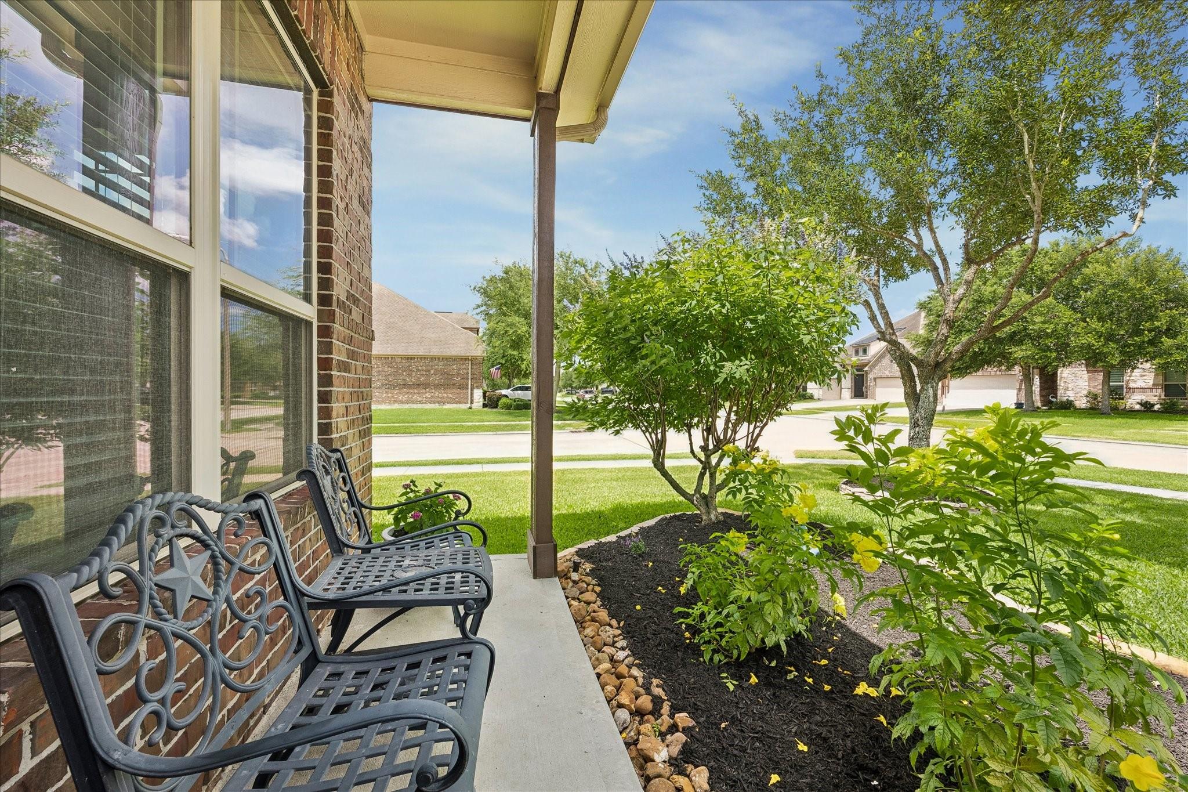
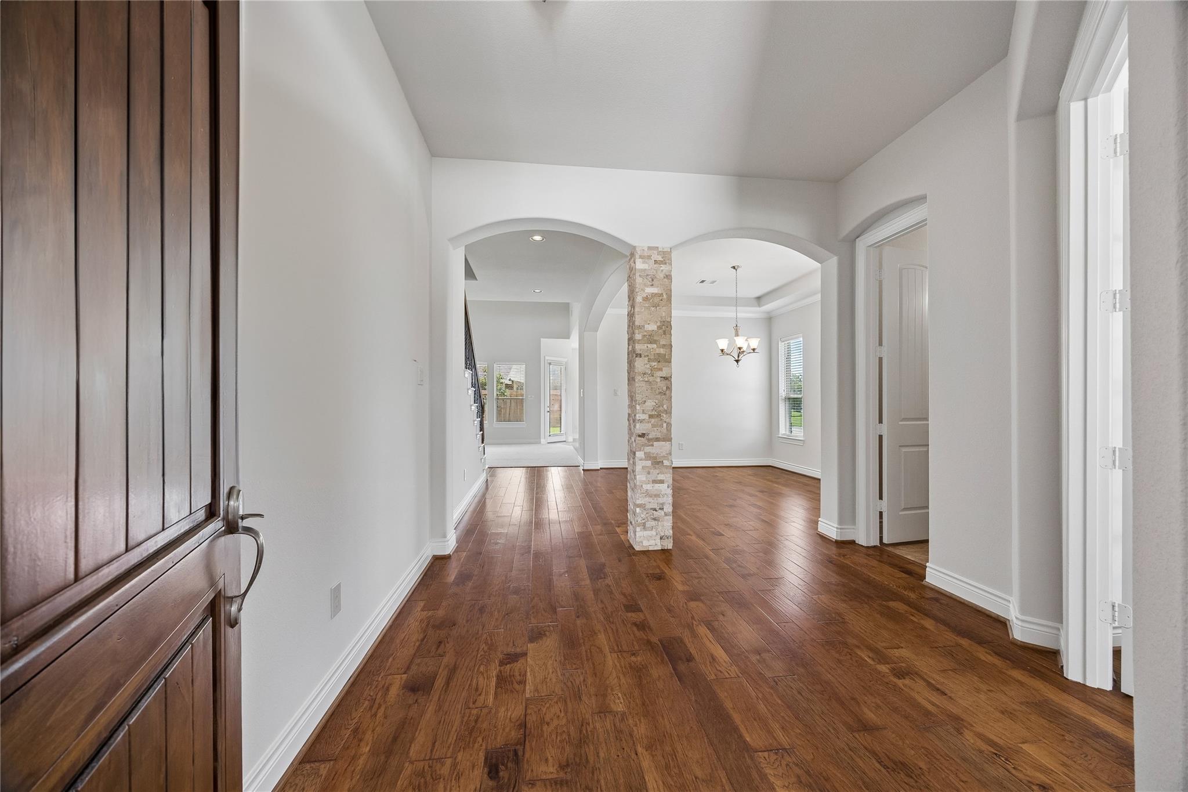
* Competitively priced with no MUD tax, a unique benefit of Phase 1 in Westwood. The MUD tax is 0.92% of the home’s appraised value in Westwood for Sections 2–12. * This elegant 4-bedroom, 3.5-bath home offers refined design, thoughtful upgrades, and flexible living spaces including a private study and a spacious game room. The living room impresses with soaring ceilings, abundant natural light, and a striking fireplace that anchors the space with sophistication. The kitchen features rich wood cabinetry, granite countertops, stainless steel appliances, a charming breakfast nook, and a formal dining room with tray ceilings for elevated entertaining. Fresh City Loft paint by Sherwin-Williams and new carpet throughout create a bright, polished, move-in-ready feel. Residents enjoy premium HOA amenities—playgrounds, clubhouse, pool, walking trails, and nearby parks and lakes. This home delivers exceptional long-term value and financial advantage.

Save
Ask
Tour
Hide
Share
Listing Snapshot
Price 
$507,500
Days On Site 
0 Days
Bedrooms 
4
Inside Area (SqFt) 
3,573 sqft
Total Baths 
4
Full Baths 
3
Partial Baths 
1
Lot Size 
0.1756 Acres
Year Built 
2014
MLS® Number 
98028470
Status 
Active
Property Tax 
$8,762
HOA/Condo/Coop Fees 
$60 monthly
Sq Ft Source 
N/A
Friends & Family
Recent Activity
3 hours agoListing updated with changes from the MLS®
21 hours agoListing first seen on site
General Features
Acres 
0.1756
Attached Garage 
Yes
Disclosures 
Sellers Disclosure
Foundation 
Slab
Garage 
Yes
Garage Spaces 
3
Green Energy Efficient 
HVAC
Parking 
Attached
Parking Spaces 
3
Property Sub Type 
Single Family Residence
Security 
Prewired
Sewer 
Public Sewer
SqFt Total 
3573
Style 
Traditional
Water Source 
Public
Interior Features
Appliances 
DisposalElectric OvenOvenMicrowaveGas CooktopDishwasherRefrigerator
Cooling 
Electric
Fireplace 
Yes
Fireplace Features 
Gas Log
Fireplaces 
1
Flooring 
CarpetTileWood
Heating 
Natural Gas
Interior 
Crown MoldingHigh CeilingsWalk-In Closet(s)Breakfast BarBidetMaster DownstairsPantryGranite CountersSoaking Tub
Laundry Features 
Electric Dryer HookupGas Dryer HookupWasher Hookup
Window Features 
Window CoveringsLow Emissivity Windows
Save
Ask
Tour
Hide
Share
Exterior Features
Construction Details 
BrickCement SidingWood SidingBlown-In Insulation
Fencing 
Back Yard
Lot Features 
Corner LotSubdivided
Patio And Porch 
Covered
Roof 
Composition
Waterfront Features 
Pond
Windows/Doors 
Window CoveringsLow Emissivity Windows
Community Features
Association Amenities 
ClubhouseJogging PathParkPlaygroundPoolRecreation Facilities
Association Dues 
720
Community Features 
CurbsClubhouse
Financing Terms Available 
CashConventionalFHAVA Loan
HOA Fee Frequency 
Annually
MLS Area 
33
Roads 
Concrete
School District 
9 - Clear Creek
Schools
School District
9 - Clear Creek
Elementary School
Campbell Elementary School (Clear Creek)
Middle School
Creekside Intermediate School
High School
Clear Springs High School
Listing courtesy of Prince Properties, LLC [email protected]

IDX information is provided exclusively for consumers’ personal, non-commercial use. It may not be used for any purpose other than to identify prospective properties consumers may be interested in purchasing. This data is deemed reliable but is not guaranteed accurate by the MLS.

Data provided by HAR.com © 2026. All information provided should be independently verified.

Neighborhood & Commute
Source: Walkscore
Save
Ask
Tour
Hide
Share