Save
Ask
Tour
Hide
Share
$419,900
New Listing

20627 Laverton Drive
Katy, TX77450

For Sale|Single Family Residence|Active
4
Beds
3
Total Baths
2
Full Baths
1
Partial Bath
2,613
SqFt
$161
/SqFt
1979
Built
Subdivision:
Nottingham Country
County:
Harris

Due to the health concerns created by Coronavirus we are offering personal 1-1 online video walkthough tours where possible.
Call Now: (281) 684-2049
Is this the listing for you? We can help make it yours.
(281) 684-2049
20627 Laverton Drive20627 Laverton Drive20627 Laverton Drive20627 Laverton Drive
Save
Ask
Tour
Hide
Share

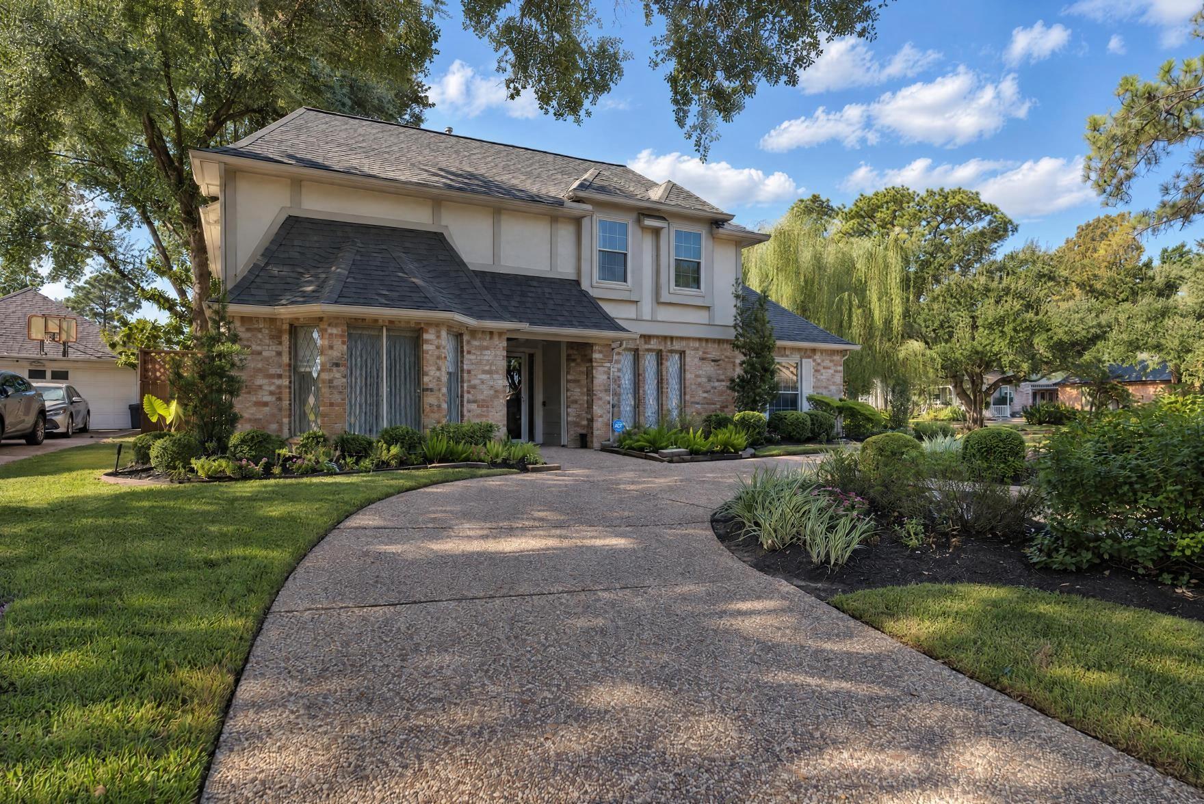
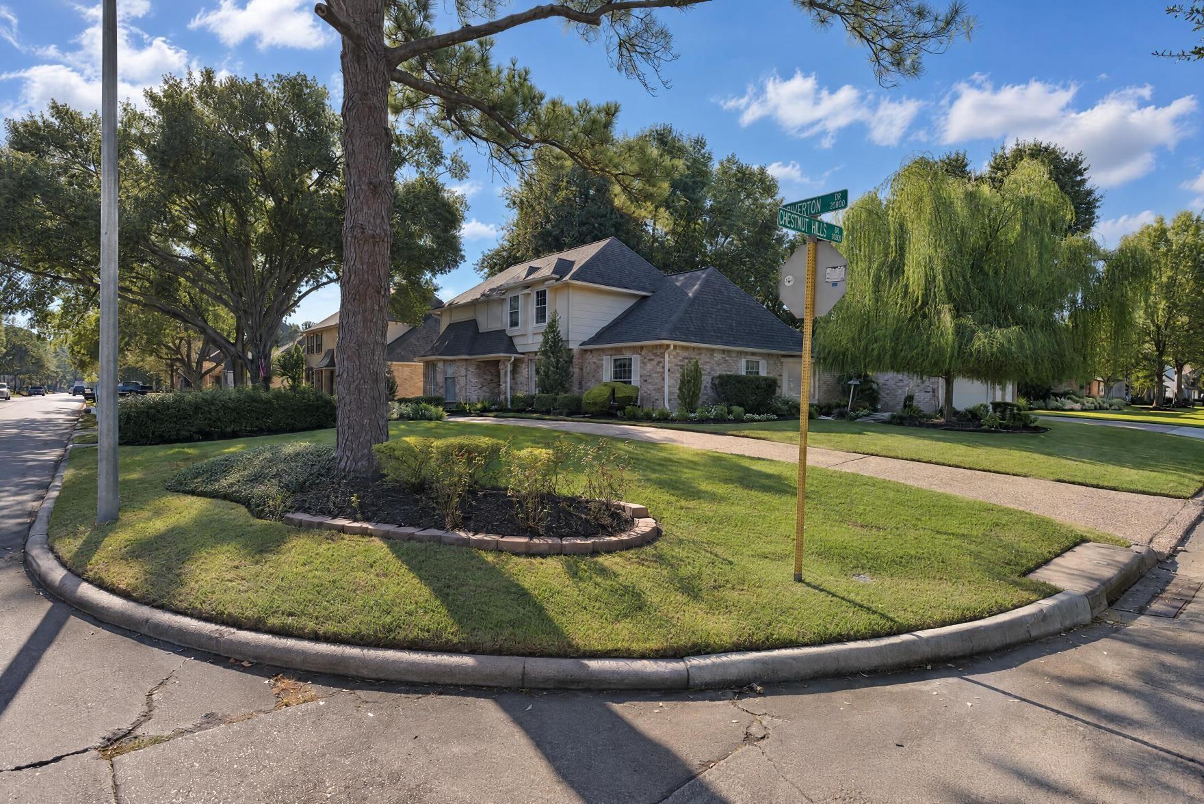
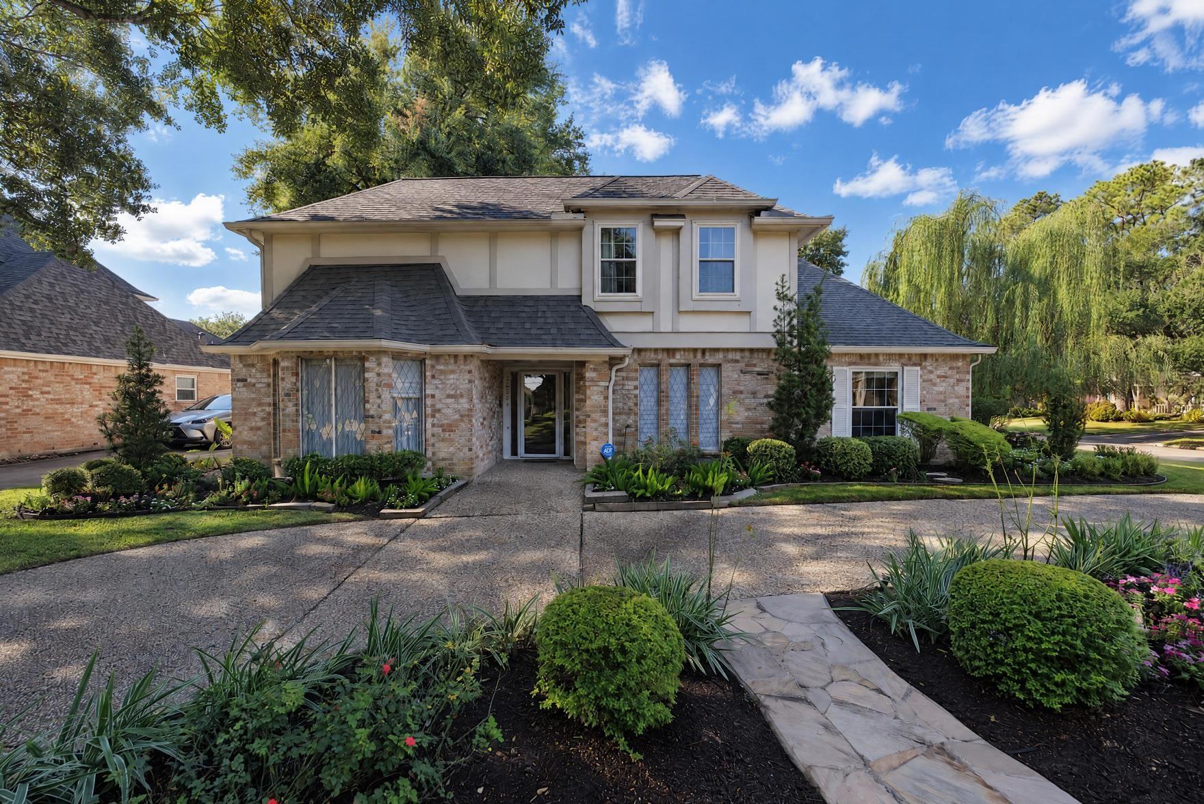
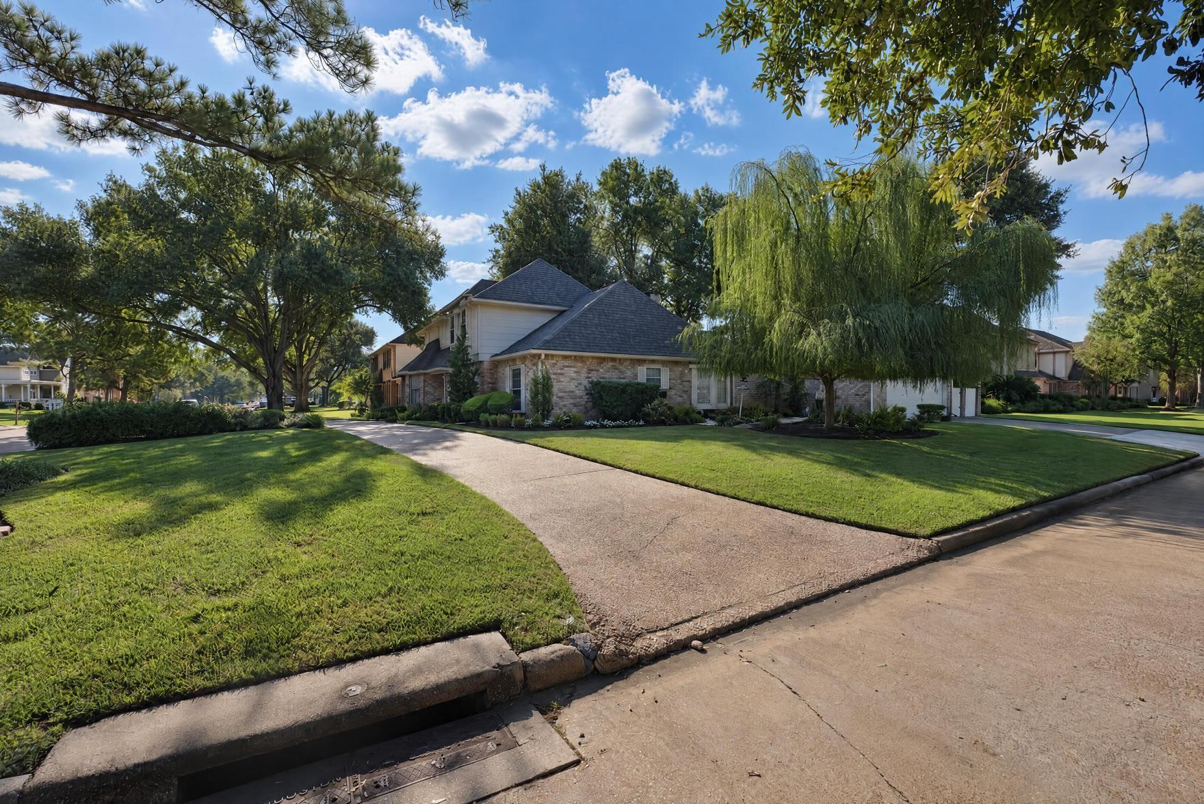
CHECK THIS OUT!!!! Beautiful 4-bedroom, 2.5-bath home with a 2-car garage on a large corner lot! The family room opens to the kitchen and features a gas-log fireplace. A versatile bonus room works well as a study, formal dining room, or second living area. The spacious kitchen boasts stainless steel appliances, a large island with a cooktop and quartz countertop, plus granite counters. The huge primary suite features a bay window and an ensuite bath with a seamless walk-in shower. Upstairs offers three large bedrooms, a full bath, and an open view of the family room below. Enjoy the covered patio and extended outdoor living space in a backyard with low-maintenance turf—no mowing required! A whole-house Generac generator provides added peace of mind. Nottingham offers a community pool, parks, and pickleball courts. All this in the highly acclaimed Katy ISD!

Save
Ask
Tour
Hide
Share
Listing Snapshot
Price 
$419,900
Days On Site 
0 Days
Bedrooms 
4
Inside Area (SqFt) 
2,613 sqft
Total Baths 
3
Full Baths 
2
Partial Baths 
1
Lot Size 
0.2112 Acres
Year Built 
1979
MLS Number 
98122765
Status 
Active
Property Tax 
$7,673
HOA/Condo/Coop Fees 
$25 monthly
Sq Ft Source 
N/A
Friends & Family
Recent Activity
3 hours agoListing updated with changes from the MLS
3 hours agoListing first seen on site
General Features
Acres 
0.2112
Direction Faces 
North
Disclosures 
MudSeller's Disclosure
Foundation 
Slab
Garage 
Yes
Garage Spaces 
2
Green Energy Efficient 
ThermostatHVAC
Parking 
Detached
Parking Spaces 
2
Property Sub Type 
Single Family Residence
SqFt Total 
2613
Style 
Ranch
Water Source 
Public
Interior Features
Appliances 
DisposalElectric OvenTrash CompactorMicrowaveElectric CooktopDishwasherExhaust FanCooktop
Cooling 
Ceiling Fan(s)ElectricZoned
Fireplace 
Yes
Fireplaces 
1
Flooring 
CarpetTile
Heating 
Natural GasZoned
Interior 
High CeilingsWalk-In Closet(s)Breakfast BarPantryEntrance FoyerMaster DownstairsGranite CountersKitchen IslandDouble VanitySoaking TubSmart Thermostat
Laundry Features 
Electric Dryer HookupGas Dryer HookupWasher Hookup
Window Features 
Window CoveringsLow Emissivity Windows
Bedroom 
Dimensions - 14x13Level - SecondArea - 182
Breakfast 
Level - First
Dining Room 
Level - First
Extra Room 
Level - First
Family Room 
Level - First
Kitchen 
Level - First
Master Bedroom 
Dimensions - 19x18Level - FirstArea - 342
Utility Room 
Level - First
Save
Ask
Tour
Hide
Share
Exterior Features
Construction Details 
BrickCement SidingWood Siding
Lot Features 
Corner LotSubdivided
Patio And Porch 
CoveredPatio
Roof 
Composition
Waterfront Features 
Pond
Windows/Doors 
Window CoveringsLow Emissivity Windows
Community Features
Association Amenities 
ClubhousePicnic AreaPlaygroundSport CourtTennis Court(s)Recreation Facilities
Association Fee 
$300.0
Association Fee Frequency 
Annually
Community Features 
Tennis Court(s)CurbsClubhouse
MLS Area 
36
School District 
30 - Katy
Financing Terms Available 
CashConventionalFHAVA Loan
Roads 
Concrete
Schools
School District
30 - Katy
Elementary School
Nottingham Country Elementary School
Middle School
Memorial Parkway Junior High School
High School
Taylor High School (Katy)
Listing courtesy of eXp Realty LLC [email protected]

IDX information is provided exclusively for consumers’ personal, non-commercial use. It may not be used for any purpose other than to identify prospective properties consumers may be interested in purchasing. This data is deemed reliable but is not guaranteed accurate by the MLS.

Data provided by HAR.com © 2026. All information provided should be independently verified.

Neighborhood & Commute
Source: Walkscore
Save
Ask
Tour
Hide
Share