Save
Ask
Tour
Hide
Share
$253,000
New Listing

7914 Stoneyway Drive
Houston, TX77040

For Sale|Townhouse|Active
3
Beds
4
Total Baths
3
Full Baths
1
Partial Bath
2,731
SqFt
$93
/SqFt
2011
Built
Subdivision:
Stoneyway Village R P
County:
Harris

Due to the health concerns created by Coronavirus we are offering personal 1-1 online video walkthough tours where possible.
Call Now: (281) 684-2049
Is this the listing for you? We can help make it yours.
(281) 684-2049
7914 Stoneyway Drive7914 Stoneyway Drive7914 Stoneyway Drive7914 Stoneyway Drive
Save
Ask
Tour
Hide
Share

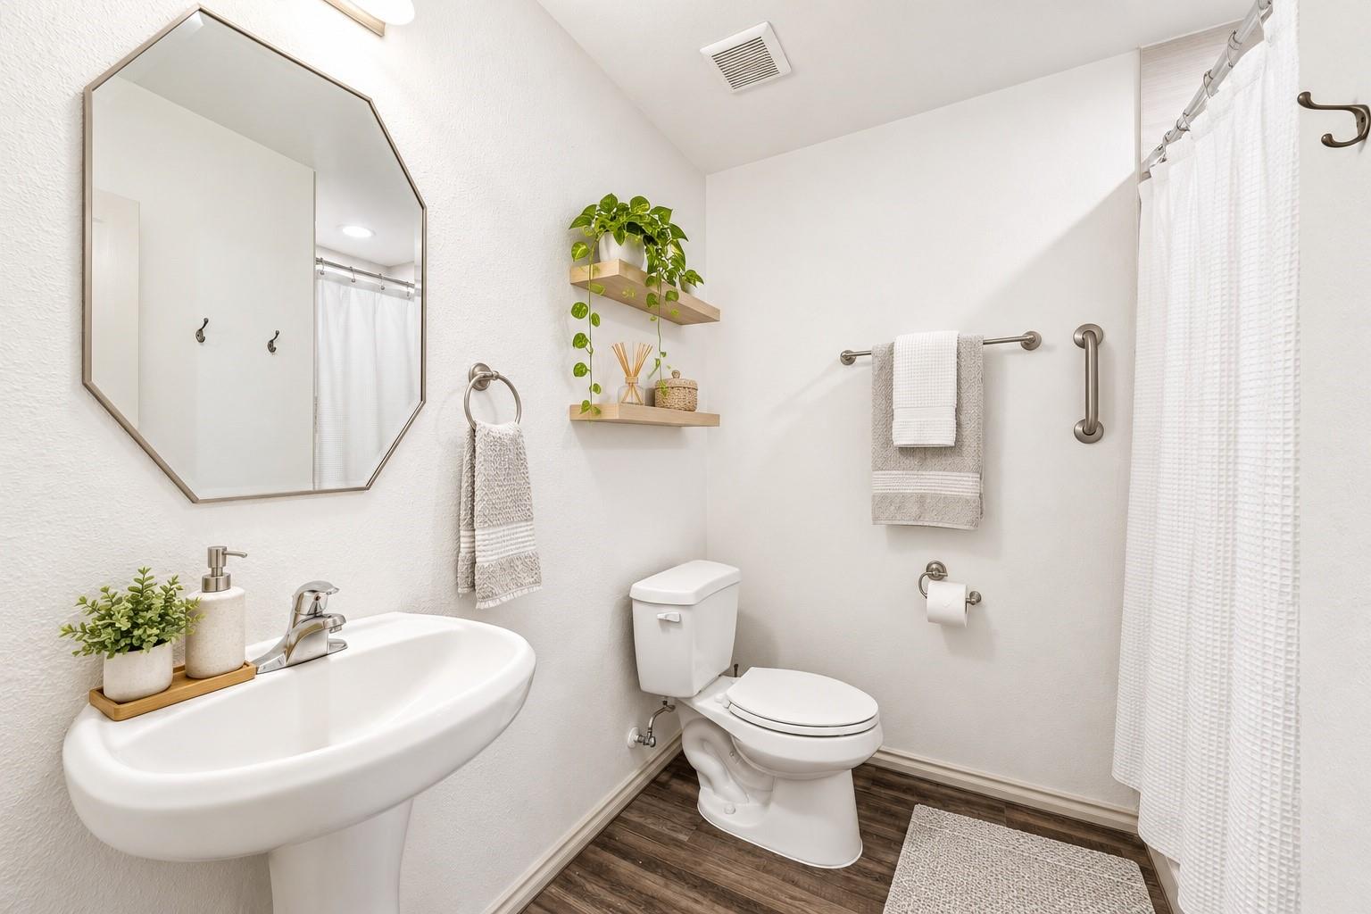
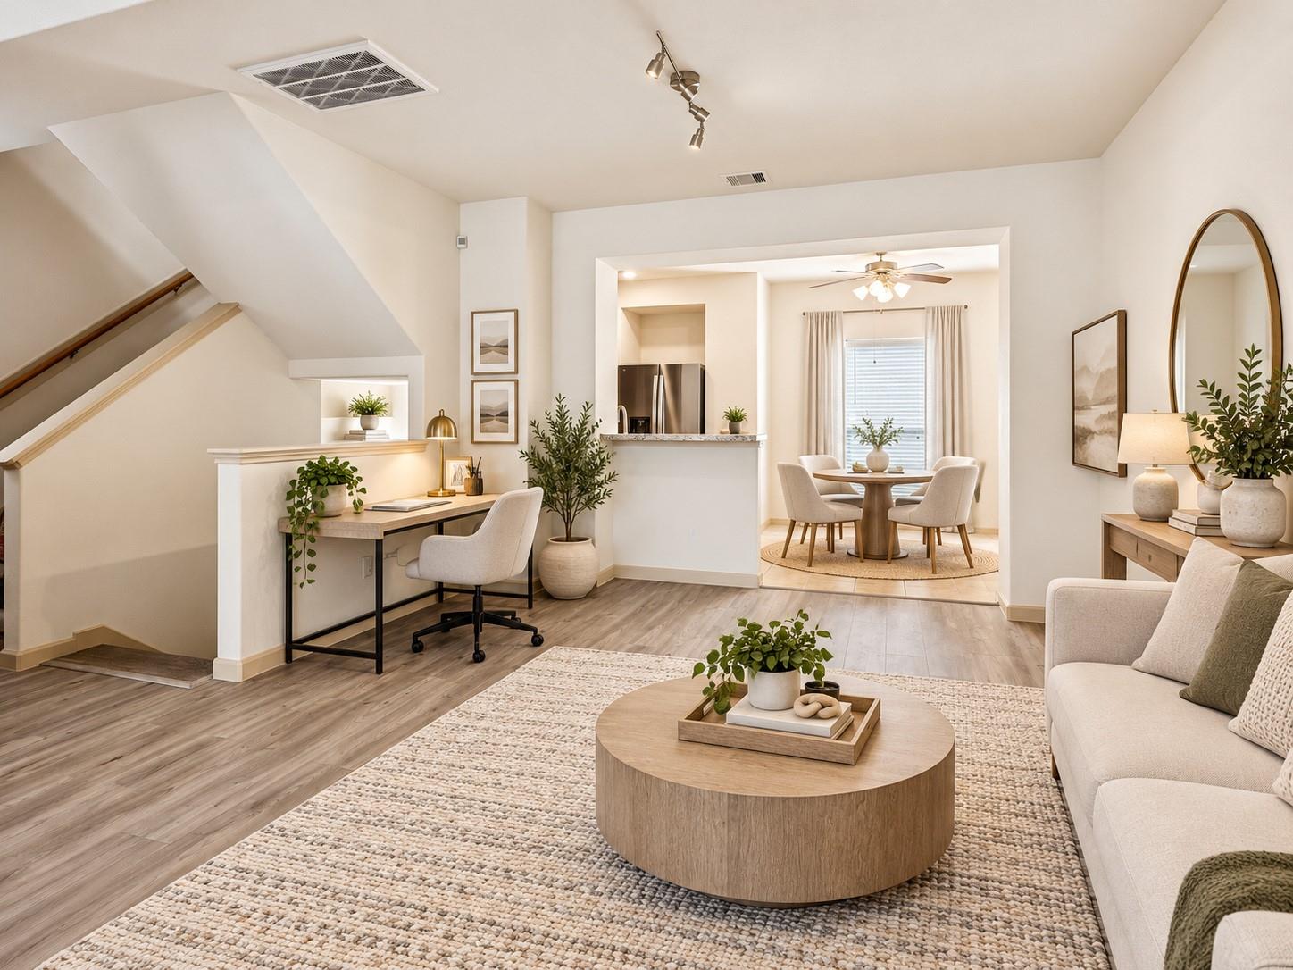
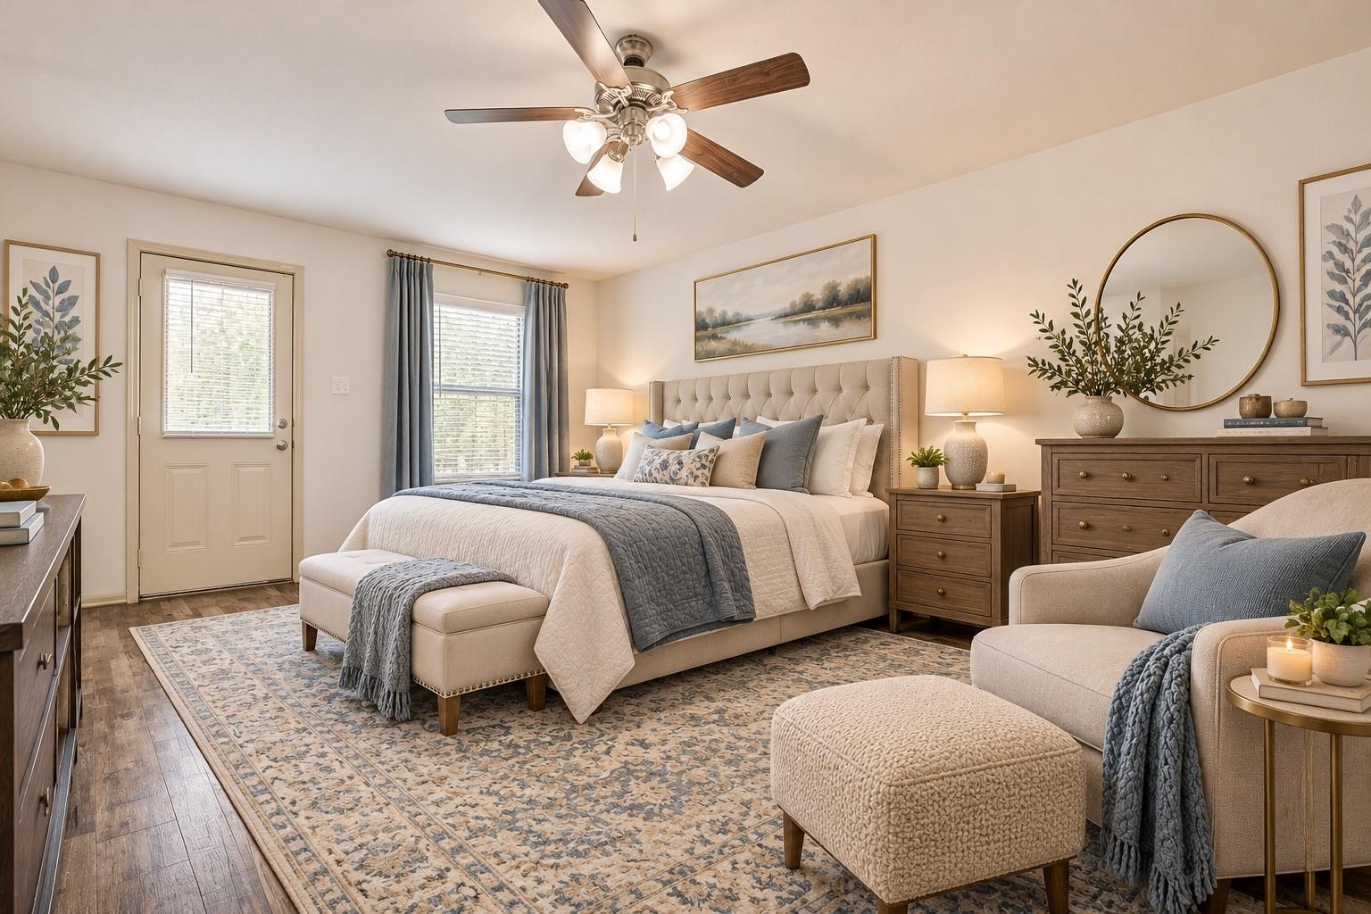
This beautifully maintained home combines thoughtful design, & recent interior upgrades. Upon entry, the 1st level features a private guest suite w/ full bath, ideal for visitors, or a home office. Newly installed flooring on the 1st & 2nd levels adding warmth & a seamless flow. 2nd floor - the heart of the home, expansive living room, dining area & kitchen flow seamlessly in an open-concept design filled w/ natural light. Dialed in for entertaining or just kicking back after a long day. A convenient half bath on this level. 3rd level, spacious primary suite offers a private retreat w/ en-suite bath, double vanity & ample closet space. A 3rd bedroom w/ a private en-suite bathroom provides comfort & privacy. Outside, a private backyard space w access to the community clubhouse, resort-style pool & walking trails. Plus, location is super convenient.

Save
Ask
Tour
Hide
Share
Listing Snapshot
Price 
$253,000
Days On Site 
0 Days
Bedrooms 
3
Inside Area (SqFt) 
2,731 sqft
Total Baths 
4
Full Baths 
3
Partial Baths 
1
Lot Size 
0.0344 Acres
Year Built 
2011
MLS® Number 
98348223
Status 
Active
Property Tax 
$7,462
HOA/Condo/Coop Fees 
$410 monthly
Sq Ft Source 
N/A
Friends & Family
Recent Activity
2 hours agoListing updated with changes from the MLS®
5 hours agoListing first seen on site
General Features
Acres 
0.0344
Attached Garage 
Yes
Disclosures 
MudSeller's Disclosure
Garage 
Yes
Garage Spaces 
2
Number Of Stories 
2
Parking 
AttachedAdditional ParkingGarage Door Opener
Parking Spaces 
2
Property Sub Type 
Townhouse
Security 
Secured Garage/Parking
SqFt Total 
2731
Style 
MediterraneanSpanish
Water Source 
Public
Interior Features
Appliances 
DisposalDishwasher
Cooling 
Gas
Heating 
Electric
Interior 
Master DownstairsDouble Vanity
Bedroom 
Dimensions - 10 x 12Level - ThirdArea - 120
Dining Room 
Dimensions - 14 x 11Level - SecondArea - 154
Kitchen 
Dimensions - 13 x 16Level - SecondArea - 208
Living Room 
Dimensions - 18 x 22Level - SecondArea - 396
Master Bedroom 
Dimensions - 14 x 16Level - FirstArea - 224
Save
Ask
Tour
Hide
Share
Exterior Features
Construction Details 
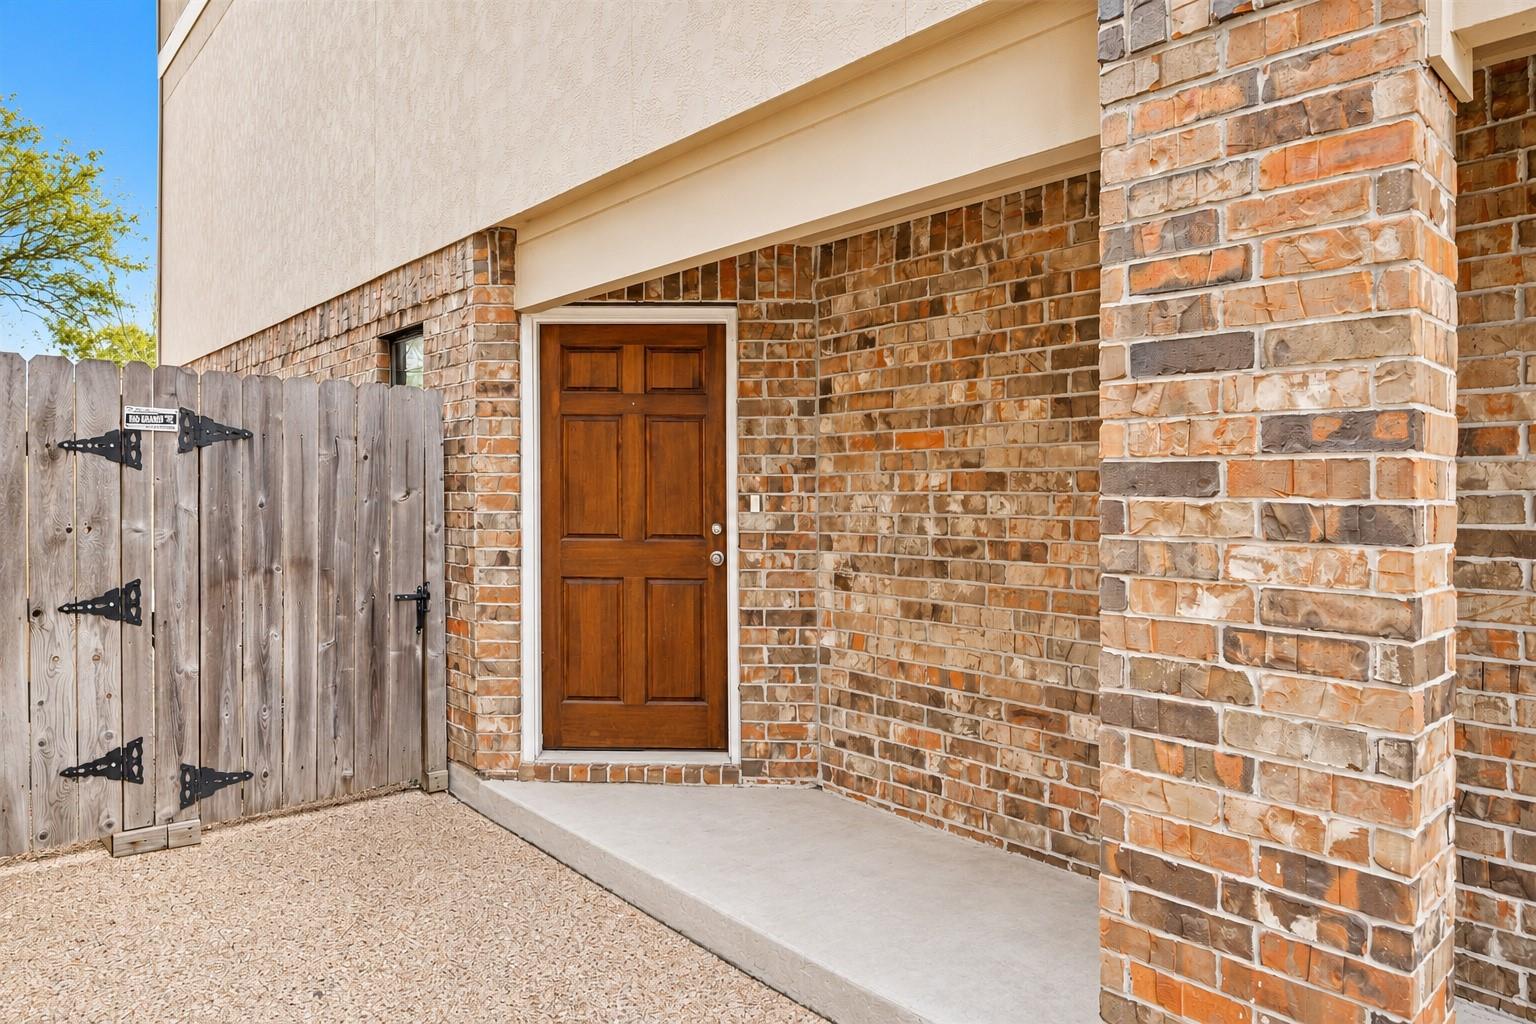
BrickCement SidingStucco
Lot Features 
Corner Lot
Roof 
Composition
Community Features
Association Amenities 
Picnic AreaPoolTrashWaterRecreation Facilities
Association Fee 
$410.0
Association Fee Frequency 
Monthly
MLS Area 
11
School District 
13 - Cypress-Fairbanks
Financing Terms Available 
CashConventionalFHAVA Loan
Schools
School District
13 - Cypress-Fairbanks
Elementary School
Gleason Elementary School
Middle School
Cook Middle School
High School
Jersey Village High School
Listing courtesy of Compass RE Texas, LLC - Houston [email protected]

IDX information is provided exclusively for consumers’ personal, non-commercial use. It may not be used for any purpose other than to identify prospective properties consumers may be interested in purchasing. This data is deemed reliable but is not guaranteed accurate by the MLS.

Data provided by HAR.com © 2026. All information provided should be independently verified.

Neighborhood & Commute
Source: Walkscore
Save
Ask
Tour
Hide
Share