Save
Ask
Tour
Hide
Share
$85,000
6 Days On Site

2011 Spenwick Drive 717
Houston, TX77055

For Sale|Condominium|Active
1
Bed
1
Total Bath
1
Full Bath
742
SqFt
$115
/SqFt
1984
Built
Subdivision:
Spring Point 02 Condo Ph 04
County:
Harris

Due to the health concerns created by Coronavirus we are offering personal 1-1 online video walkthough tours where possible.
Call Now: (281) 684-2049
Is this the listing for you? We can help make it yours.
(281) 684-2049
2011 Spenwick Drive 7172011 Spenwick Drive 7172011 Spenwick Drive 7172011 Spenwick Drive 717
Save
Ask
Tour
Hide
Share

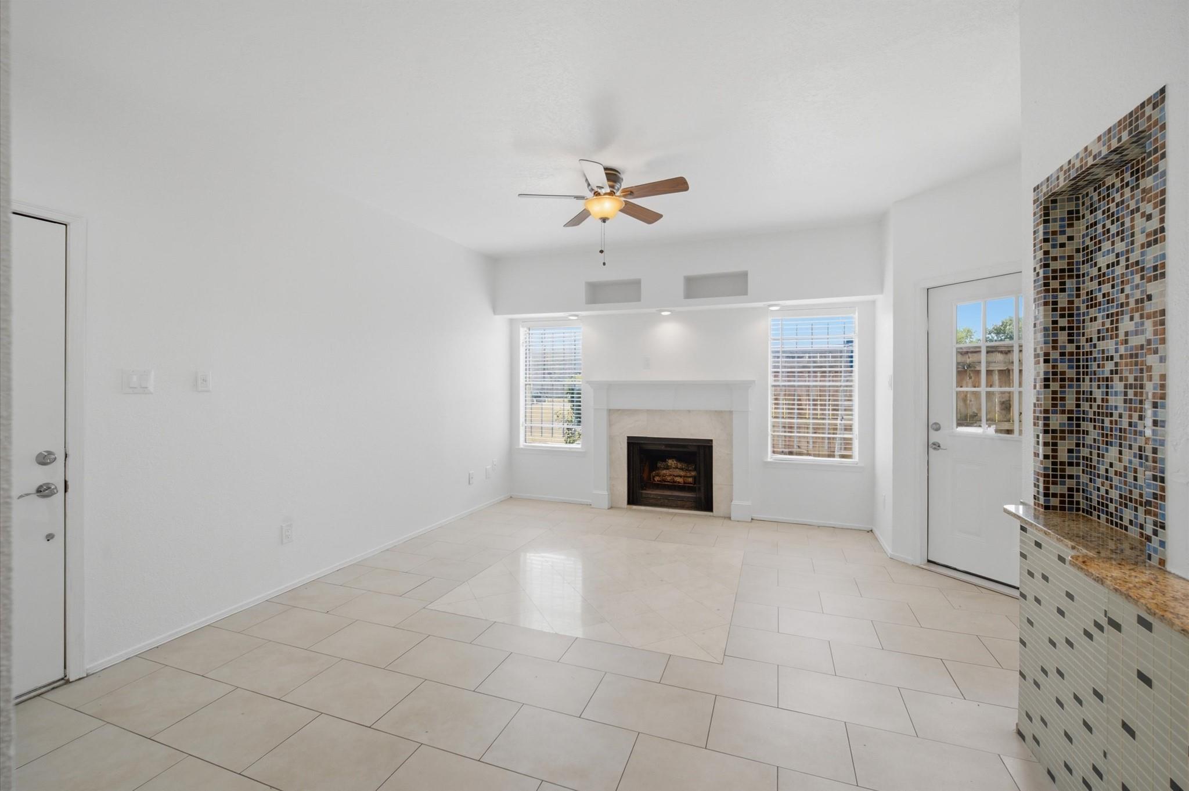
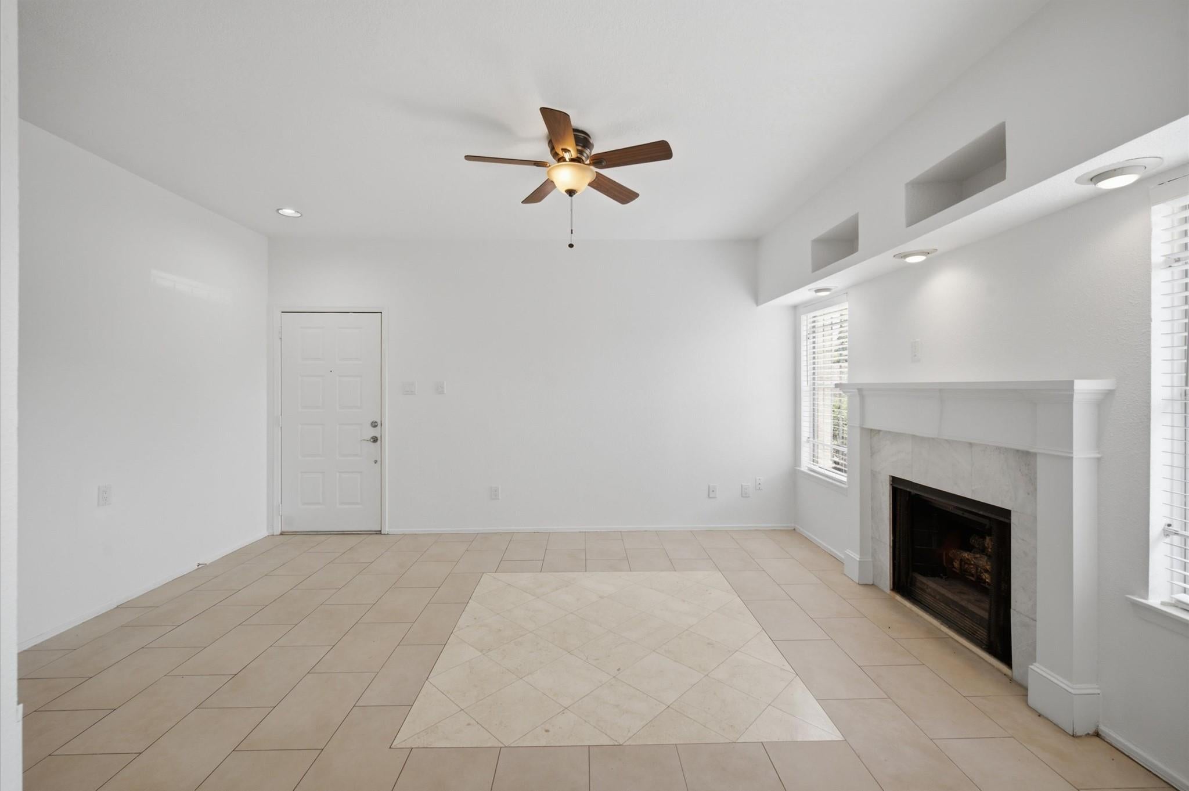
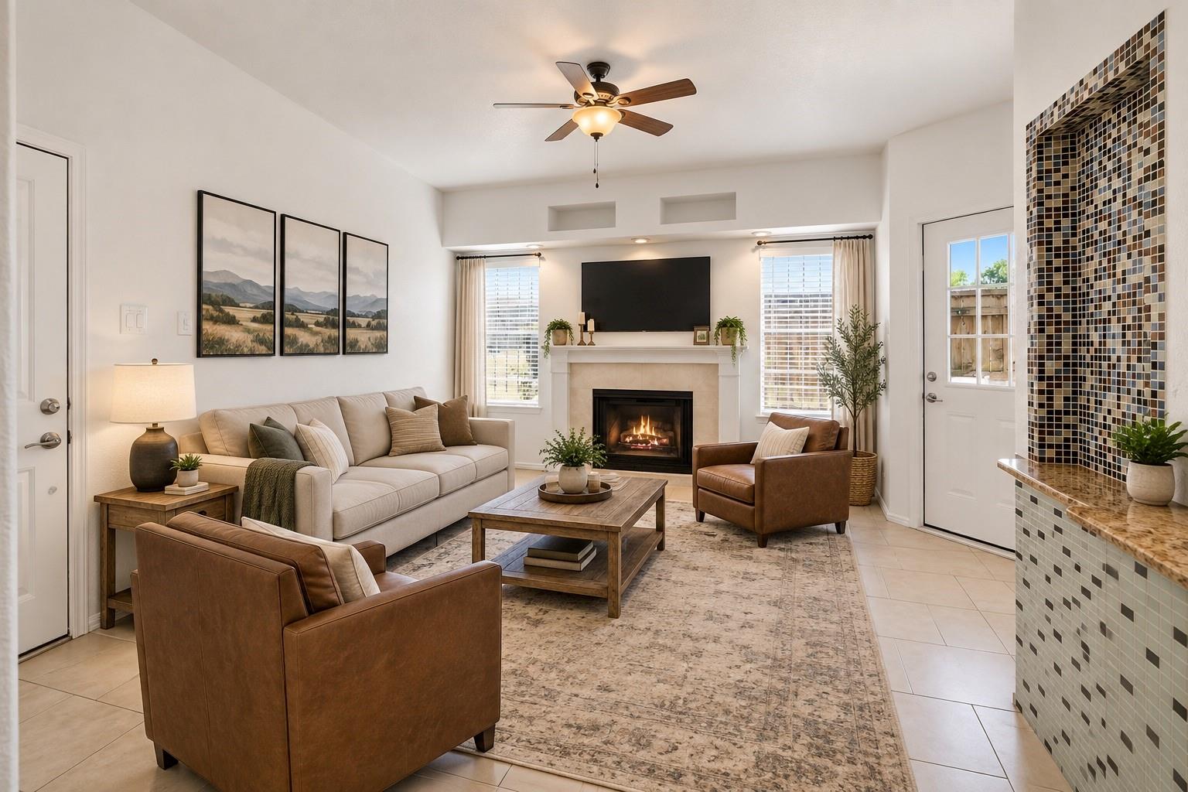
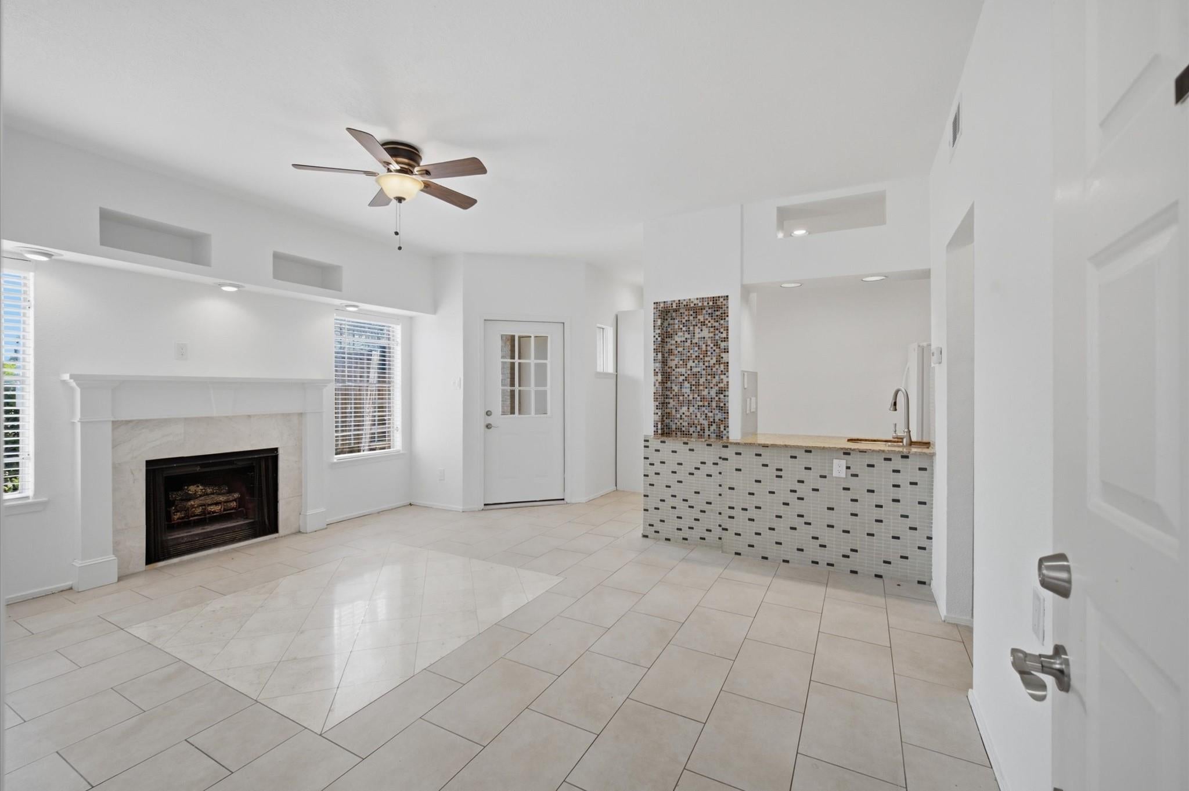
This ground-floor one-bedroom condo is clean, updated, and ready for its next owner. Located in Spring Branch with quick access to I-10 and 290, you’re just minutes from dining and entertainment. The layout is straightforward and well-maintained, featuring a private patio and an outdoor storage area for those extra belongings. It’s a true turnkey setup, as the refrigerator, washer, and dryer are all included. Enjoy 24/7 gated security, assigned covered parking, and guest spaces for visitors. You’ll also have two pools nearby for those hot Houston days. The monthly fee covers water, sewer, and trash, keeping your bills simple. If you’re looking for a move-in ready spot in a prime location, this is it.

Save
Ask
Tour
Hide
Share
Listing Snapshot
Price 
$85,000
Days On Site 
6 Days
Bedrooms 
1
Inside Area (SqFt) 
742 sqft
Total Baths 
1
Full Baths 
1
Partial Baths 
N/A
Lot Size 
0.4547 Acres
Year Built 
1984
MLS® Number 
98532529
Status 
Active
Property Tax 
$1,866
HOA/Condo/Coop Fees 
$346 monthly
Sq Ft Source 
N/A
Friends & Family
Recent Activity
6 days agoListing updated with changes from the MLS®
6 days agoListing first seen on site
General Features
Acres 
0.4547
Disclosures 
Estate
Foundation 
Slab
Garage 
Yes
Levels 
One
Number Of Stories 
1
Parking 
No GarageAdditional ParkingAssigned
Property Sub Type 
Condominium
Security 
Secured Garage/Parking
Sewer 
Public Sewer
SqFt Total 
742
Style 
Traditional
Water Source 
Public
Interior Features
Appliances 
Electric OvenDryerRefrigeratorWasherWasher/Dryer
Cooling 
Electric
Fireplace 
Yes
Fireplace Features 
Wood Burning
Fireplaces 
1
Flooring 
Tile
Heating 
Electric
Interior 
PantryMaster Downstairs
Laundry Features 
InsideElectric Dryer Hookup
Window Features 
Window Coverings
Kitchen 
Dimensions - 9'10" x 12Level - FirstArea - 118
Living Room 
Dimensions - 12.5 x 16Level - FirstArea - 200
Master Bedroom 
Dimensions - 12'2" x 11.5Level - FirstArea - 139
Save
Ask
Tour
Hide
Share
Exterior Features
Construction Details 
Brick
Patio And Porch 
Patio
Roof 
CompositionWood
Windows/Doors 
Window Coverings
Community Features
Association Amenities 
PoolMaintenance Grounds
Association Fee 
$346.0
Association Fee Frequency 
Monthly
MLS Area 
24
School District 
49 - Spring Branch
Financing Terms Available 
CashConventional
Schools
School District
49 - Spring Branch
Elementary School
Ridgecrest Elementary School (Spring Branch)
Middle School
Landrum Middle School
High School
Northbrook High School
Listing courtesy of Compass RE Texas, LLC - The Heights [email protected]

IDX information is provided exclusively for consumers’ personal, non-commercial use. It may not be used for any purpose other than to identify prospective properties consumers may be interested in purchasing. This data is deemed reliable but is not guaranteed accurate by the MLS.

Data provided by HAR.com © 2026. All information provided should be independently verified.

Neighborhood & Commute
Source: Walkscore
Save
Ask
Tour
Hide
Share