Save
Ask
Tour
Hide
Share
$259,000
1 Day On Site

2927 Cone Flower Drive
Richmond, TX77469

Single Family Residence|Coming Soon
2
Beds
2
Total Baths
2
Full Baths
1,175
SqFt
$220
/SqFt
2013
Built
Subdivision:
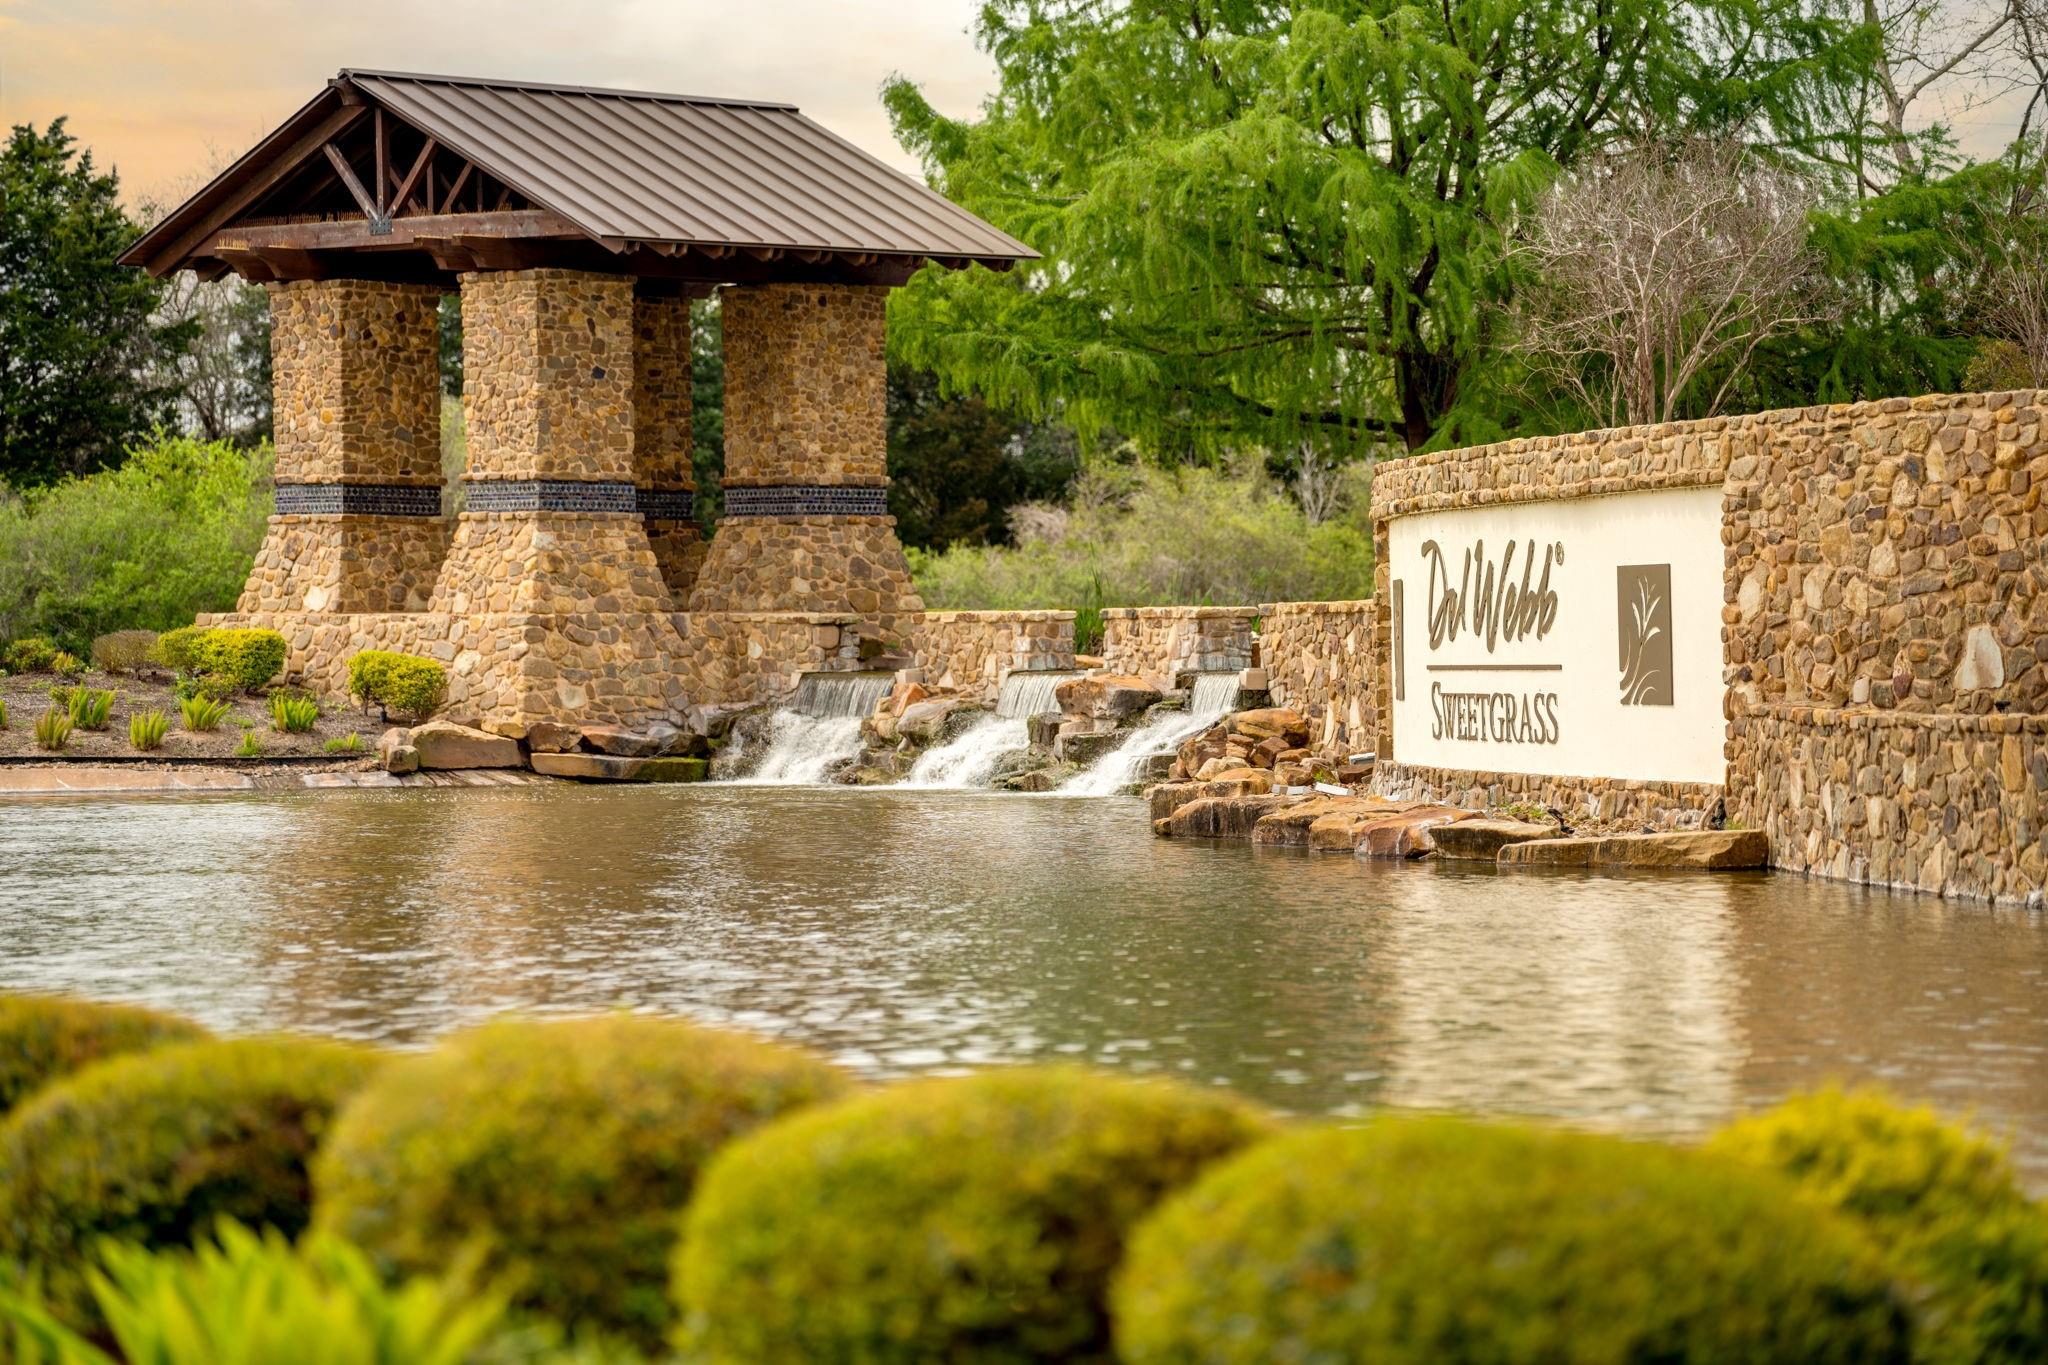
Del Webb Sweetgrass
County:
Fort Bend

Due to the health concerns created by Coronavirus we are offering personal 1-1 online video walkthough tours where possible.
Call Now: (281) 684-2049
Is this the listing for you? We can help make it yours.
(281) 684-2049
2927 Cone Flower Drive2927 Cone Flower Drive2927 Cone Flower Drive2927 Cone Flower Drive
Save
Ask
Tour
Hide
Share

Mariposa in 55+ 2BR/2BA. Freshly painted interior features natural-toned LVP wood-look flooring throughout - NO carpet! Kitchen offers slide-in range, cheerful breakfast nook & window overlooking backyard & green space - lovely view while enjoying morning coffee. Refrigerator, washer & dryer included. Step outside to partially fenced east-facing backyard where afternoon shade sets the scene for relaxing on patio w/cold glass of lemonade at end of day. Green space beyond adds an open, peaceful feel, while backyard is a blank canvas ready for favorite native plants, colorful blooms or butterfly garden. Front landscaping recently refreshed. Major improvements include approx. 4-year-old 3-ton Carrier A/C plus foundation work completed by Jericho with transferable lifetime warranty. Perfectly sized, quaint home offers comfortable spaces that are easy to maintain, leaving more time for neighbors, activities & everything Del Webb lifestyle has to offer. Amenity Center is a mere stroll away!

Save
Ask
Tour
Hide
Share
Listing Snapshot
Price 
$259,000
Days On Site 
1 Day
Bedrooms 
2
Inside Area (SqFt) 
1,175 sqft
Total Baths 
2
Full Baths 
2
Partial Baths 
N/A
Lot Size 
0.1211 Acres
Year Built 
2013
MLS® Number 
9889505
Status 
Coming Soon
Property Tax 
$6,174
HOA/Condo/Coop Fees 
$183.33 monthly
Sq Ft Source 
N/A
Friends & Family
Recent Activity
10 hours agoListing updated with changes from the MLS®
yesterdayListing first seen on site
General Features
Acres 
0.1211
Attached Garage 
Yes
Disclosures 
Approved Seniors Project
Foundation 
Slab
Garage 
Yes
Garage Spaces 
2
Parking 
Attached
Parking Spaces 
2
Property Sub Type 
Single Family Residence
Sewer 
Public Sewer
SqFt Total 
1175
Style 
Traditional
Water Source 
Public
Interior Features
Appliances 
MicrowaveFree-Standing RangeDishwasherDryerOvenRefrigeratorWasher
Cooling 
Electric
Flooring 
Vinyl
Heating 
Natural Gas
Interior 
Crown MoldingWalk-In Closet(s)
Laundry Features 
Electric Dryer HookupWasher Hookup
Window Features 
Window Coverings
Bedroom 
Dimensions - 10 x 11' - 7"Level - FirstArea - 110
Breakfast 
Dimensions - 7'-9" x 12Level - FirstArea - 84
Living Room 
Dimensions - 13'9" X 17'-5"Level - FirstArea - 233
Master Bedroom 
Dimensions - 13 X 12Level - FirstArea - 156
Save
Ask
Tour
Hide
Share
Exterior Features
Construction Details 
Brick
Fencing 
Partial
Lot Features 
Back YardGreenbelt
Roof 
Composition
Waterfront Features 
Pond
Windows/Doors 
Window Coverings
Community Features
Association Amenities 
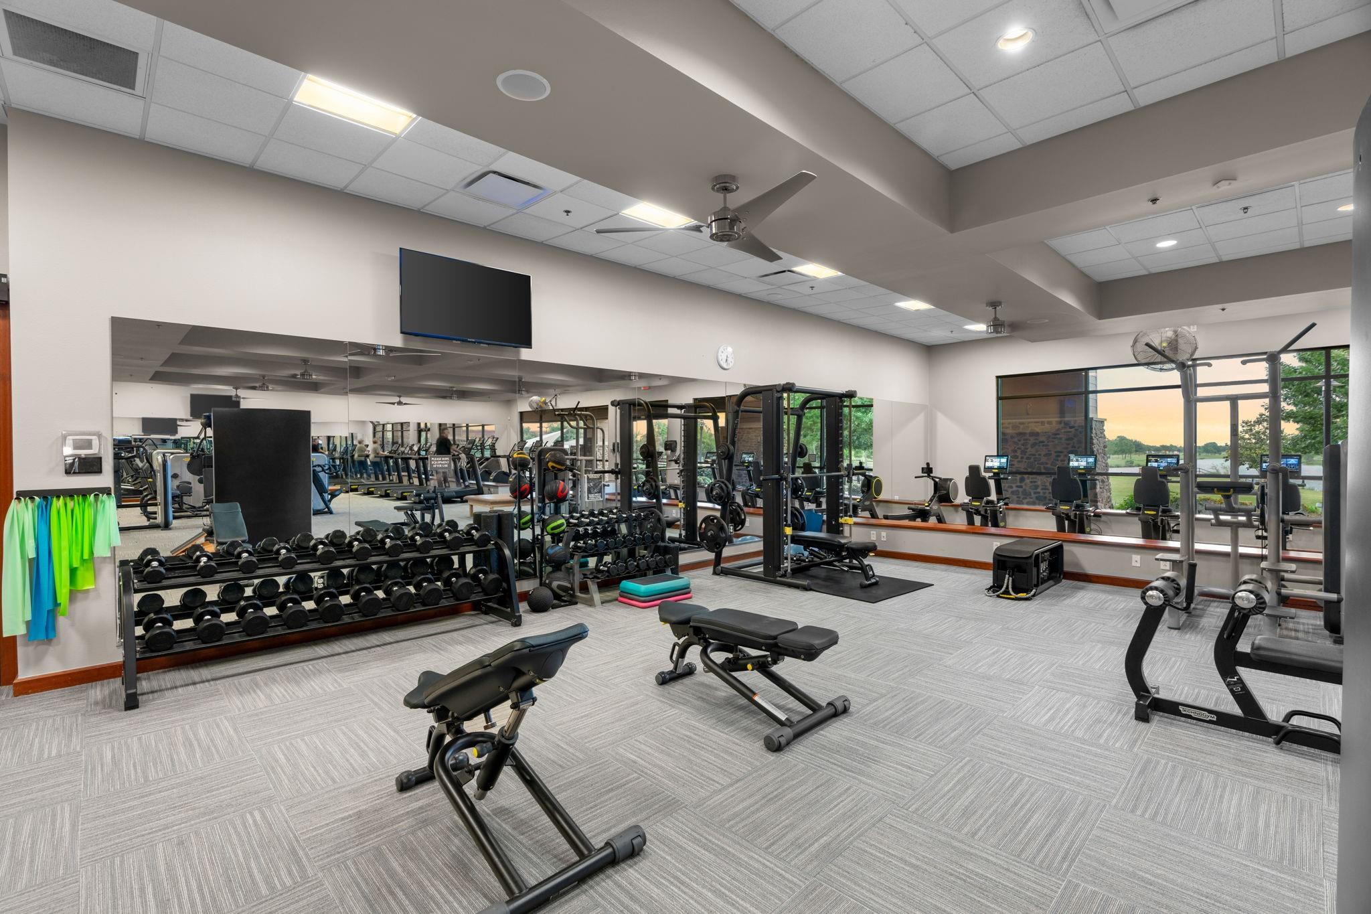
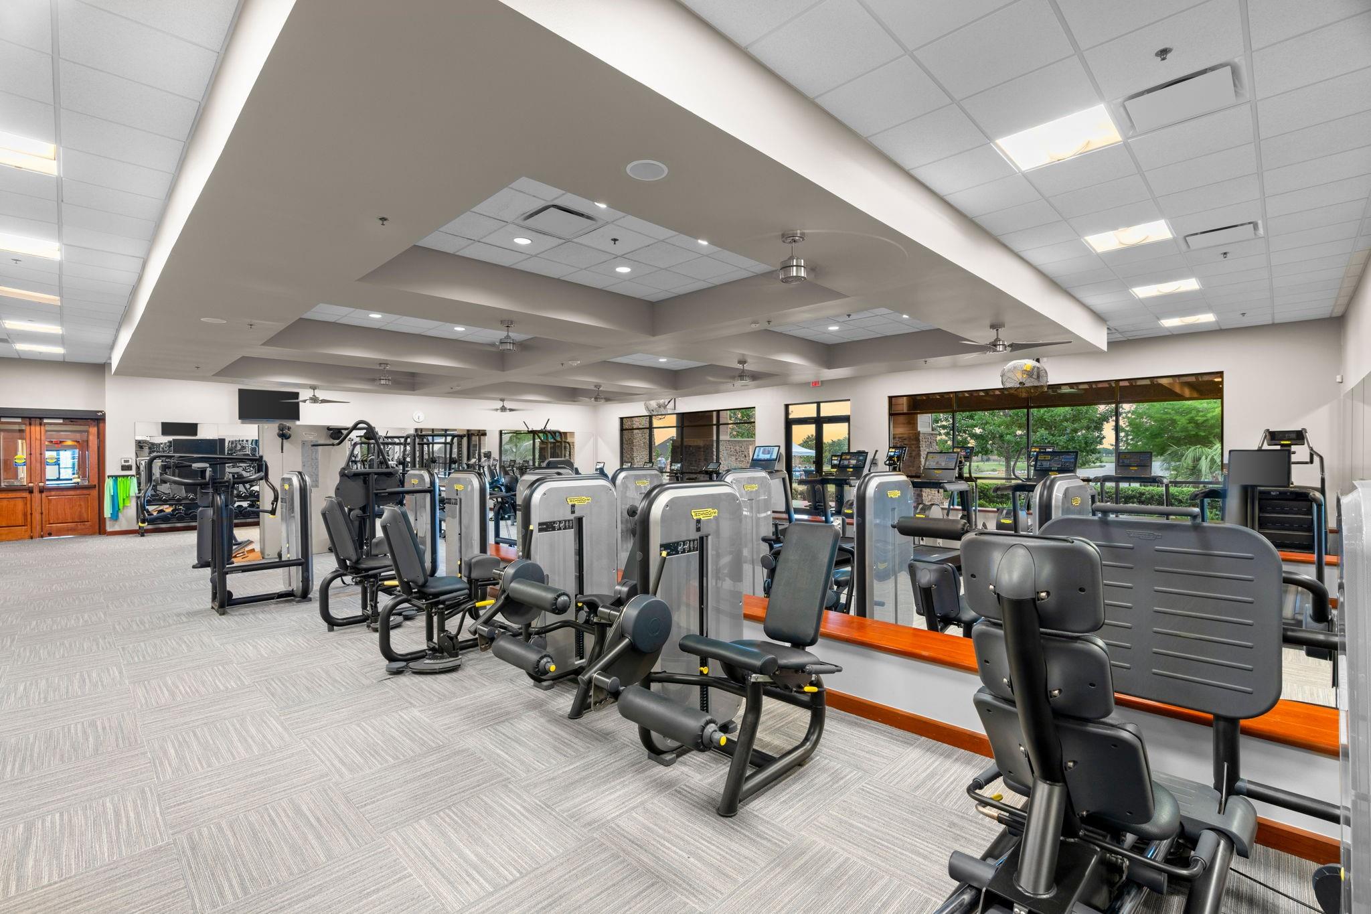
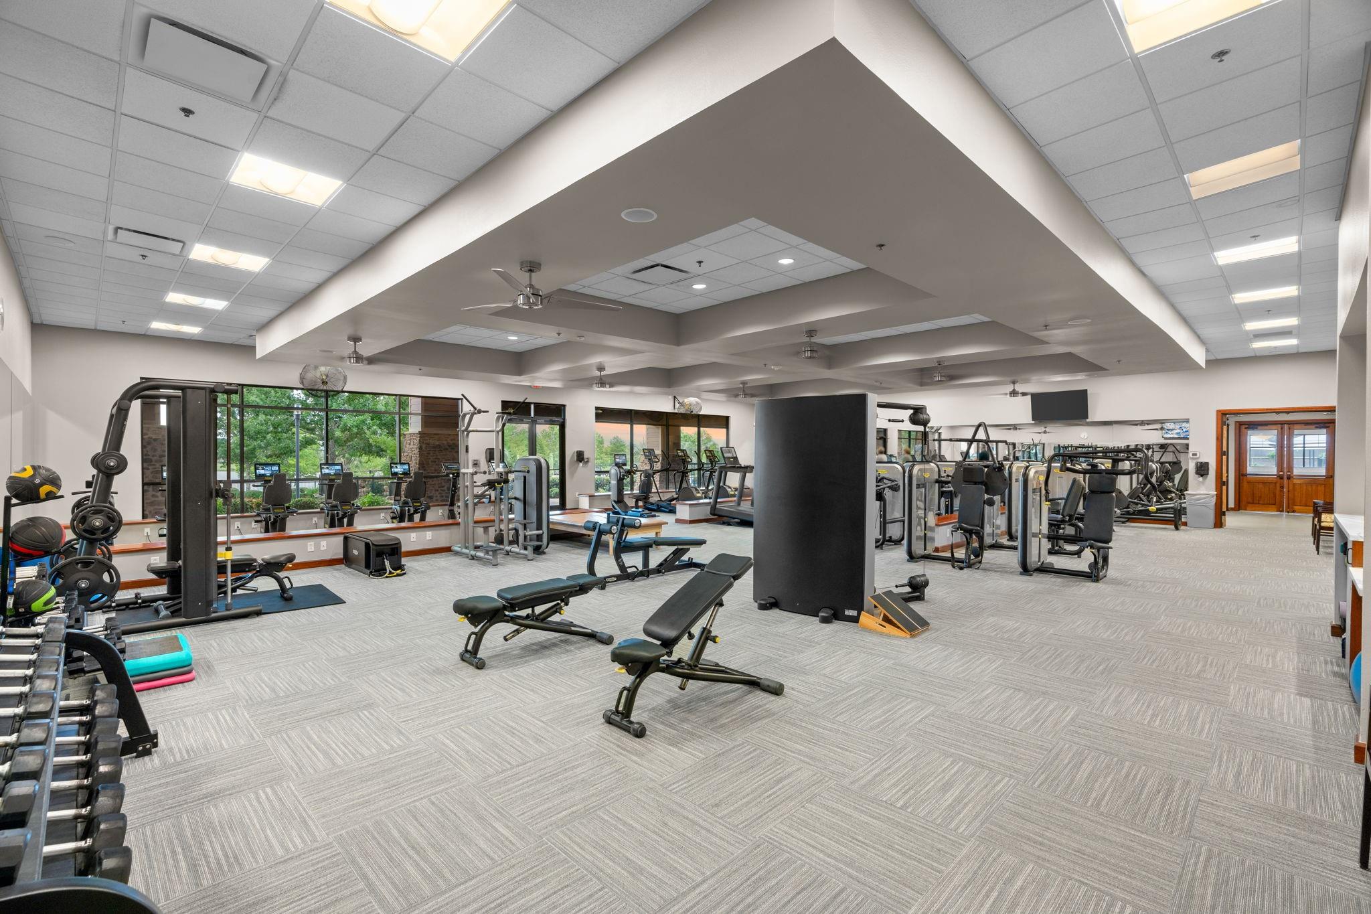
ClubhouseDog ParkFitness CenterJogging PathParkParty RoomPicnic AreaPoolSport CourtTennis Court(s)Recreation Facilities
Association Fee 
$550.0
Association Fee Frequency 
Quarterly
Community Features 
Tennis Court(s)Clubhouse
MLS Area 
30
School District 
33 - Lamar Consolidated
Senior Community 
Yes
Financing Terms Available 
CashConventionalFHAVA Loan
Schools
School District
33 - Lamar Consolidated
Elementary School
Phelan Elementary
Middle School
Lamar Junior High School
High School
Lamar Consolidated High School
Listing courtesy of NB Elite Realty [email protected]

IDX information is provided exclusively for consumers’ personal, non-commercial use. It may not be used for any purpose other than to identify prospective properties consumers may be interested in purchasing. This data is deemed reliable but is not guaranteed accurate by the MLS.

Data provided by HAR.com © 2026. All information provided should be independently verified.

Neighborhood & Commute
Source: Walkscore
Save
Ask
Tour
Hide
Share