Save
Ask
Tour
Hide
Share
$689,000
193 Days On Site

2122 Ashlar Stone Court
Missouri City, TX77459

For Sale|Single Family Residence|Active
4
Beds
4
Total Baths
3
Full Baths
1
Partial Bath
3,344
SqFt
$206
/SqFt
2026
Built
Subdivision:
Sienna
County:
Fort Bend

Due to the health concerns created by Coronavirus we are offering personal 1-1 online video walkthough tours where possible.
Call Now: (281) 684-2049
Is this the listing for you? We can help make it yours.
(281) 684-2049
Upcoming Open Houses
Due to COVID-19, we recommend you verify Open Houses before attending.
Sun, Sep 20, 1:00 PM - 4:00 PM
2122 Ashlar Stone Court2122 Ashlar Stone Court2122 Ashlar Stone Court2122 Ashlar Stone Court
Save
Ask
Tour
Hide
Share

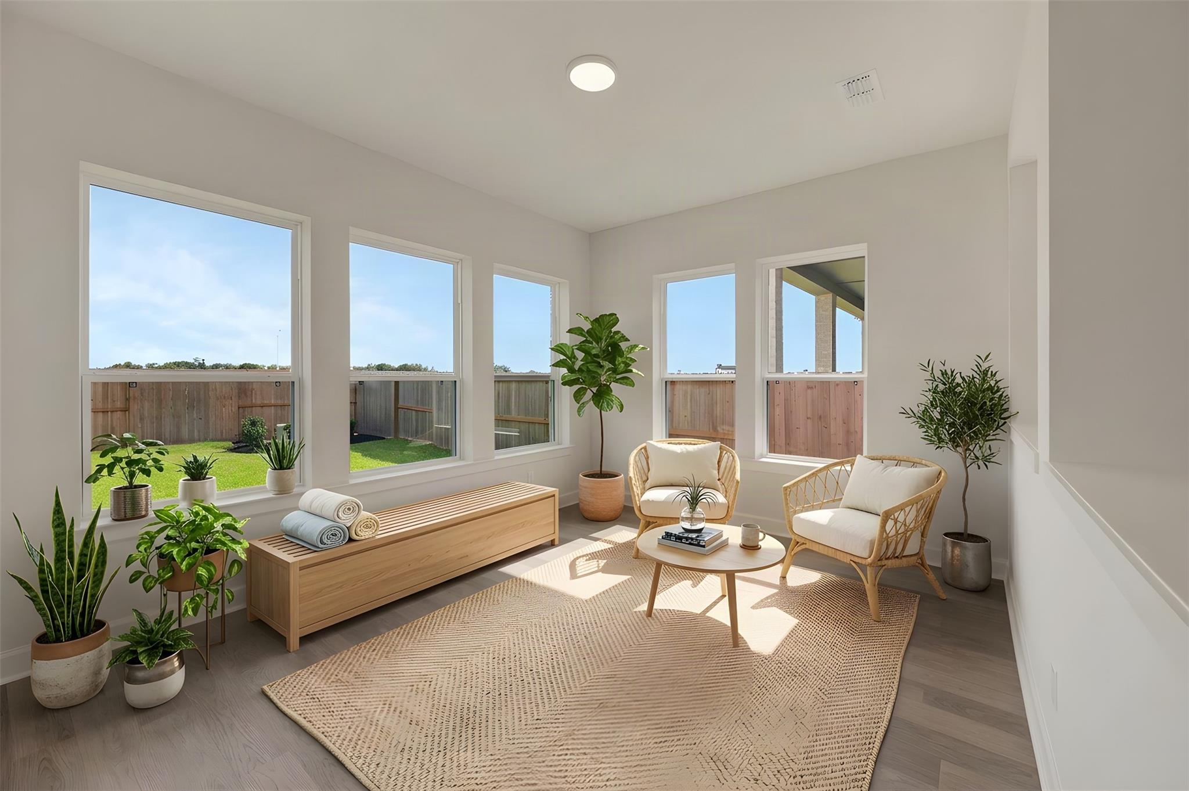
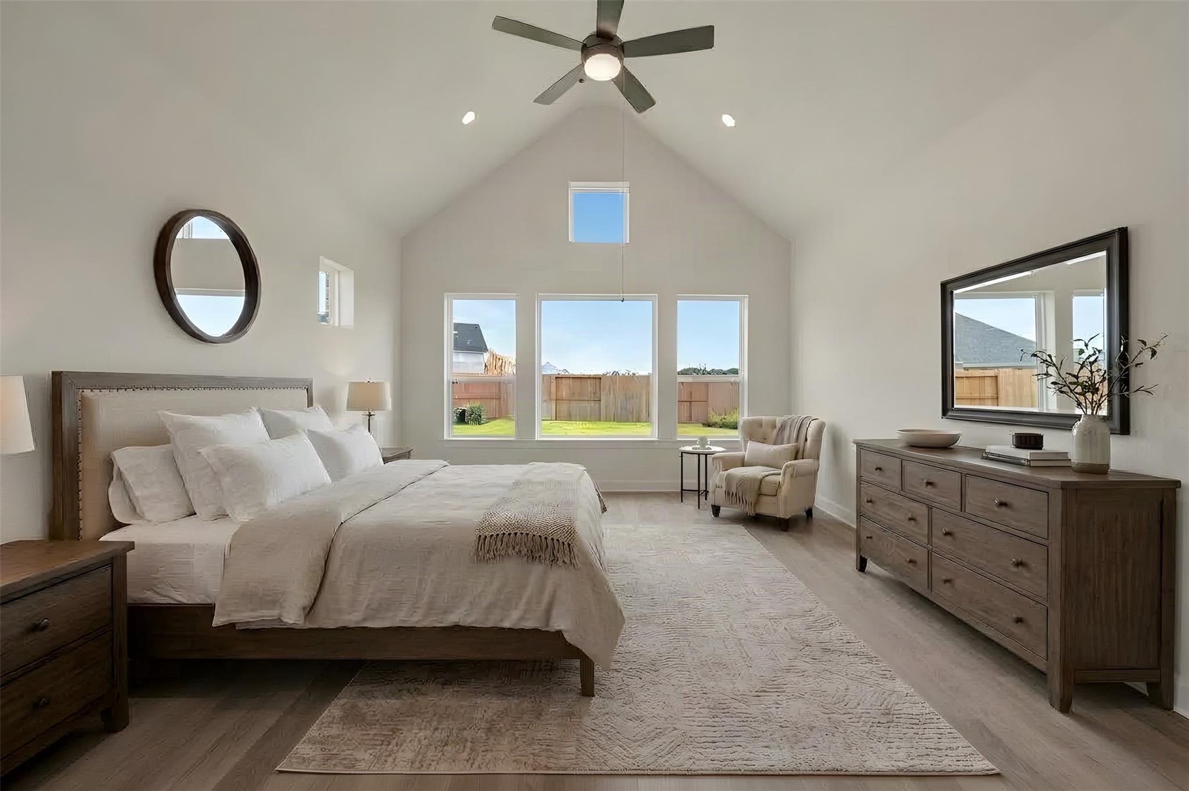
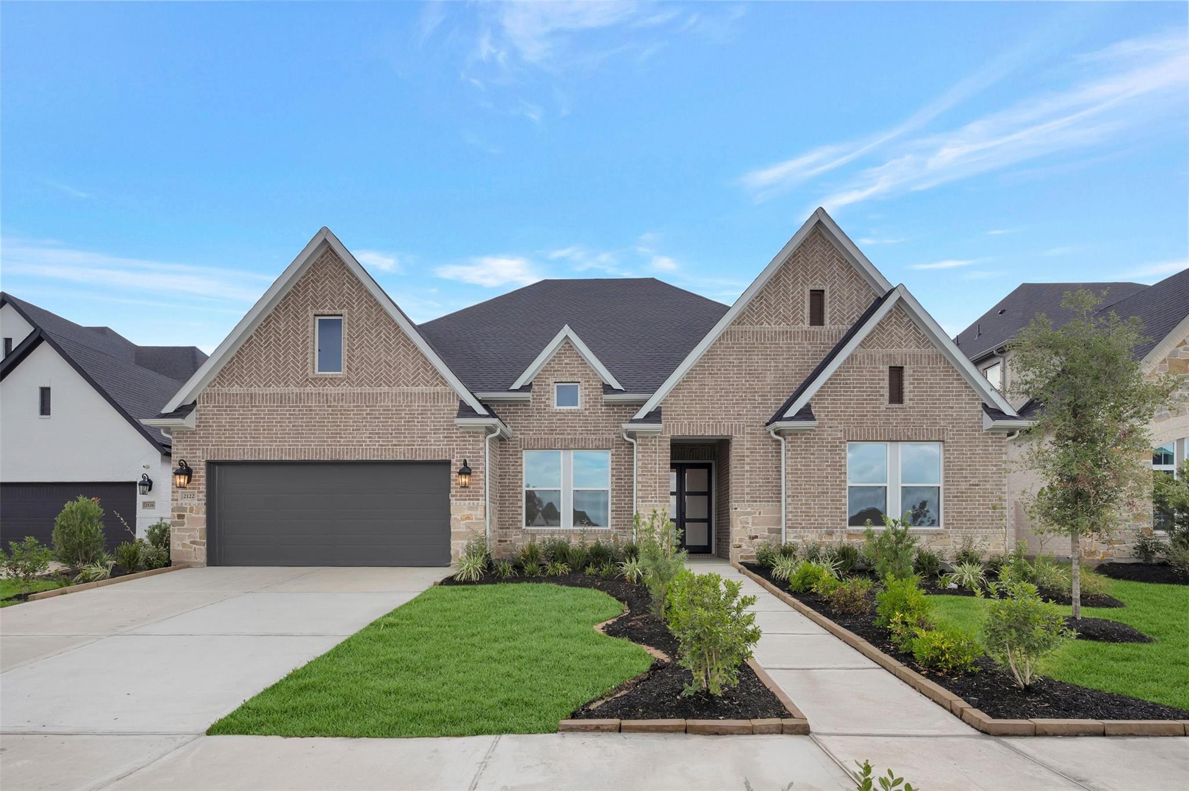
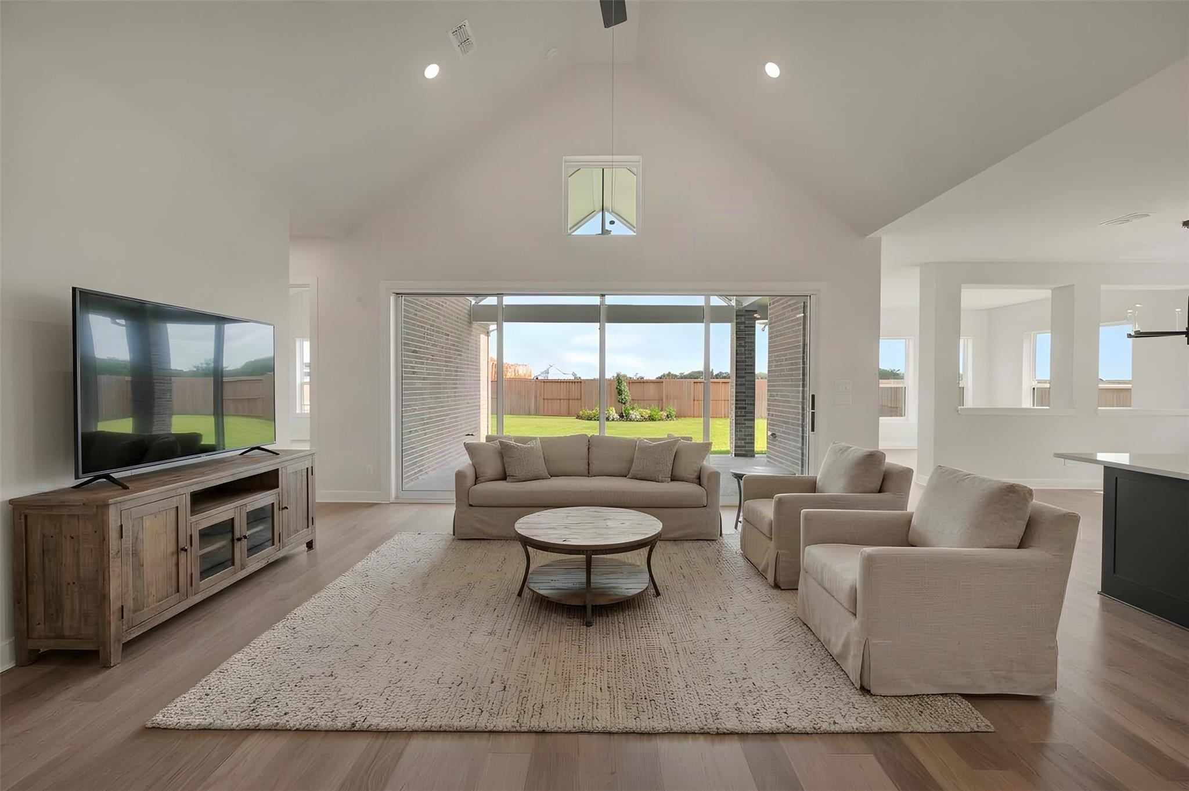
WOW! A Showstopping Home Designed for Luxury, Lifestyle & Entertaining! Make a grand first impression with the striking tall front façade and elegant double front entry doors. Inside, soaring cathedral ceilings in both the family room and primary suite create an incredible sense of space and grandeur. A unique sunroom provides a beautiful, versatile retreat filled with natural light—an exceptional feature rarely found in today’s homes. The gourmet kitchen is designed to impress, featuring generous workspace and a spacious walk-in pantry for effortless organization. The oversized primary closet offers abundant storage, while the dedicated mudroom adds everyday convenience and functionality. And for those who need it all, the 4-car garage delivers exceptional space for vehicles, hobbies and storage. A rare combination of architectural elegance, thoughtful design and luxury living—this is a home you’ll want to see!

Save
Ask
Tour
Hide
Share
Listing Snapshot
Price 
$689,000
Days On Site 
193 Days
Bedrooms 
4
Inside Area (SqFt) 
3,344 sqft
Total Baths 
4
Full Baths 
3
Partial Baths 
1
Lot Size 
N/A
Year Built 
2026
MLS® Number 
98936834
Status 
Active
Property Tax 
N/A
HOA/Condo/Coop Fees 
$129.5 monthly
Sq Ft Source 
N/A
Friends & Family
Recent Activity
13 hours agoListing updated with changes from the MLS®
2 weeks agoPrice changed to $689,000
6 months agoListing first seen on site
General Features
Attached Garage 
Yes
Direction Faces 
Southwest
Disclosures 
Mud
Foundation 
Slab
Garage 
Yes
Garage Spaces 
4
Green Energy Efficient 
ThermostatLightingHVACAppliances
Parking 
AttachedTandem
Parking Spaces 
4
Property Condition 
Under Construction
Property Sub Type 
Single Family Residence
SqFt Total 
3344
Style 
Contemporary/ModernRanch
Water Source 
Public
Interior Features
Appliances 
ENERGY STAR Qualified AppliancesDisposalGas OvenMicrowaveGas CooktopDishwasher
Cooling 
Attic FanElectricGas
Flooring 
CarpetTileWood
Heating 
ElectricNatural Gas
Interior 
Walk-In Closet(s)Kitchen IslandPantryMaster DownstairsStone CountersDouble VanitySmart Thermostat
Laundry Features 
Electric Dryer HookupGas Dryer Hookup
Window Features 
Low Emissivity Windows
Save
Ask
Tour
Hide
Share
Exterior Features
Construction Details 
Batts InsulationBrickStone
Fencing 
Back Yard
Lot Features 
Back YardCul-De-SacNear Golf CourseSubdivided
Patio And Porch 
CoveredPorch
Roof 
Composition
View 
LakeWater
Waterview 
LakeWater
Windows/Doors 
Low Emissivity Windows
Community Features
Association Fee 
$1554.0
Association Fee Frequency 
Annually
Community Features 
Tennis Court(s)
MLS Area 
38
School District 
19 - Fort Bend
Financing Terms Available 
CashConventionalFHAVA Loan
Schools
School District
19 - Fort Bend
Elementary School
Heritage Rose Elementary School
Middle School
Thornton Middle School (Fort Bend)
High School
Ridge Point High School
Listing courtesy of Weekley Properties Beverly Bradley [email protected]

IDX information is provided exclusively for consumers’ personal, non-commercial use. It may not be used for any purpose other than to identify prospective properties consumers may be interested in purchasing. This data is deemed reliable but is not guaranteed accurate by the MLS.

Data provided by HAR.com © 2026. All information provided should be independently verified.

Neighborhood & Commute
Source: Walkscore
Save
Ask
Tour
Hide
Share