Save
Ask
Tour
Hide
Share
$3,800
New Listing

10 Windsinger Court
Tomball, TX77375

For Rent|Single Family Residence|Coming Soon
4
Beds
3
Total Baths
3
Full Baths
2,717
SqFt
$1
/SqFt
2011
Built
Subdivision:
The Woodlands Creekside Park West 02
County:
Harris

Due to the health concerns created by Coronavirus we are offering personal 1-1 online video walkthough tours where possible.
Call Now: (281) 684-2049
Is this the listing for you? We can help make it yours.
(281) 684-2049
10 Windsinger Court10 Windsinger Court10 Windsinger Court10 Windsinger Court
Save
Ask
Tour
Hide
Share

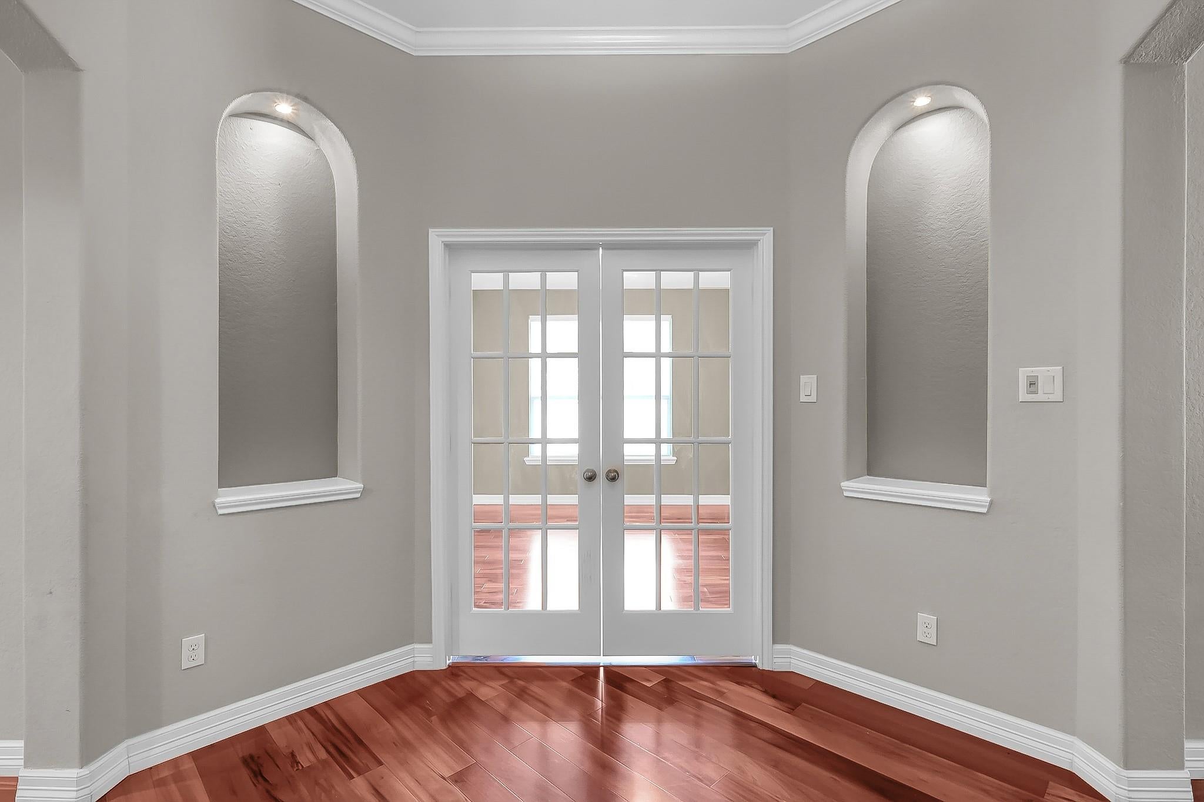
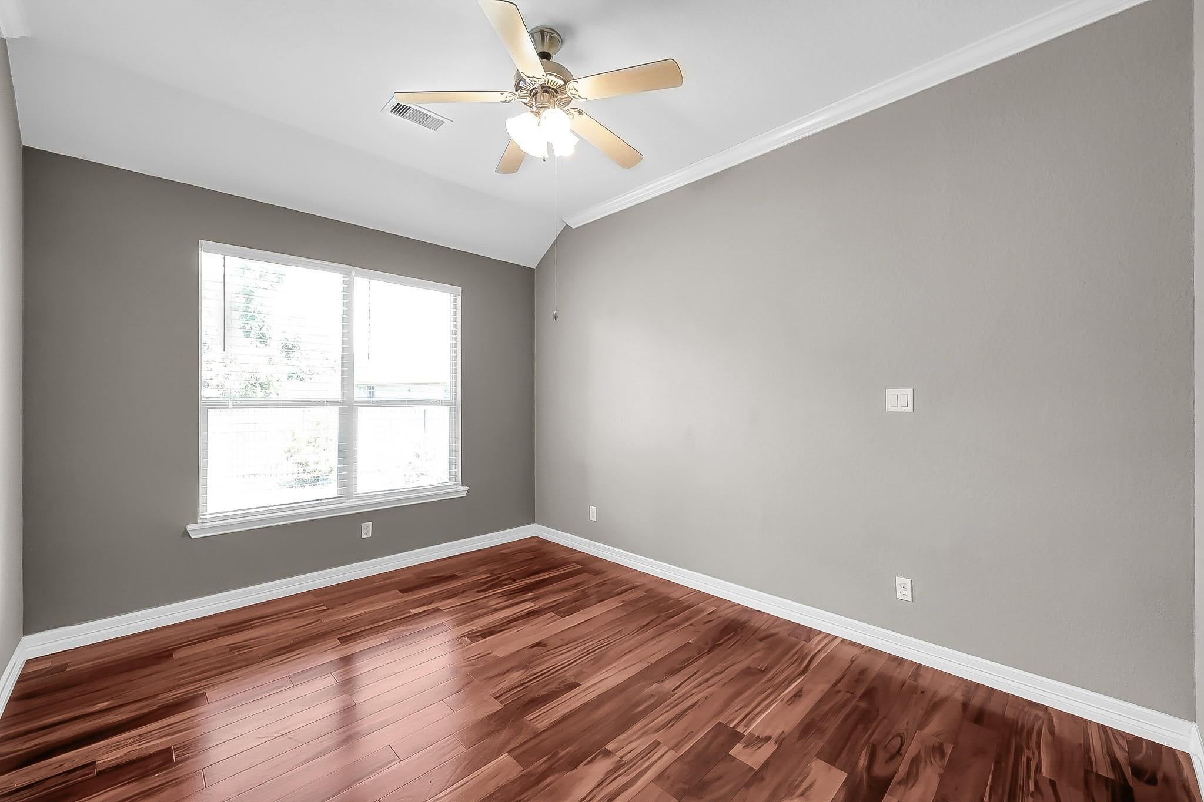
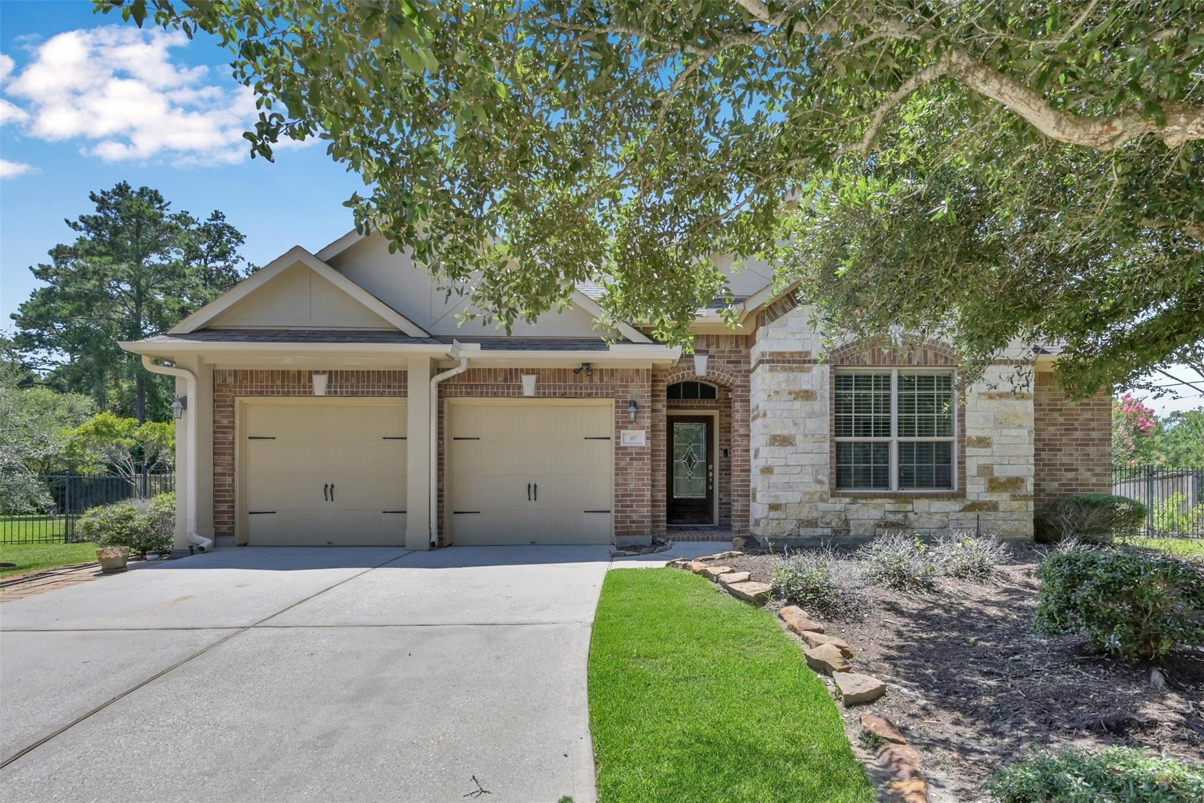
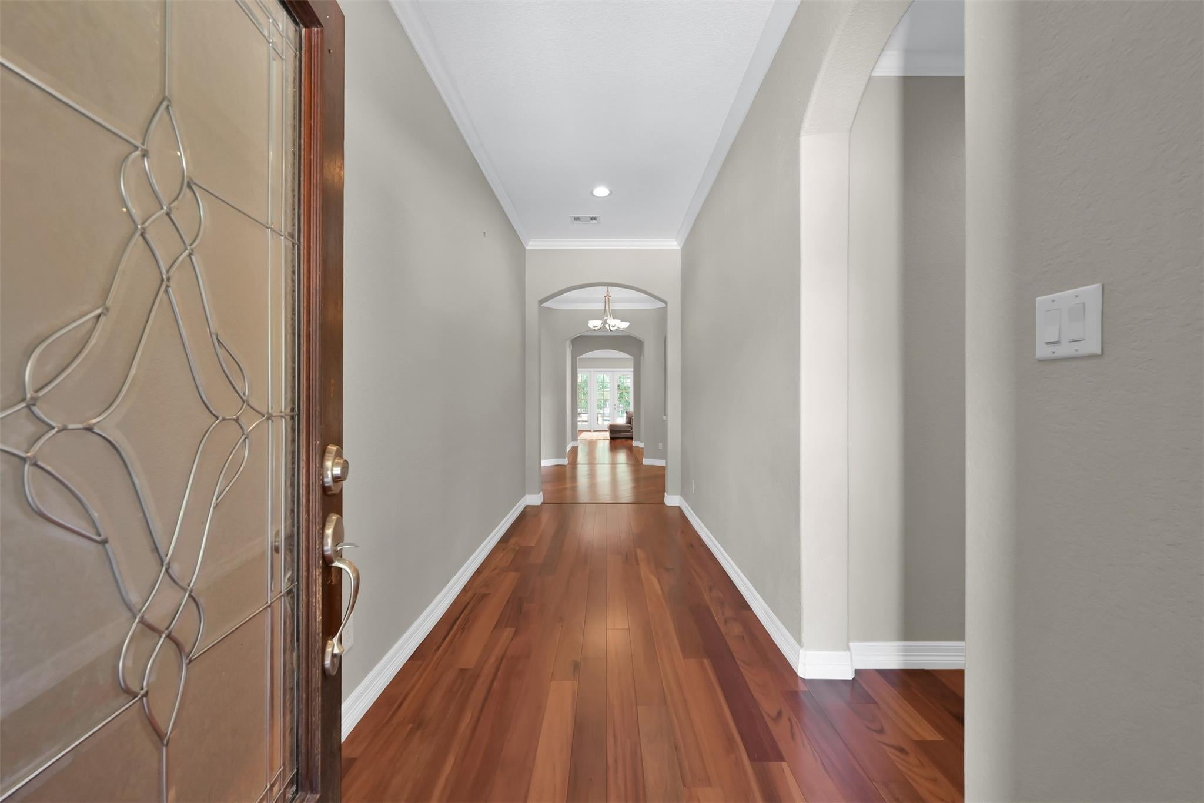
This one-story home is a RARE find in The Woodlands Creekside Park. Perfectly situated on a cul-de-sac with no rear neighbors & a 14,000+ square foot oversized lot. 4 bedrooms, 3 bathrooms, office & dining room give you plenty of space to enjoy. Refrigerator, washer/dryer & tv included. A grand entry way w crown molding & wood floors greets you as you enter the home. The wood floors flow throughout the home and into the bedrooms. Spacious office with glass French doors can accommodate two workspaces. The chef's kitchen is stunning w a SS Viking stove, soft close drawers & cabinets, 120"x52" granite island in denim color w a soft leather finish. Large living area w stone fireplace and flat screen tv is the perfect layout for entertaining as it opens to the kitchen & back patio. The extended back patio features multiple dining areas, glass fire pit, outdoor grill & pergola that can host amazing outdoor gatherings. Lawn maintenance can be added for $100 month for your convenience.

Save
Ask
Tour
Hide
Share
Listing Snapshot
Price 
$3,800
Days On Site 
0 Days
Bedrooms 
4
Inside Area (SqFt) 
2,717 sqft
Total Baths 
3
Full Baths 
3
Partial Baths 
N/A
Lot Size 
0.324 Acres
Year Built 
2011
MLS Number 
9965905
Status 
Coming Soon
Property Tax 
N/A
HOA/Condo/Coop Fees 
N/A
Sq Ft Source 
N/A
Friends & Family
Recent Activity
10 hours agoListing updated with changes from the MLS
10 hours agoListing first seen on site
General Features
Acres 
0.324
Attached Garage 
Yes
Disclosures 
Other Disclosures
Garage 
Yes
Garage Spaces 
2
Green Energy Efficient 
Thermostat
Lease Term 
12 Months
Number Of Stories 
1
Parking 
AttachedGarage Door Opener
Parking Spaces 
2
Pets 
Call
Property Sub Type 
Single Family Residence
Sewer 
Public Sewer
SqFt Total 
2717
Style 
Traditional
Water Source 
Public
Interior Features
Appliances 
DisposalIce MakerElectric OvenMicrowaveGas CooktopDryerRefrigeratorWasherDishwasher
Cooling 
Ceiling Fan(s)Electric
Fireplace 
Yes
Fireplace Features 
Gas Log
Fireplaces 
1
Flooring 
TileWood
Heating 
Natural Gas
Interior 
Crown MoldingHigh CeilingsWalk-In Closet(s)Breakfast BarKitchen IslandPantryEntrance FoyerMaster DownstairsGranite CountersDouble VanitySmart Thermostat
Window Features 
Window CoveringsLow Emissivity Windows
Bedroom 
Dimensions - 12x11Level - FirstArea - 132
Breakfast 
Dimensions - 9x9Level - FirstArea - 81
Dining Room 
Dimensions - 17x15Area - 255
Kitchen 
Dimensions - 20x12Level - FirstArea - 240
Living Room 
Dimensions - 20x18Level - FirstArea - 360
Master Bedroom 
Dimensions - 18x16Level - FirstArea - 288
Save
Ask
Tour
Hide
Share
Exterior Features
Exterior 
Outdoor Kitchen
Fencing 
Back YardFencedFull
Lot Features 
Back YardCul-De-SacGreenbeltOtherSubdivided
Patio And Porch 
Patio
Windows/Doors 
Window CoveringsLow Emissivity Windows
Community Features
Accessibility Features 
Therapeutic Whirlpool
Association Amenities 
Jogging PathParkPicnic AreaPlaygroundPoolTennis Court(s)
Community Features 
ClubhouseTennis Court(s)Curbs
MLS Area 
14
School District 
53 - Tomball
Roads 
AsphaltConcrete
Schools
School District
53 - Tomball
Elementary School
Creekview Elementary School
Middle School
Creekside Park Junior High School
High School
Tomball High School
Listing courtesy of Grand Terra Realty [email protected]

IDX information is provided exclusively for consumers’ personal, non-commercial use. It may not be used for any purpose other than to identify prospective properties consumers may be interested in purchasing. This data is deemed reliable but is not guaranteed accurate by the MLS.

Data provided by HAR.com © 2026. All information provided should be independently verified.

Neighborhood & Commute
Source: Walkscore
Save
Ask
Tour
Hide
Share